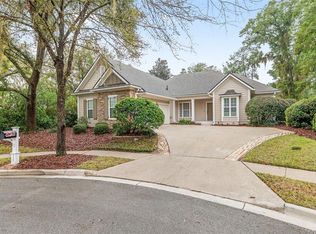
Virtually Staged. Discover the understated elegance of Willowcroft, one of northwest Gainesville’s most sought-after gated communities. Situated on a beautifully landscaped cul-de-sac lot, this charming Spain & Cooper-built home showcases timeless craftsmanship and a desirable split floor plan featuring 3 bedrooms, 2 full bathrooms, and a bright, inviting Florida room. Upon entering, the home welcomes you with high ceilings, a board-and-batten foyer, and refined architectural details throughout. Whether hosting guests or enjoying a quiet evening at home, the thoughtfully designed layout delivers exceptional functionality with a formal living room, formal dining room, and a spacious family room featuring a gas fireplace. Engineered wood flooring throughout the main living areas creates a warm and cohesive flow. At the rear of the home, the light-filled Florida room features sliding glass doors that open directly to the backyard, offering exceptional flexibility as a home office, fitness studio, yoga space, playroom, or additional living area. The well-appointed kitchen opens seamlessly to the family room, creating an ideal setting for both everyday living and entertaining. Classic wood cabinetry is complemented by solid surface countertops and stainless-steel appliances, while the informal dining area provides a comfortable space for casual meals, morning coffee, or entertaining overflow. The spacious primary bedroom features floor-to-ceiling custom storage with convenient folding racks, along with a walk-in closet outfitted with a custom organization system. The primary ensuite bath includes a dual vanity, a walk-in shower, soaking tub, and a private water closet. On the opposite side of the home, two additional guest bedrooms share a secondary full bathroom, providing privacy and flexibility for family or guests. The dedicated laundry room includes a washer, dryer, additional cabinetry, and a pantry with custom sliding doors, along with direct access to the attached 2-car garage. Surrounded by mature landscaping, the backyard creates a peaceful, private garden retreat complete with a stepping stone path and bench seating. Notable updates include a full roof replacement and complete interior repainting in 2026, and a new energy-efficient HVAC system in 2025. Additionally, the gas water heater is scheduled for replacement prior to closing. Ideally located just minutes from the University of Florida, UF Health, HCA hospitals, and Santa Fe College, this home is also zoned for highly rated schools. Enjoy convenient access to local favorites such as Uppercrust Bakery, Northwest Seafood, and Shoppes at Thornebrook, along with nearby shopping at The Fresh Market and Publix. Note: Red boundary line shown in photo is approximate. Buyer to complete survey to confirm property boundaries.
Sold for $535,000
$535,000
3526 NW 18th Ave, Gainesville, FL 32605
3beds
2,409sqft
Single Family Residence
Built in 2000
0.26 Acres Lot
$534,800 Zestimate®
$222/sqft
$2,998 Estimated rent
Home value
$534,800
$508,000 - $562,000
$2,998/mo
Zestimate® history
Owner options
List your home for rent
$2,998/mo
Rent Zestimate®
Find your next renter with Zillow Rental Manager. Plus, with online applications, you can quickly screen prospective tenants – for free.
$2,998/mo
Rent Zestimate®
Refinance and save
$4,012/mo
Est. payment
Refinancing to a lower rate could help reduce your monthly payments and save thousands over the life of the loan.
$4,012/mo
Est. payment
Explore your selling options
Work with a Zillow partner agent
Leverage their expertise and Zillow's premium Showcase listings to get your home seen by more buyers.
Get startedList with your own agent
Get your home in front of millions of buyers by listing it on Zillow.
Learn how to do itSell it yourself
Take full control of how buyers see your home on Zillow by listing For Sale by Owner (FSBO).
List your homeWhat's special
Timeless craftsmanshipTwo additional guest bedroomsSolid surface countertopsHigh ceilingsClassic wood cabinetryDesirable split floor planBright inviting florida room
Zillow last checked:
Listing updated:
Listed by:
Jacqui Knowles 352-258-0110,
COLDWELL BANKER M.M. PARRISH REALTORS 352-335-4999
Bought with:
Jason Biles, 3452237
KELLER WILLIAMS GAINESVILLE REALTY PARTNERS
Source: Stellar MLS,MLS#: GC540582 Originating MLS: Gainesville-Alachua
Originating MLS: Gainesville-Alachua
Facts & features
Interior
Bedrooms & bathrooms
- Bedrooms: 3
- Bathrooms: 2
- Full bathrooms: 2
Rooms
- Room types: Family Room, Florida Room, Dining Room, Living Room
Primary bedroom
- Features: Walk-In Closet(s)
- Level: First
Bedroom 2
- Features: Built-in Closet
- Level: First
Bedroom 3
- Features: Built-in Closet
- Level: First
Primary bathroom
- Features: No Closet
- Level: First
Bathroom 2
- Features: Linen Closet
- Level: First
Family room
- Features: No Closet
- Level: First
Florida room
- Features: No Closet
- Level: First
Foyer
- Features: No Closet
- Level: First
Kitchen
- Features: No Closet
- Level: First
Laundry
- Features: Built-in Closet
- Level: First
Living room
- Features: No Closet
- Level: First
Heating
- Central, Natural Gas
Cooling
- Central Air
Appliances
- Included: Dishwasher, Disposal, Dryer, Gas Water Heater, Range, Refrigerator, Washer
- Laundry: Laundry Room
Features
- Ceiling Fan(s), Crown Molding, Solid Surface Counters, Split Bedroom, Thermostat, Walk-In Closet(s)
- Flooring: Carpet, Engineered Hardwood, Luxury Vinyl
- Doors: French Doors
- Windows: Blinds
- Has fireplace: Yes
- Fireplace features: Family Room, Gas
Interior area
- Total structure area: 2,953
- Total interior livable area: 2,409 sqft
Property
Parking
- Total spaces: 2
- Parking features: Driveway, Garage Door Opener, Garage Faces Side
- Attached garage spaces: 2
- Has uncovered spaces: Yes
Features
- Levels: One
- Stories: 1
- Exterior features: Irrigation System, Rain Gutters
- Fencing: Vinyl,Wood
Lot
- Size: 0.26 Acres
- Features: Cul-De-Sac
- Residential vegetation: Mature Landscaping, Trees/Landscaped
Details
- Parcel number: 06415010028
- Zoning: RSF1
- Special conditions: None
Construction
Type & style
- Home type: SingleFamily
- Architectural style: Traditional
- Property subtype: Single Family Residence
Materials
- Brick, Cement Siding
- Foundation: Slab
- Roof: Other,Shingle
Condition
- New construction: No
- Year built: 2000
Details
- Builder name: Spain & Cooper
Utilities & green energy
- Sewer: Public Sewer
- Water: Public
- Utilities for property: BB/HS Internet Available, Cable Available, Electricity Connected, Natural Gas Connected, Sewer Connected, Underground Utilities, Water Connected
Community & HOA
Community
- Features: Deed Restrictions, Gated Community - No Guard
- Pet fee: $0 monthly
- Subdivision: WILLOWCROFT CLUSTER
HOA
- Has HOA: Yes
- HOA fee: $155 monthly
- HOA name: Bosshardt Property Management
- HOA phone: 352-240-2713
Location
- Region: Gainesville
Financial & listing details
- Price per square foot: $222/sqft
- Tax assessed value: $410,950
- Annual tax amount: $9,392
- Date on market: 5/24/2026
- Cumulative days on market: 3 days
- Listing terms: Cash,Conventional,FHA,VA Loan
- Ownership: Fee Simple
- Total actual rent: 0
- Electric utility on property: Yes
- Road surface type: Asphalt, Paved
Price history
| Date | Event | Price |
|---|---|---|
| 6/30/2026 | Sold | $535,000-2.6%$222/sqft |
Source:  Stellar MLS #GC540582 Report a problem Stellar MLS #GC540582 Report a problem | ||
| 5/27/2026 | Pending sale | $549,000$228/sqft |
Source: Stellar MLS #GC540582 Report a problem | ||
| 5/25/2026 | Listed for sale | $549,000+80%$228/sqft |
Source: Stellar MLS #GC540582 Report a problem | ||
| 8/25/2017 | Sold | $305,000-10%$127/sqft |
Source: GACAR #406959 Report a problem | ||
| 5/12/2017 | Listed for sale | $339,000+5.1%$141/sqft |
Source: Suskin Realty Inc #402504 Report a problem | ||
| 3/20/2015 | Sold | $322,500-3.7%$134/sqft |
Source: GACAR #355284 Report a problem | ||
| 10/28/2014 | Price change | $335,000-4.1%$139/sqft |
Source: Thomas Group Realty, LLC #355284 Report a problem | ||
| 8/4/2014 | Listed for sale | $349,500+454.8%$145/sqft |
Source: Thomas Group Realty, LLC #355284 Report a problem | ||
| 2/17/2000 | Sold | $63,000$26/sqft |
Source: Public Record Report a problem | ||
Public tax history
| Year | Property taxes | Tax assessment |
|---|---|---|
| 2025 | $9,393 +16.6% | $410,950 -0.5% |
| 2024 | $8,056 +1.9% | $413,113 +2.7% |
| 2023 | $7,906 +0.6% | $402,276 +16.4% |
| 2022 | $7,856 +9.1% | $345,623 +10% |
| 2021 | $7,202 +7.5% | $314,203 +7.6% |
| 2020 | $6,700 -2.1% | $292,068 +0.7% |
| 2019 | $6,844 | $289,933 -2% |
| 2018 | $6,844 +2.8% | $295,800 +4.9% |
| 2017 | $6,659 +18.9% | $282,100 +2.1% |
| 2016 | $5,600 +0.2% | $276,300 +1.4% |
| 2015 | $5,591 -0.3% | $272,460 +0.8% |
| 2014 | $5,609 +0.1% | $270,300 -14.8% |
| 2013 | $5,602 | $317,300 -0.6% |
| 2012 | -- | $319,300 -3.3% |
| 2011 | -- | $330,300 -3.4% |
| 2010 | -- | $341,900 -8.5% |
| 2009 | -- | $373,600 -3.8% |
| 2008 | -- | $388,300 -13% |
| 2007 | -- | $446,400 +9.3% |
| 2006 | -- | $408,400 +14.9% |
| 2005 | -- | $355,400 +12.4% |
| 2004 | -- | $316,200 +10.9% |
| 2003 | -- | $285,100 |
| 2002 | -- | $285,100 +3.5% |
| 2001 | -- | $275,500 |
| 2000 | -- | -- |
Find assessor info on the county website
Neighborhood: 32605
Nearby homes
- $645,0004 bd3 ba2.7k sqft3525 NW 18th Ave, Gainesville, FL 32605Sold
- $586,3004 bd4 ba2.8k sqft3522 NW 18th Ave, Gainesville, FL 32605Off Market
- $666,5003 bd3 ba2.6k sqft3527 NW 18th Pl, Gainesville, FL 32605Off Market

- $503,3004 bd2 ba2.7k sqft3540 NW 16th Blvd, Gainesville, FL 32605Off Market
- $550,0004 bd3 ba2.5k sqft1714 NW 35th Way, Gainesville, FL 32605Sold
- $594,2003 bd2 ba3k sqft3523 NW 18th Pl, Gainesville, FL 32605Off Market
- $586,1004 bd3 ba3k sqft3514 NW 18th Ave, Gainesville, FL 32605Off Market
- $696,5000.26 Acres3519 NW 18th Ave, Gainesville, FL 32605Off Market
Nearby schools
GreatSchools rating
- 7/10Littlewood Elementary SchoolGrades: PK-5Distance: 0.5 mi
- 3/10Westwood Middle SchoolGrades: 6-8Distance: 0.5 mi
- 6/10F. W. Buchholz High SchoolGrades: 9-12Distance: 1.7 mi
Get a cash offer in 3 minutes
Find out how much your home could sell for in as little as 3 minutes with a no-obligation cash offer.
Estimated market value
$534,800
Get a cash offer in 3 minutes
Find out how much your home could sell for in as little as 3 minutes with a no-obligation cash offer.
Estimated market value
$534,800
- Florida
- Alachua County
- Gainesville
- 32605
- 3526 NW 18th Ave
Nearby cities
Nearby neighborhoods
Nearby zip codes
Other Gainesville Topics
