First time on the market in over 22 years! Welcome to 1714 Sweetwater West Circle, a custom residence nestled on nearly a full acre in the gated community of Sweetwater West. This beautifully maintained 4-bedroom, 4-bathroom home offers exceptional space, thoughtful design, and timeless architectural character. From the moment you arrive, you're greeted by a gorgeous view and you can see the side-entry 3 car garage, the covered front porch and double wood entry doors with leaded glass set a welcoming tone. Step inside to find vaulted ceilings, three skylights, and triple hiding sliding glass doors that open fully to blend the indoors and outdoors seamlessly. The great room’s uplighting and custom millwork create a warm and elegant atmosphere throughout. The chef’s kitchen is designed for both function and style—featuring granite countertops, double ovens, and a brand-new glass cooktop. The open layout flows effortlessly to multiple gathering areas, making this home ideal for entertaining. The primary suite is a true showpiece, featuring a unique Jack-and-Jill-style setup with two separate water closets (yes, two toilets!), separate vanities, a separate shower, and a garden tub. A huge walk-in closet completes the suite, offering abundant space and comfort. Adding to the home’s impressive footprint is an additional 600 sq. ft. of enclosed lanai space—equipped with an 18,000 BTU A/C unit—creating the perfect year-round entertaining area. Outdoors, enjoy the privacy of your lushly landscaped backyard, complete with five distinct sitting areas, landscape lighting, and deep-well irrigation for efficiency and beauty. The 3-car garage includes a built-in workshop and access to a floored attic, providing ample storage options. Recent updates include a completed septic-to-sewer conversion, ensuring peace of mind for years to come. Located minutes from Wekiwa Springs State Park, Wekiva Island, Kelly Park, and an array of shops, restaurants, grocery stores, and a nearby movie theater, this home combines the tranquility of gated living with unmatched convenience. 1714 Sweetwater West Circle is more than a home—it’s a lifestyle. Discover space, privacy, and craftsmanship in one of Apopka’s most desirable communities.
Sold for $525,000
$525,000
1714 SWEETWATER WEST CIRCLE, APOPKA, FL 32712
4beds
2,462sqft
Single Family Residence
Built in 1995
0.86 Acres Lot
$526,600 Zestimate®
$213/sqft
$3,009 Estimated rent
Home value
$526,600
$479,000 - $574,000
$3,009/mo
Zestimate® history
Owner options
List your home for rent
$3,009/mo
Rent Zestimate®
Find your next renter with Zillow Rental Manager. Plus, with online applications, you can quickly screen prospective tenants – for free.
$3,009/mo
Rent Zestimate®
Refinance and save
$3,870/mo
Est. payment
Refinancing to a lower rate could help reduce your monthly payments and save thousands over the life of the loan.
$3,870/mo
Est. payment
Explore your selling options
Work with a Zillow partner agent
Leverage their expertise and Zillow's premium Showcase listings to get your home seen by more buyers.
Get startedList with your own agent
Get your home in front of millions of buyers by listing it on Zillow.
Learn how to do itSell it yourself
Take full control of how buyers see your home on Zillow by listing For Sale by Owner (FSBO).
List your homeWhat's special
Granite countertopsLushly landscaped backyardCustom millworkEnclosed lanai spaceOpen layoutFive distinct sitting areasCovered front porch
Zillow last checked:
Listing updated:
Listed by:
Tiffany Yates 321-684-2399,
COMPASS FLORIDA LLC 407-203-9441
Bought with:
Samantha Chavers, 3501367
REAL BROKER, LLC
Source: Stellar MLS,MLS#: O6355077 Originating MLS: Orlando Regional
Originating MLS: Orlando Regional
Facts & features
Interior
Bedrooms & bathrooms
- Bedrooms: 4
- Bathrooms: 4
- Full bathrooms: 4
Primary bedroom
- Features: Built-in Closet
- Level: First
- Area: 315 Square Feet
- Dimensions: 15x21
Bedroom 1
- Features: Built-in Closet
- Level: First
- Area: 176 Square Feet
- Dimensions: 16x11
Bedroom 2
- Features: Built-in Closet
- Level: First
- Area: 143 Square Feet
- Dimensions: 13x11
Bedroom 3
- Features: Built-in Closet
- Level: First
- Area: 154 Square Feet
- Dimensions: 14x11
Kitchen
- Level: First
- Area: 180 Square Feet
- Dimensions: 12x15
Living room
- Level: First
- Area: 306 Square Feet
- Dimensions: 17x18
Heating
- Central, Electric
Cooling
- Central Air
Appliances
- Included: Oven, Cooktop, Dishwasher, Disposal, Electric Water Heater, Exhaust Fan, Range, Refrigerator
- Laundry: Electric Dryer Hookup, Laundry Room
Features
- Built-in Features, Cathedral Ceiling(s), Ceiling Fan(s), Crown Molding, High Ceilings, Kitchen/Family Room Combo, Living Room/Dining Room Combo, Open Floorplan, Primary Bedroom Main Floor, Solid Wood Cabinets, Split Bedroom, Stone Counters, Tray Ceiling(s), Vaulted Ceiling(s), Walk-In Closet(s)
- Flooring: Ceramic Tile, Laminate, Tile
- Windows: Skylight(s), Window Treatments
- Has fireplace: Yes
- Fireplace features: Family Room, Wood Burning
Interior area
- Total structure area: 3,533
- Total interior livable area: 2,462 sqft
Property
Parking
- Total spaces: 3
- Parking features: Garage - Attached
- Attached garage spaces: 3
Features
- Levels: One
- Stories: 1
- Exterior features: Garden, Irrigation System, Private Mailbox, Sidewalk
Lot
- Size: 0.86 Acres
Details
- Parcel number: 352028847300390
- Zoning: R-1AA
- Special conditions: None
Construction
Type & style
- Home type: SingleFamily
- Property subtype: Single Family Residence
Materials
- Block, Concrete
- Foundation: Slab
- Roof: Shingle
Condition
- New construction: No
- Year built: 1995
Utilities & green energy
- Sewer: Public Sewer
- Water: Public
- Utilities for property: Electricity Connected, Sewer Connected, Water Connected
Community & HOA
Community
- Pet fee: $0 monthly
- Subdivision: SWEETWATER WEST
HOA
- Has HOA: Yes
- HOA fee: $92 monthly
- HOA name: Kaitlin Cantillana
- HOA phone: 407-788-6700
Location
- Region: Apopka
Financial & listing details
- Price per square foot: $213/sqft
- Tax assessed value: $461,216
- Annual tax amount: $4,059
- Date on market: 10/27/2025
- Cumulative days on market: 171 days
- Listing terms: Cash,Conventional,VA Loan
- Ownership: Fee Simple
- Total actual rent: 0
- Electric utility on property: Yes
- Road surface type: Paved
Price history
| Date | Event | Price |
|---|---|---|
| 12/19/2025 | Sold | $525,000-2.6%$213/sqft |
Source:  Stellar MLS #O6355077 Report a problem Stellar MLS #O6355077 Report a problem | ||
| 11/4/2025 | Pending sale | $539,000$219/sqft |
Source: Stellar MLS #O6355077 Report a problem | ||
| 10/27/2025 | Listed for sale | $539,000$219/sqft |
Source: Stellar MLS #O6355077 Report a problem | ||
| 10/13/2025 | Listing removed | $539,000$219/sqft |
Source: Stellar MLS #O6302795 Report a problem | ||
| 9/18/2025 | Price change | $539,000-1.8%$219/sqft |
Source: Stellar MLS #O6302795 Report a problem | ||
| 8/9/2025 | Listed for sale | $549,000-0.2%$223/sqft |
Source: Stellar MLS #O6302795 Report a problem | ||
| 7/31/2025 | Listing removed | $549,999$223/sqft |
Source: Stellar MLS #O6302795 Report a problem | ||
| 7/5/2025 | Price change | $549,999-1.6%$223/sqft |
Source: Stellar MLS #O6302795 Report a problem | ||
| 6/10/2025 | Price change | $559,000-3.5%$227/sqft |
Source: Stellar MLS #O6302795 Report a problem | ||
| 5/14/2025 | Price change | $579,000-3.3%$235/sqft |
Source: Stellar MLS #O6302795 Report a problem | ||
| 4/24/2025 | Listed for sale | $599,000+166.2%$243/sqft |
Source: Stellar MLS #O6302795 Report a problem | ||
| 2/25/2003 | Sold | $225,000+21.4%$91/sqft |
Source: Public Record Report a problem | ||
| 1/26/1996 | Sold | $185,300$75/sqft |
Source: Public Record Report a problem | ||
Public tax history
| Year | Property taxes | Tax assessment |
|---|---|---|
| 2024 | $4,060 +6% | $229,854 +3% |
| 2023 | $3,829 +3.2% | $223,159 +3% |
| 2022 | $3,710 +1.5% | $216,659 +3% |
| 2021 | $3,656 +24.9% | $210,349 +1.4% |
| 2020 | $2,927 +1.5% | $207,445 +2.3% |
| 2019 | $2,884 +0.9% | $202,781 +1.9% |
| 2018 | $2,858 | $199,000 -15.6% |
| 2017 | $2,858 +1.6% | $235,839 +2.4% |
| 2016 | $2,812 +1% | $230,388 +6.6% |
| 2015 | $2,784 -3.4% | $216,217 +11.3% |
| 2014 | $2,883 +2.3% | $194,215 +4.8% |
| 2013 | $2,818 +0.8% | $185,287 +1.3% |
| 2012 | $2,795 -2.8% | $182,890 -2.1% |
| 2011 | $2,876 -0.7% | $186,857 -3.4% |
| 2010 | $2,895 | $193,453 -16.8% |
| 2009 | -- | $232,381 -21.2% |
| 2008 | $3,131 -2% | $294,855 -21.7% |
| 2007 | $3,195 -5.7% | $376,575 +18% |
| 2006 | $3,388 +0.6% | $319,205 +46.7% |
| 2005 | $3,370 +7% | $217,547 +15.1% |
| 2004 | $3,150 +13.6% | $188,935 +1.1% |
| 2003 | $2,773 +2.7% | $186,807 +3.6% |
| 2002 | $2,699 -1% | $180,281 +5.4% |
| 2001 | $2,726 +2.3% | $171,097 +2.5% |
| 2000 | $2,665 | $167,002 |
Find assessor info on the county website
Neighborhood: 32712
Nearby homes
- $615,2005 bd6 ba2.9k sqft1710 Sweetwater West Cir, Apopka, FL 32712Off Market
- $665,0005 bd5 ba2.9k sqft1718 Sweetwater West Cir, Apopka, FL 32712Sold
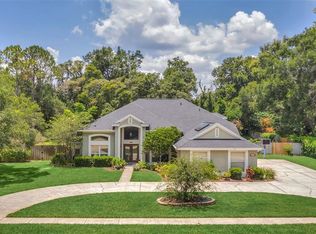
- $562,3004 bd2 ba2.5k sqft1555 Litchem Rd, Apopka, FL 32712Off Market
- $635,0004 bd4 ba2.4k sqft1706 Sweetwater West Cir, Apopka, FL 32712Off Market
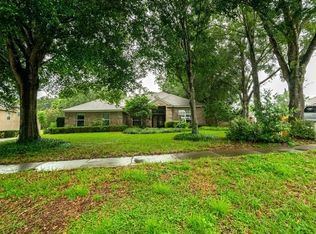
- $741,1004 bd5 ba3.9k sqft1711 Sweetwater West Cir, Apopka, FL 32712Off Market
- $911,6004 bd3 ba5.4k sqft1554 Litchem Rd, Apopka, FL 32712Off Market
- $476,4004 bd2 ba2.2k sqft1719 Sweetwater West Cir, Apopka, FL 32712Off Market
- $600,0004 bd3 ba2.6k sqft1726 Sweetwater West Cir, Apopka, FL 32712Off Market
Nearby schools
GreatSchools rating
- 3/10Rock Springs Elementary SchoolGrades: PK-5Distance: 2.1 mi
- 5/10Apopka Middle SchoolGrades: 6-8Distance: 2.2 mi
- 4/10Apopka High SchoolGrades: 9-12Distance: 2.7 mi
Get a cash offer in 3 minutes
Find out how much your home could sell for in as little as 3 minutes with a no-obligation cash offer.
Estimated market value
$526,600
Get a cash offer in 3 minutes
Find out how much your home could sell for in as little as 3 minutes with a no-obligation cash offer.
Estimated market value
$526,600
- Florida
- Orange County
- Apopka
- 32712
- 1714 SWEETWATER WEST CIRCLE
Nearby cities
Nearby neighborhoods
Nearby zip codes
Other Apopka Topics
