We are pleased to bring to market this one of a kind estate home in Sweetwater West! The property features 5 bedrooms, 3 bathrooms and 2 half bathrooms. High ceilings, upgraded flooring, newer roof (2018), newer plumbing (2020), newer a/c (2020) 4 way split floor plan (separate guest suite upstairs with private bathroom), granite countertops in kitchen with stainless steel appliances, walk-in closets in most of the bedrooms. This home features one of the few circular driveways in the entire neighborhood with a 3 car side entry garage. The pool is massive at 20x40 feet, fully screened, solar heated, salt water, paver patio, built in grill, pool half bathroom and all of this on a massive .75 acre lot, one of the largest in the neighborhood. This home was built with custom features that cannot be found anywhere else in the neighborhood. Schedule your showing now!
Sold for $665,000
$665,000
1718 SWEETWATER WEST CIRCLE, APOPKA, FL 32712
5beds
2,950sqft
Single Family Residence
Built in 1995
0.75 Acres Lot
$705,600 Zestimate®
$225/sqft
$3,488 Estimated rent
Home value
$705,600
$670,000 - $748,000
$3,488/mo
Zestimate® history
Owner options
List your home for rent
$3,488/mo
Rent Zestimate®
Find your next renter with Zillow Rental Manager. Plus, with online applications, you can quickly screen prospective tenants – for free.
$3,488/mo
Rent Zestimate®
Refinance and save
$4,877/mo
Est. payment
Refinancing to a lower rate could help reduce your monthly payments and save thousands over the life of the loan.
$4,877/mo
Est. payment
Explore your selling options
Work with a Zillow partner agent
Leverage their expertise and Zillow's premium Showcase listings to get your home seen by more buyers.
Get startedList with your own agent
Get your home in front of millions of buyers by listing it on Zillow.
Learn how to do itSell it yourself
Take full control of how buyers see your home on Zillow by listing For Sale by Owner (FSBO).
List your homeWhat's special
High ceilingsSalt waterPaver patioPrivate bathroomNewer plumbingGranite countertopsBuilt in grill
Zillow last checked:
Listing updated:
Listed by:
Nick Nesta, III 407-619-6344,
NESTA REAL ESTATE CONSULTANTS 407-442-0299
Bought with:
Sarah Milanes, 3538153
KELLER WILLIAMS ELITE PARTNERS III REALTY
Source: Stellar MLS,MLS#: O6127878 Originating MLS: Orlando Regional
Originating MLS: Orlando Regional
Facts & features
Interior
Bedrooms & bathrooms
- Bedrooms: 5
- Bathrooms: 5
- Full bathrooms: 3
- 1/2 bathrooms: 2
Rooms
- Room types: Den/Library/Office, Family Room, Dining Room, Utility Room
Primary bedroom
- Features: Walk-In Closet(s)
- Level: First
- Dimensions: 16x14
Bedroom 2
- Features: Walk-In Closet(s)
- Level: First
- Dimensions: 13x11
Bedroom 3
- Features: Walk-In Closet(s)
- Level: First
- Dimensions: 13x11
Bedroom 4
- Features: Walk-In Closet(s)
- Level: First
- Dimensions: 13x11
Bedroom 5
- Features: Built-in Closet
- Level: Second
- Dimensions: 18x11
Dining room
- Level: First
- Dimensions: 13x12
Kitchen
- Features: Breakfast Bar, Pantry
- Level: First
- Dimensions: 14x12
Living room
- Level: First
- Dimensions: 25x17
Office
- Level: First
- Dimensions: 13x12
Heating
- Central, Electric
Cooling
- Central Air
Appliances
- Included: Dishwasher, Disposal, Electric Water Heater, Range
- Laundry: Inside
Features
- Cathedral Ceiling(s), Ceiling Fan(s), Crown Molding, Eating Space In Kitchen, High Ceilings, Primary Bedroom Main Floor, Open Floorplan, Solid Surface Counters, Solid Wood Cabinets, Split Bedroom, Stone Counters, Vaulted Ceiling(s), Walk-In Closet(s)
- Flooring: Carpet, Ceramic Tile, Laminate, Marble, Vinyl
- Doors: Outdoor Grill, Outdoor Shower, Sliding Doors
- Windows: Blinds, Skylight(s), Window Treatments
- Has fireplace: No
Interior area
- Total structure area: 4,006
- Total interior livable area: 2,950 sqft
Property
Parking
- Total spaces: 3
- Parking features: Circular Driveway, Garage Door Opener, Garage Faces Side, Oversized
- Attached garage spaces: 3
- Has uncovered spaces: Yes
- Details: Garage Dimensions: 35x22
Features
- Levels: Two
- Stories: 2
- Patio & porch: Covered, Patio, Porch, Screened
- Exterior features: Irrigation System, Outdoor Grill, Outdoor Shower, Rain Gutters
- Has private pool: Yes
- Pool features: Child Safety Fence, Heated, In Ground, Pool Sweep, Salt Water, Screen Enclosure
- Fencing: Fenced,Wood
Lot
- Size: 0.75 Acres
- Dimensions: 218 x 150
- Features: In County, Landscaped, Level, Oversized Lot, Sidewalk
- Residential vegetation: Mature Landscaping, Trees/Landscaped
Details
- Parcel number: 352028847300400
- Zoning: R-1AA
- Special conditions: None
Construction
Type & style
- Home type: SingleFamily
- Property subtype: Single Family Residence
Materials
- Block, Stucco, Wood Frame
- Foundation: Slab
- Roof: Shingle
Condition
- New construction: No
- Year built: 1995
Utilities & green energy
- Sewer: Public Sewer
- Water: Public
- Utilities for property: BB/HS Internet Available, Cable Available, Electricity Connected, Sewer Connected, Street Lights, Water Connected
Green energy
- Energy efficient items: Insulation
Community & HOA
Community
- Features: Deed Restrictions, Sidewalks
- Security: Gated Community, Security System Owned, Smoke Detector(s)
- Pet fee: $0 monthly
- Subdivision: SWEETWATER WEST
HOA
- Has HOA: Yes
- Amenities included: Gated
- HOA fee: $92 monthly
- HOA name: Sentry Management
- HOA phone: 407-788-6700
Location
- Region: Apopka
Financial & listing details
- Price per square foot: $225/sqft
- Tax assessed value: $520,150
- Annual tax amount: $4,679
- Date on market: 7/20/2023
- Cumulative days on market: 14 days
- Listing terms: Cash,Conventional,VA Loan
- Ownership: Fee Simple
- Total actual rent: 0
- Electric utility on property: Yes
- Road surface type: Paved, Asphalt
Price history
| Date | Event | Price |
|---|---|---|
| 8/29/2023 | Sold | $665,000-5%$225/sqft |
Source:  Stellar MLS #O6127878 Report a problem Stellar MLS #O6127878 Report a problem | ||
| 8/3/2023 | Pending sale | $699,900$237/sqft |
Source: Stellar MLS #O6127878 Report a problem | ||
| 7/20/2023 | Listed for sale | $699,900+145.6%$237/sqft |
Source: Stellar MLS #O6127878 Report a problem | ||
| 2/24/2012 | Sold | $285,000-3.4%$97/sqft |
Source: Stellar MLS #O5073769 Report a problem | ||
| 11/18/2011 | Listed for sale | $295,000+49.3%$100/sqft |
Source: Real Estate God's Way LLC #O5073769 Report a problem | ||
| 1/22/1996 | Sold | $197,600$67/sqft |
Source: Public Record Report a problem | ||
Public tax history
| Year | Property taxes | Tax assessment |
|---|---|---|
| 2024 | $1,002 -79.2% | $520,150 +80.9% |
| 2023 | $4,825 +3.1% | $287,530 +3% |
| 2022 | $4,680 +1.4% | $279,155 +3% |
| 2021 | $4,616 +18.9% | $271,024 +1.4% |
| 2020 | $3,881 +1.3% | $267,282 +2.3% |
| 2019 | $3,832 +0.8% | $261,273 +1.9% |
| 2018 | $3,800 | $256,401 -9.6% |
| 2017 | $3,800 +1.5% | $283,606 +2.2% |
| 2016 | $3,745 +0.7% | $277,411 +4% |
| 2015 | $3,718 -3.2% | $266,648 +6.7% |
| 2014 | $3,841 +2.3% | $249,897 +4.7% |
| 2013 | $3,756 -1.3% | $238,732 +18.2% |
| 2012 | $3,804 -2.6% | $202,025 -2.4% |
| 2011 | $3,906 -0.5% | $207,014 -3.7% |
| 2010 | $3,924 | $214,874 -17.5% |
| 2009 | -- | $260,463 -20.2% |
| 2008 | $3,477 -1.5% | $326,359 -20.2% |
| 2007 | $3,531 -5.8% | $409,182 +17.2% |
| 2006 | $3,746 +0.5% | $349,114 +42.8% |
| 2005 | $3,729 +4.6% | $244,432 +10.6% |
| 2004 | $3,565 +0.3% | $220,933 +0.8% |
| 2003 | $3,555 +2.7% | $219,192 +3.1% |
| 2002 | $3,463 -1.1% | $212,552 +6.2% |
| 2001 | $3,500 +13.9% | $200,189 +13.9% |
| 2000 | $3,073 | $175,755 |
Find assessor info on the county website
Neighborhood: 32712
Nearby homes
- $600,0004 bd3 ba2.6k sqft1726 Sweetwater West Cir, Apopka, FL 32712Off Market
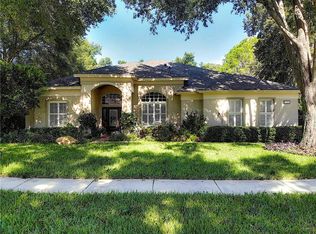
- $525,0004 bd4 ba2.4k sqft1714 Sweetwater West Cir, Apopka, FL 32712Sold
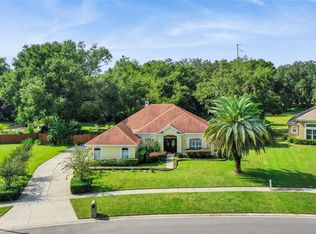
- $476,4004 bd2 ba2.2k sqft1719 Sweetwater West Cir, Apopka, FL 32712Off Market
- $911,6004 bd3 ba5.4k sqft1554 Litchem Rd, Apopka, FL 32712Off Market
- $560,0004 bd4 ba2.3k sqft1723 Sweetwater West Cir, Apopka, FL 32712Sold
- $741,1004 bd5 ba3.9k sqft1711 Sweetwater West Cir, Apopka, FL 32712Off Market
- $546,8004 bd4 ba2.4k sqft1727 Sweetwater West Cir, Apopka, FL 32712Off Market
- $110,000-- bd-- ba-- sqft1542 Litchem Rd, Apopka, FL 32712Off Market
Nearby schools
GreatSchools rating
- 3/10Rock Springs Elementary SchoolGrades: PK-5Distance: 2.1 mi
- 5/10Apopka Middle SchoolGrades: 6-8Distance: 2.2 mi
- 4/10Apopka High SchoolGrades: 9-12Distance: 2.7 mi
Schools provided by the listing agent
- Elementary: Rock Springs Elem
- Middle: Apopka Middle
- High: Apopka High
Source: Stellar MLS. This data may not be complete. We recommend contacting the local school district to confirm school assignments for this home.
Get a cash offer in 3 minutes
Find out how much your home could sell for in as little as 3 minutes with a no-obligation cash offer.
Estimated market value
$705,600
Get a cash offer in 3 minutes
Find out how much your home could sell for in as little as 3 minutes with a no-obligation cash offer.
Estimated market value
$705,600
- Florida
- Orange County
- Apopka
- 32712
- 1718 SWEETWATER WEST CIRCLE
Nearby cities
Nearby neighborhoods
Nearby zip codes
Other Apopka Topics
