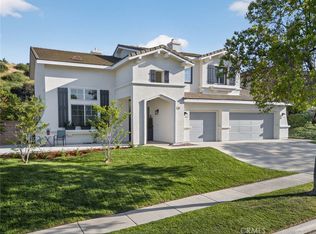
A desirable home in the Eagle Glen area features 5 bedrooms, 3 baths, and a generous loft, all situated on a large lot. One bedroom and bathroom sits downstairs and is perfect for guests or an office. An open living room and dining room lead to a large kitchen with an island overlooking the family room. Beautiful custom travertine flooring enhances the kitchen along with laminate wood floor throughout the entire upstairs, the bedrooms, and the family areas. For cozy winter nights a fireplace accents the family room with large windows overlooking the outside yard. A walk-in laundry area sits off the kitchen. Upstairs boasts 4 bedrooms, 2 bathrooms, and a fantastic oversized loft with plenty of room for entertaining. The private Master retreat includes an oversized tub, a walk-in closet, and dual vanities. Two separate garages, one single-car garage and another double garage which has storage and epoxy flooring, either can be used as a man cave. The fully landscaped backyard has ample room for a pool and includes a deck ready for summer gatherings. An ample side yard for a dog run or growing your own vegetables. Lemon trees are already blooming in this area. A short distance to award-winning schools, a golf course, parks, and shopping centers are just a few benefits of the wonderful location of this amazing home.
Sold for $1,025,000
Listed by: Exp Realty of California Inc • Christie Ladia • Contact: 626-484-1533
Bought with: T.N.G. Real Estate Consultants
$1,025,000
1714 Tamarron Dr, Corona, CA 92883
5beds
3,197sqft
Single Family Residence
Built in 2002
10,019 Square Feet Lot
$1,106,600 Zestimate®
$321/sqft
$4,489 Estimated rent
Home value
$1,106,600
$1.05M - $1.16M
$4,489/mo
Zestimate® history
Owner options
List your home for rent
$4,489/mo
Rent Zestimate®
Find your next renter with Zillow Rental Manager. Plus, with online applications, you can quickly screen prospective tenants – for free.
$4,489/mo
Rent Zestimate®
Refinance and save
$6,710/mo
Est. payment
Refinancing to a lower rate could help reduce your monthly payments and save thousands over the life of the loan.
$6,710/mo
Est. payment
Explore your selling options
Work with a Zillow partner agent
Leverage their expertise and Zillow's premium Showcase listings to get your home seen by more buyers.
Get startedList with your own agent
Get your home in front of millions of buyers by listing it on Zillow.
Learn how to do itSell it yourself
Take full control of how buyers see your home on Zillow by listing For Sale by Owner (FSBO).
List your homeWhat's special
Golf courseFully landscaped backyardAmple side yardWalk-in laundry areaAmple roomDouble garageLarge kitchen
Zillow last checked:
Listing updated:
Listed by:
Christie Ladia DRE #01893786 626-484-1533,
Exp Realty of California Inc
Bought with:
Julie Shim, DRE #01489997
T.N.G. Real Estate Consultants
Source: CRMLS,MLS#: TR23115972 Originating MLS: California Regional MLS
Originating MLS: California Regional MLSFacts & features
Interior
Bedrooms & bathrooms
- Bedrooms: 5
- Bathrooms: 3
- Full bathrooms: 3
- Main level bathrooms: 1
- Main level bedrooms: 1
Rooms
- Room types: Bedroom, Entry/Foyer, Family Room, Kitchen, Laundry, Loft, Living Room, Primary Bathroom, Primary Bedroom, Other, Pantry
Bedroom
- Features: Bedroom on Main Level
Bathroom
- Features: Bathtub, Dual Sinks, Enclosed Toilet, Soaking Tub, Separate Shower, Tub Shower, Walk-In Shower
Kitchen
- Features: Kitchen Island, Kitchen/Family Room Combo, Tile Counters
Other
- Features: Walk-In Closet(s)
Heating
- Central
Cooling
- Central Air
Appliances
- Included: Dishwasher, Electric Oven, Gas Cooktop, Refrigerator
- Laundry: Inside, Laundry Room
Features
- Breakfast Bar, Built-in Features, Balcony, Ceiling Fan(s), Eat-in Kitchen, High Ceilings, Open Floorplan, Pantry, Recessed Lighting, Tile Counters, Bedroom on Main Level, Loft, Walk-In Pantry, Walk-In Closet(s)
- Flooring: Laminate, See Remarks, Stone
- Has fireplace: Yes
- Fireplace features: Family Room, Gas
- Common walls with other units/homes: No Common Walls
Interior area
- Total interior livable area: 3,197 sqft
Property
Parking
- Total spaces: 3
- Parking features: Door-Multi, Door-Single, Driveway, Garage Faces Front, Garage, Pull-through, Storage
- Attached garage spaces: 3
Features
- Levels: Two
- Stories: 2
- Entry location: Front door
- Patio & porch: Deck
- Pool features: None
- Spa features: None
- Has view: Yes
- View description: City Lights, Hills, Neighborhood, Peek-A-Boo
Lot
- Size: 10,019 Square Feet
- Features: 0-1 Unit/Acre, Back Yard, Front Yard, Sprinklers In Rear, Sprinklers In Front, Sprinkler System, Yard
Details
- Additional structures: Second Garage
- Parcel number: 279440006
- Special conditions: Standard
Construction
Type & style
- Home type: SingleFamily
- Architectural style: Traditional
- Property subtype: Single Family Residence
Materials
- Roof: Tile
Condition
- New construction: No
- Year built: 2002
Utilities & green energy
- Sewer: Private Sewer
- Water: Public
- Utilities for property: Electricity Available, Natural Gas Available, Water Connected
Community & HOA
Community
- Features: Curbs, Street Lights, Sidewalks
- Subdivision: ,Eagle Glen
HOA
- Has HOA: Yes
- Amenities included: Other, Picnic Area, Tennis Court(s)
- HOA fee: $70 monthly
- HOA name: Eagle Glen
- HOA phone: 951-698-8511
Location
- Region: Corona
Financial & listing details
- Price per square foot: $321/sqft
- Tax assessed value: $1,045,500
- Annual tax amount: $12,826
- Date on market: 6/29/2023
- Cumulative days on market: 9 days
- Listing terms: Cash,Cash to New Loan,Conventional,FHA,VA Loan
Price history
| Date | Event | Price |
|---|---|---|
| 7/31/2023 | Sold | $1,025,000+2.6%$321/sqft |
Source:  CRMLS #TR23115972 Report a problem CRMLS #TR23115972 Report a problem | ||
| 7/17/2023 | Pending sale | $999,000$312/sqft |
Source: CRMLS #TR23115972 Report a problem | ||
| 7/8/2023 | Contingent | $999,000$312/sqft |
Source: CRMLS #TR23115972 Report a problem | ||
| 6/29/2023 | Listed for sale | $999,000+59.8%$312/sqft |
Source: CRMLS #TR23115972 Report a problem | ||
| 6/11/2018 | Sold | $625,000-0.6%$195/sqft |
Source: Public Record Report a problem | ||
| 5/3/2018 | Pending sale | $629,000$197/sqft |
Source: Keller Williams Realty #IG18098088 Report a problem | ||
| 4/28/2018 | Price change | $629,000+0%$197/sqft |
Source: Keller Williams Realty #IG18098088 Report a problem | ||
| 4/22/2018 | Price change | $628,9000%$197/sqft |
Source: Keller Williams Realty #IG18031396 Report a problem | ||
| 3/31/2018 | Price change | $629,000-2.5%$197/sqft |
Source: Keller Williams Realty #IG18031396 Report a problem | ||
| 3/9/2018 | Price change | $645,000-0.8%$202/sqft |
Source: Keller Williams Realty #IG18031396 Report a problem | ||
| 2/14/2018 | Listed for sale | $649,888+10.3%$203/sqft |
Source: Keller Williams Realty #IG18031396 Report a problem | ||
| 4/12/2004 | Sold | $589,000+66.1%$184/sqft |
Source: Public Record Report a problem | ||
| 3/28/2002 | Sold | $354,500$111/sqft |
Source: Public Record Report a problem | ||
Public tax history
| Year | Property taxes | Tax assessment |
|---|---|---|
| 2025 | $12,826 +3.1% | $1,045,500 +2% |
| 2024 | $12,440 +43% | $1,025,000 +50% |
| 2023 | $8,701 +1.5% | $683,527 +2% |
| 2022 | $8,572 +1.6% | $670,125 +2% |
| 2021 | $8,436 +0.5% | $656,986 +1% |
| 2020 | $8,395 -2.1% | $650,250 +2% |
| 2019 | $8,572 -0.3% | $637,500 -0.1% |
| 2018 | $8,595 +6.4% | $638,000 +6.7% |
| 2017 | $8,079 | $598,000 +3.1% |
| 2016 | $8,079 +3% | $580,000 +2.1% |
| 2015 | $7,843 -0.2% | $568,000 -1.7% |
| 2014 | $7,861 | $578,000 +25.7% |
| 2013 | -- | $460,000 +8.7% |
| 2012 | -- | $423,000 +1.2% |
| 2011 | -- | $418,000 -4.3% |
| 2010 | -- | $437,000 -2.9% |
| 2009 | -- | $450,000 -17.6% |
| 2008 | -- | $546,000 -12.6% |
| 2007 | -- | $625,049 +2% |
| 2006 | -- | $612,795 +2% |
| 2005 | -- | $600,780 +67.3% |
| 2003 | -- | $359,040 +204.3% |
| 2002 | -- | $117,987 |
Find assessor info on the county website
Neighborhood: Eagle Glen
Nearby homes
- $1,135,0004 bd3 ba3.3k sqft1702 Tamarron Dr, Corona, CA 92883Sold
- $1,108,9005 bd4 ba3.5k sqft1722 Tamarron Dr, Corona, CA 92883Off Market

- $1,095,8004 bd3 ba3.5k sqft1696 Tamarron Dr, Corona, CA 92883Off Market

- $1,245,4004 bd3 ba3.6k sqft4185 Quaker Ridge Dr, Corona, CA 92883Off Market
- $1,087,5004 bd3 ba3.1k sqft1717 Tamarron Dr, Corona, CA 92883Off Market
- $1,150,0004 bd3 ba3.3k sqft1728 Tamarron Dr, Corona, CA 92883Pending
- $1,085,5004 bd4 ba3.5k sqft1723 Tamarron Dr, Corona, CA 92883Off Market
- $1,095,0004 bd4 ba3.1k sqft1692 Tamarron Dr, Corona, CA 92883Off Market
Nearby schools
GreatSchools rating
- 8/10Woodrow Wilson Elementary SchoolGrades: K-6Distance: 0.3 mi
- 6/10El Cerrito Middle SchoolGrades: 6-8Distance: 1.6 mi
- 8/10Santiago High SchoolGrades: 9-12Distance: 1.4 mi
Get a cash offer in 3 minutes
Find out how much your home could sell for in as little as 3 minutes with a no-obligation cash offer.
Estimated market value
$1,106,600
Get a cash offer in 3 minutes
Find out how much your home could sell for in as little as 3 minutes with a no-obligation cash offer.
Estimated market value
$1,106,600
- California
- Riverside County
- Corona
- 92883
- Eagle Glen
- 1714 Tamarron Dr
Nearby cities
Nearby neighborhoods
Nearby zip codes
Other Corona Topics
