REMODELED/NO REAR NEIGHBORS/POOL/SPA/OUTDOOR KITCHEN/ features include high-volume ceilings and spacious living and dining areas. Home has oversized DOWNSTAIRS BEDROOM & BATHROOM. The entire home boasts all new interior and exterior paint , plus new flooring throughout. Kitchen remodeled with all new white cabinetry, quartz counters, stainless steel appliances include modern smart features including Wi-Fi enabled appliances for enhanced convenience and connectivity, Offering 4 bedrooms 2.75 baths, with a serene retreat off the primary bedroom, featuring a dual sided fireplace shared with the primary bedroom. Oversized primary bath with a jetted tub, separate shower and a huge walk in closet. Downstairs bath has been refreshed with a new vanity, mirror and shower doors, enjoy a convenient inside laundry. Private outdoor oasis with rock pool ,spa, built in barbecue and no back neighbors, offers the perfect retreat. New garage doors installed April 2026. Plus, you'll be conveniently located near Wilson Elementary School, top restaurants, and the Dos Lagos and The Crossings shopping centers -everything you need just minutes away! ENTIRE HOME WAS REMODELED WITH EXCEPTION OF PRIMARY BATH & UPSTAIRS GUEST BATH! IT'S LIKE MOVING INTO A NEW HOME AS, NOBODY HAS LIVED IN HOME SINCE REMODEL!!!
Pending
Listed by: Century 21 Masters • Shellye Milazzo Wilson • Contact: 951-316-4730
Price cut: $19K (5/7)
$1,150,000
1728 Tamarron Dr, Corona, CA 92883
4beds
3,351sqft
:
Get pre-qualified$7,457/mo
Single Family Residence
Built in 2002
8,712 Square Feet Lot
$1,129,800 Zestimate®
$343/sqft
$115/mo HOA
What's special
Dream kitchenRock poolNew flooring throughoutHuge walk in closetOversized primary bathWhite cabinetryHigh-volume ceilings
- 77 days |
- 72 |
- 2 |
Likely to sell faster than
Zillow last checked:
Listing updated:
Listed by:
Shellye Milazzo Wilson DRE #01105206 951-316-4730,
Century 21 Masters
Source: CRMLS,MLS#: IG26058794 Originating MLS: California Regional MLS
Originating MLS: California Regional MLSFacts & features
Interior
Bedrooms & bathrooms
- Bedrooms: 4
- Bathrooms: 3
- Full bathrooms: 2
- 3/4 bathrooms: 1
- Main level bathrooms: 1
- Main level bedrooms: 1
Rooms
- Room types: Attic, Bedroom, Entry/Foyer, Family Room, Kitchen, Laundry, Living Room, Primary Bathroom, Primary Bedroom, Other, Pantry, Dining Room
Bathroom
- Features: Bathroom Exhaust Fan, Bathtub, Closet, Dual Sinks, Enclosed Toilet, Jetted Tub, Separate Shower, Tub Shower, Vanity, Walk-In Shower
Other
- Features: Dressing Area
Family room
- Features: Separate Family Room
Kitchen
- Features: Kitchen Island, Quartz Counters, Remodeled, Updated Kitchen, Walk-In Pantry
Other
- Features: Walk-In Closet(s)
Pantry
- Features: Walk-In Pantry
Heating
- Central
Cooling
- Central Air
Appliances
- Included: Double Oven, Dishwasher, Gas Cooktop, Disposal, Gas Water Heater, Self Cleaning Oven
- Laundry: Laundry Room
Features
- Breakfast Bar, Ceiling Fan(s), Cathedral Ceiling(s), Separate/Formal Dining Room, Eat-in Kitchen, High Ceilings, Open Floorplan, Pantry, Quartz Counters, Recessed Lighting, Tile Counters, Attic, Bedroom on Main Level, Dressing Area, Primary Suite, Walk-In Pantry, Walk-In Closet(s)
- Flooring: Carpet, Laminate
- Has fireplace: Yes
- Fireplace features: Family Room, Primary Bedroom
- Common walls with other units/homes: No Common Walls
Interior area
- Total interior livable area: 3,351 sqft
Property
Parking
- Total spaces: 3
- Parking features: Concrete, Direct Access, Driveway, Garage Faces Front, Garage
- Attached garage spaces: 3
Accessibility
- Accessibility features: None
Features
- Levels: Two
- Stories: 2
- Entry location: 1
- Exterior features: Awning(s), Barbecue
- Has private pool: Yes
- Pool features: Gas Heat, Private
- Has view: Yes
- View description: Hills, Neighborhood
Lot
- Size: 8,712 Square Feet
- Features: 0-1 Unit/Acre
Details
- Parcel number: 279440008
- Special conditions: Standard
Construction
Type & style
- Home type: SingleFamily
- Property subtype: Single Family Residence
Materials
- Foundation: Slab
Condition
- Updated/Remodeled
- New construction: No
- Year built: 2002
Utilities & green energy
- Sewer: Public Sewer
- Water: Public
- Utilities for property: Cable Available, Electricity Connected, Natural Gas Connected, Sewer Connected, Water Connected
Community & HOA
Community
- Features: Biking, Street Lights, Sidewalks
- Security: Carbon Monoxide Detector(s), Smoke Detector(s)
- Subdivision: Eagle Glen
HOA
- Has HOA: Yes
- Amenities included: Picnic Area, Playground
- HOA fee: $115 monthly
- HOA name: Eagle Glen
- HOA phone: 951-698-8511
Location
- Region: Corona
Financial & listing details
- Price per square foot: $343/sqft
- Tax assessed value: $611,274
- Annual tax amount: $7,942
- Date on market: 3/18/2026
- Cumulative days on market: 77 days
- Listing terms: 1031 Exchange
- Road surface type: Paved
Estimated market value
$1,129,800
$1.07M - $1.19M
$5,014/mo
Price history
| Date | Event | Price |
|---|---|---|
| 6/2/2026 | Pending sale | $1,150,000$343/sqft |
Source:  CRMLS #IG26058794 Report a problem CRMLS #IG26058794 Report a problem | ||
| 6/2/2026 | Listing removed | $4,999$1/sqft |
Source: CRMLS #IG26096709 Report a problem | ||
| 5/14/2026 | Price change | $4,999-5.7%$1/sqft |
Source: CRMLS #IG26096709 Report a problem | ||
| 5/7/2026 | Price change | $1,150,000-1.6%$343/sqft |
Source: CRMLS #IG26058794 Report a problem | ||
| 5/5/2026 | Listed for rent | $5,299+29.4%$2/sqft |
Source: CRMLS #IG26096709 Report a problem | ||
| 5/5/2026 | Price change | $1,169,000-0.8%$349/sqft |
Source: CRMLS #IG26058794 Report a problem | ||
| 3/18/2026 | Listed for sale | $1,179,000-1.7%$352/sqft |
Source: CRMLS #IG26058794 Report a problem | ||
| 7/11/2025 | Listing removed | $1,199,000$358/sqft |
Source:  SDMLS #IG25026396 Report a problem SDMLS #IG25026396 Report a problem | ||
| 6/29/2025 | Listed for sale | $1,199,000+196.4%$358/sqft |
Source: SDMLS #IG25026396 Report a problem | ||
| 12/19/2023 | Listing removed | -- |
Source: Zillow Rentals Report a problem | ||
| 12/16/2023 | Listed for rent | $4,095$1/sqft |
Source: Zillow Rentals Report a problem | ||
| 12/16/2023 | Listing removed | -- |
Source: Zillow Rentals Report a problem | ||
| 11/6/2023 | Price change | $4,095-10.5%$1/sqft |
Source: Zillow Rentals Report a problem | ||
| 11/1/2023 | Price change | $4,575+6.4%$1/sqft |
Source: Zillow Rentals Report a problem | ||
| 10/26/2023 | Price change | $4,300-6%$1/sqft |
Source: Zillow Rentals Report a problem | ||
| 10/21/2023 | Listed for rent | $4,575+14.5%$1/sqft |
Source: Zillow Rentals Report a problem | ||
| 2/14/2023 | Listing removed | -- |
Source: Zillow Rentals Report a problem | ||
| 1/17/2023 | Listed for rent | $3,995+24.8%$1/sqft |
Source: Zillow Rentals Report a problem | ||
| 1/15/2020 | Listing removed | $3,200$1/sqft |
Source: Town & Country Property Management, Inc. Report a problem | ||
| 1/5/2020 | Listed for rent | $3,200$1/sqft |
Source: Town & Country Property Management, Inc. Report a problem | ||
| 4/22/2019 | Listing removed | $3,200$1/sqft |
Source: 1st Premier Realty #IG19074445 Report a problem | ||
| 3/19/2019 | Listed for rent | $3,200+6.8%$1/sqft |
Source: Town & Country Property Management, Inc. Report a problem | ||
| 3/21/2018 | Listing removed | $2,995$1/sqft |
Source: 1st Premier Realty #IG18013479 Report a problem | ||
| 3/9/2018 | Price change | $2,995-6.4%$1/sqft |
Source: Town & Country Property Management, Inc. Report a problem | ||
| 12/3/2017 | Listed for rent | $3,200$1/sqft |
Source: Property Management, Inc Report a problem | ||
| 12/31/2002 | Sold | $404,500$121/sqft |
Source: Public Record Report a problem | ||
Public tax history
| Year | Property taxes | Tax assessment |
|---|---|---|
| 2025 | $7,942 +2.9% | $611,274 +2% |
| 2024 | $7,718 +1.2% | $599,289 +2% |
| 2023 | $7,630 -13.6% | $587,539 -15.3% |
| 2022 | $8,833 +19.3% | $693,457 +22.8% |
| 2021 | $7,405 +0.4% | $564,725 +1% |
| 2020 | $7,375 -2.7% | $558,935 +2% |
| 2019 | $7,576 +1.3% | $547,977 +2% |
| 2018 | $7,478 +2.5% | $537,234 +2% |
| 2017 | $7,292 | $526,701 +2% |
| 2016 | $7,292 +1.5% | $516,374 +1.5% |
| 2015 | $7,186 +2.7% | $508,619 +2% |
| 2014 | $6,999 | $498,658 +2.2% |
| 2013 | -- | $488,000 +10.4% |
| 2012 | -- | $442,000 -3.5% |
| 2011 | -- | $458,000 -0.9% |
| 2010 | -- | $462,000 -1.9% |
| 2009 | -- | $471,000 +1.2% |
| 2008 | -- | $465,386 +2% |
| 2007 | -- | $456,262 +2% |
| 2006 | -- | $447,317 +2% |
| 2005 | -- | $438,547 +8.4% |
| 2003 | -- | $404,400 +242.7% |
| 2002 | -- | $117,987 |
Find assessor info on the county website
Monthly payment
Est. payment
Payment breakdown
Explore the cost of this home by adjusting the details. Changes won't be saved.Climate risks
Neighborhood: Eagle Glen
Nearby schools
GreatSchools rating
- 8/10Woodrow Wilson Elementary SchoolGrades: K-6Distance: 0.3 mi
- 6/10El Cerrito Middle SchoolGrades: 6-8Distance: 1.5 mi
- 8/10Santiago High SchoolGrades: 9-12Distance: 1.4 mi
- $1,102,6005 bd4 ba3.5k sqft1722 Tamarron Dr, Corona, CA 92883Off Market

- $1,213,5004 bd4 ba3.5k sqft1734 Tamarron Dr, Corona, CA 92883Off Market
- $1,042,0004 bd3 ba3.1k sqft1729 Tamarron Dr, Corona, CA 92883Off Market
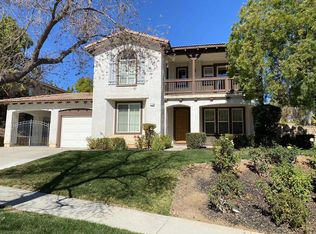
- $1,099,9005 bd3 ba3.1k sqft1714 Tamarron Dr, Corona, CA 92883Off Market

- $1,138,0003 bd2 ba3.3k sqft1738 Tamarron Dr, Corona, CA 92883Off Market
- $1,129,7003 bd2 ba3.3k sqft1735 Tamarron Dr, Corona, CA 92883Off Market
- $1,085,6004 bd4 ba3.5k sqft1723 Tamarron Dr, Corona, CA 92883Off Market
- $1,065,3005 bd4 ba3.5k sqft1741 Tamarron Dr, Corona, CA 92883Off Market
A local agent can set up tours, give advice and negotiate with sellers.
Similar homes
- $1,149,0005 bd4 ba3.6k sqft1602 Spyglass Dr, Corona, CA 92883For Sale
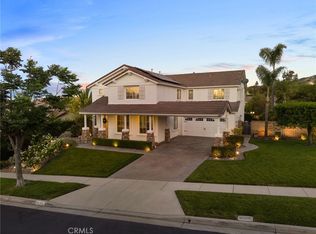 MLS ID #IV26166291, AMANDA RIOS, REALTY MASTERS & ASSOCIATES. CRMLS
 - $1,150,0003 bd3 ba2.8k sqft4412 Signature Dr, Corona, CA 92883For Sale
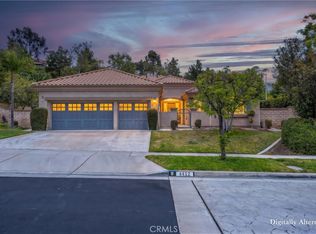 MLS ID #IG26135271, Diana Renee, Keller Williams Realty. CRMLS
 - $1,149,0005 bd3 ba2.9k sqft1916 Olympia Fields Dr, Corona, CA 92883For Sale
 MLS ID #OC26068888, Helen Han, Real Broker. CRMLS
 - $1,050,0004 bd3 ba2.7k sqft4115 Bennett Ave, Corona, CA 92883For Sale
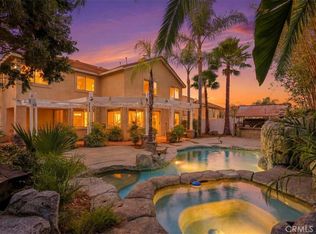 MLS ID #IG26150417, John Simcoe, Keller Williams Realty. CRMLS
 - $995,0005 bd3 ba3k sqft4469 Driving Range Rd, Corona, CA 92883For SaleMLS ID #IG26160552, John Simcoe, Keller Williams Realty. CRMLS
- $1,050,0004 bd5 ba3.7k sqft4431 Cabot Dr, Corona, CA 92883For SaleMLS ID #PW26145123, Lingyao Walsh, Seven Gables Real Estate. CRMLS
- $1,056,0004 bd3 ba3.2k sqft8587 Hunt Canyon Rd, Corona, CA 92883For SaleMLS ID #PW26135453, Angeliza Palma, Angeliza Palma, Broker. CRMLS
- $1,540,0005 bd5 ba4.5k sqft1596 Vandagriff Way, Corona, CA 92883For SaleMLS ID #OC26149888, Brian Thompson, Brian Thompson, Broker. CRMLS
- $1,075,0005 bd4 ba3.6k sqft8550 Hunt Canyon Rd, Corona, CA 92883For SaleMLS ID #CV26033780, Pierre Maajoun, RE/MAX MASTERS REALTY. CRMLS
- $995,0004 bd3 ba2.4k sqft1584 Meadowlark Cir, Corona, CA 92881For SaleMLS ID #IV26150219, JENNIFER GAMBLE, Tower Agency. CRMLS
- $1,449,0007 bd4 ba4.2k sqft1714 Via Fresco Cir, Corona, CA 92881For SaleMLS ID #PW26160021, Michael Solomon, Solomon's Realtors, Inc.. CRMLS
- $1,274,9006 bd5 ba3.2k sqft3256 Stargate Dr, Corona, CA 92882For SaleMLS ID #IG26149467, Dave Clark, Keller Williams Realty. CRMLS
- $765,0004 bd3 ba2.6k sqft11416 Magnolia St, Corona, CA 92883For SaleMLS ID #IG26162092, Danyell Gill, Realty ONE Group West. CRMLS
- $1,400,0005 bd3 ba3.8k sqft1062 McCall Dr, Corona, CA 92881For SaleMLS ID #IG26034220, Diana Renee, Keller Williams Realty. CRMLS
- $859,9994 bd3 ba2.1k sqft3306 Rochelle Ln, Corona, CA 92882For SaleMLS ID #OC26150653, Paul Lusk, First Team Real Estate. CRMLS
- $1,200,0005 bd5 ba3.8k sqft2883 Wolfson Cir, Corona, CA 92879For SaleMLS ID #OC26116481, Kevin Markarian, Marker Real Estate Inc. CRMLS
- $999,0004 bd3 ba3.5k sqft519 Cedarbrook Ln, Corona, CA 92879For SaleMLS ID #TR26130499, Amie Chen, ReMax 2000 Realty. CRMLS
- $1,028,0005 bd3 ba3.7k sqft6383 Emerald Ridge Way, Jurupa Valley, CA 91752For SaleMLS ID #CV26165919, Victor Prieto, eHomes. CRMLS
- $765,0004 bd3 ba2k sqft4244 Windspring Cir, Corona, CA 92883For SaleMLS ID #OC26145442, Cecilia Lee, RE/MAX Connections. CRMLS
- $594,9003 bd3 ba1.7k sqft4301 Owens St Unit 101, Corona, CA 92883For SaleMLS ID #IG26135901, Monica Franco, PAK Home Realty. CRMLS
Local buyer's agents are ready to help
