Step into urban living with this boutique 4-unit all brick building. This Penthouse duplex-up home features 3 beds/2.5 baths and truly lives like a single-family home. This extra-wide residence offers over 2,300 square feet of thoughtfully designed living space, positioned just one block from the booming Chicago Avenue corridor with its vibrant restaurants and galleries. Boasting three separate outdoor spaces, including an impressive Trex private roofdeck spanning approx. 1000sqft with an outdoor TV and breathtaking city views, you'll have plenty of options for entertaining or relaxing in the open air. Inside, the open floor plan creates a welcoming atmosphere perfect for both entertaining guests and cozy evenings by the wood-burning fireplace, currently set up with gas log set. The recently renovated kitchen showcases quartz countertops, extended cabinetry, beveled subway tile backsplash with Rejuvenation Fixtures, and Restoration Hardware lighting. Just off the spacious family room, you'll find another large deck ideal for grilling and outdoor dining. All three bedrooms are conveniently located on the same level, with the primary bedroom featuring two walk-in closets and an updated bathroom with Rejuvenation fixtures and a luxurious walk-in steam shower. In-unit laundry on the bedroom level adds to the convenience of this exceptional home. Located in the desirable Talcott Elementary school district, just steps from the best of West Town and East Village living. You're minutes from top-rated spots like Kasama, Publican, Pizz'Amici, Lao Peng You & so much more! Enjoy easy access to public transit and everything this vibrant neighborhood has to offer - restaurants, shops, galleries, and that perfect urban vibe you've been looking for.
Closed
Zillow last checked:
Listing updated:
Bought with:
Rita Kerins, GRI
@properties Christie's International Real Estate
Source: MRED as distributed by MLS GRID,MLS#: 12376203
Price history
| Date | Event | Price |
|---|---|---|
| 7/1/2025 | Sold | $985,000+3.7%$428/sqft |
Source:  MRED as distributed by MLS GRID #12376203 Report a problem MRED as distributed by MLS GRID #12376203 Report a problem | ||
| 6/3/2025 | Contingent | $950,000$413/sqft |
Source: MRED as distributed by MLS GRID #12376203 Report a problem | ||
| 5/28/2025 | Listed for sale | $950,000+13.8%$413/sqft |
Source: MRED as distributed by MLS GRID #12376203 Report a problem | ||
| 6/28/2019 | Sold | $835,000+1.2%$363/sqft |
Source: MRED as distributed by MLS GRID #10328684 Report a problem | ||
| 5/2/2019 | Pending sale | $825,000$359/sqft |
Source: @properties #10328684 Report a problem | ||
| 4/22/2019 | Listed for sale | $825,000+22.2%$359/sqft |
Source: @properties #10328684 Report a problem | ||
| 8/27/2015 | Sold | $675,000+0%$293/sqft |
Source: @Properties sold #08973098_60622_2W Report a problem | ||
| 7/27/2015 | Pending sale | $674,900$293/sqft |
Source: Conlon: A Real Estate Company #08973098 Report a problem | ||
| 7/6/2015 | Listed for sale | $674,900+35%$293/sqft |
Source: Conlon: A Real Estate Company #08973098 Report a problem | ||
| 3/5/2011 | Listing removed | $499,900$217/sqft |
Source: Sudler Sothebys Report a problem | ||
| 7/9/2010 | Price change | $499,900-13.5%$217/sqft |
Source: Sudler Sothebys Report a problem | ||
| 6/11/2010 | Price change | $577,900+5.1%$251/sqft |
Source: Sudler Sothebys Report a problem | ||
| 6/9/2010 | Price change | $549,8000%$239/sqft |
Source: BIRDVIEW Technologies. Inc. #07404508 Report a problem | ||
| 5/16/2010 | Price change | $549,900-4.9%$239/sqft |
Source: BIRDVIEW Technologies. Inc. #07404508 Report a problem | ||
| 5/1/2010 | Price change | $578,400-0.1%$251/sqft |
Source: Sudler Sothebys Report a problem | ||
| 4/13/2010 | Price change | $578,900-0.2%$252/sqft |
Source: Sudler Sothebys Report a problem | ||
| 3/6/2010 | Price change | $579,900-3.3%$252/sqft |
Source: BIRDVIEW Technologies. Inc. #07404508 Report a problem | ||
| 2/14/2010 | Price change | $599,9890%$261/sqft |
Source: BIRDVIEW Technologies. Inc. #07404508 Report a problem | ||
| 1/3/2010 | Listed for sale | $599,999+5.4%$261/sqft |
Source: BIRDVIEW Technologies. Inc. #07404508 Report a problem | ||
| 9/22/2005 | Sold | $569,000$247/sqft |
Source: Public Record Report a problem | ||
Nearby homes
- $862,4003 bd2 ba2.3k sqft1714 W Superior St APT 1E, Chicago, IL 60622Off Market
- $1,002,6003 bd3 ba2.3k sqft1714 W Superior St APT 2E, Chicago, IL 60622Off Market
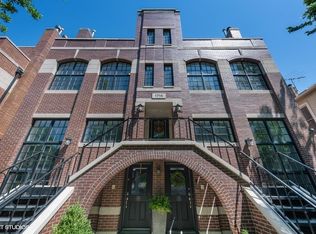
- $830,4003 bd2 ba9.2k sqft1714 W Superior St APT 1W, Chicago, IL 60622Off Market
- $685,6004 bd2 ba2.1k sqft1710 W Superior St, Chicago, IL 60622Off Market
Get a cash offer in 3 minutes
Find out how much your home could sell for in as little as 3 minutes with a no-obligation cash offer.
Estimated market value
$1,054,100
