Skip main navigation
Closed
  • $923,000

    1718 W Superior St APT 1W, Chicago, IL 60622

    4beds
    2,700sqft
    Condominium, Duplex, Single Family Residence
    Built in 2005
    -- sqft lot
    $923,600 Zestimate®
    $342/sqft
    $5,898 Estimated rent

    Home value

    $923,600

    $840,000 - $1.02M

    $5,898/mo

    Zestimate® history
    Loading
    Loading...

    Owner options

    List your home for rent

    $5,898/mo

    Rent Zestimate®

    Find your next renter with Zillow Rental Manager. Plus, with online applications, you can quickly screen prospective tenants – for free.

    Learn more

    $5,898/mo

    Rent Zestimate®

    Refinance and save

    $5,663/mo

    Est. payment

    Refinancing to a lower rate could help reduce your monthly payments and save thousands over the life of the loan.

    See today's rates

    $5,663/mo

    Est. payment

    Explore your selling options

    Work with a Zillow partner agent

    Leverage their expertise and Zillow's premium Showcase listings to get your home seen by more buyers.

    Get started

    List with your own agent

    Get your home in front of millions of buyers by listing it on Zillow.

    Learn how to do it

    Sell it yourself

    Take full control of how buyers see your home on Zillow by listing For Sale by Owner (FSBO).

    List your home

    What's special

    Gas fireplaceDesigner finishes throughoutStriking designer lightingPrivate garage rooftop deckQuiet tree-lined streetBeautifully appointed bathOversized island
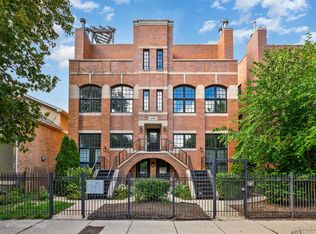
    Beautifully updated 4 bedroom duplex-down with an extra-wide layout in an intimate 4 unit building in the heart of West Town! Offering the feel of a single-family home, this expansive 2700 sqft residence features a private entrance and all four bedrooms conveniently located on the same level! Renovated in recent years, the home showcases designer finishes throughout, with expansive living and entertaining spaces complemented by exceptional outdoor living, including a private garage rooftop deck. The kitchen showcases an oversized island, quartz countertops, a stylish backsplash, high-end appliances, and striking designer lighting, seamlessly opening to a cozy family room just off the kitchen, along with access to the stunning private 500 sqft garage rooftop deck featuring a pergola and outdoor TV. Also on this level is a separate dining area, along with a step-down living area with a gas fireplace, creating a natural sense of separation from the main living spaces while maintaining an open, connected flow. Hardwood floors run throughout this level. The luxurious primary suite features a massive walk-in closet and a beautifully appointed bath with a dual vanity and walk-in steam shower, along with direct access to a private patio. The remaining bedrooms on this level feature new carpeting, while the lower-level office/gym (4th bedroom) offers new flooring and a radiant-heated lower level. Enjoy LED lighting throughout, with garage parking included. The home and building are both well cared for. Situated on a quiet, tree-lined street just one block from the restaurants, shopping, and nightlife of Chicago Avenue, this West Town location offers exceptional neighborhood amenities including top-rated restaurants, bakeries, and coffee shops, along with easy access to public transportation and the expressway. Just minutes from Fulton Market, the West Loop, River North, and downtown Chicago, the location delivers unbeatable connectivity and convenience.

    Zillow last checked:

    Listing updated:

    Listed by:

    Sam Shaffer 312-525-9660,

    Chicago Properties Firm,

    Cristian Leiva,

    Chicago Properties Firm

    Bought with:

    Haley Levine

    Compass

    Source: MRED as distributed by MLS GRID,MLS#: 12657646MLS Logo

    Facts & features

    Interior

    Bedrooms & bathrooms
    • Bedrooms: 4
    • Bathrooms: 3
    • Full bathrooms: 2
    • 1/2 bathrooms: 1
    Rooms
    • Room types: Deck, Pantry, Storage, Walk In Closet
    Primary bedroom
    • Features: Flooring (Hardwood), Window Treatments (Curtains/Drapes), Bathroom (Full)
    • Level: Lower
    • Area: 266 Square Feet
    • Dimensions: 19X14
    Bedroom 2
    • Features: Flooring (Carpet), Window Treatments (Blinds, Curtains/Drapes)
    • Level: Lower
    • Area: 100 Square Feet
    • Dimensions: 10X10
    Bedroom 3
    • Features: Flooring (Carpet), Window Treatments (Blinds)
    • Level: Lower
    • Area: 100 Square Feet
    • Dimensions: 10X10
    Bedroom 4
    • Features: Flooring (Hardwood)
    • Level: Lower
    • Area: 169 Square Feet
    • Dimensions: 13X13
    Deck
    • Level: Main
    • Area: 400 Square Feet
    • Dimensions: 20X20
    Dining room
    • Features: Flooring (Hardwood), Window Treatments (Curtains/Drapes)
    • Level: Main
    • Area: 182 Square Feet
    • Dimensions: 13X14
    Family room
    • Features: Flooring (Hardwood), Window Treatments (Curtains/Drapes)
    • Level: Main
    • Area: 342 Square Feet
    • Dimensions: 18X19
    Kitchen
    • Features: Kitchen (Eating Area-Breakfast Bar, Eating Area-Table Space, Island, Pantry-Walk-in, Updated Kitchen), Flooring (Hardwood)
    • Level: Main
    • Area: 224 Square Feet
    • Dimensions: 16X14
    Laundry
    • Features: Flooring (Stone)
    • Level: Lower
    • Area: 16 Square Feet
    • Dimensions: 4X4
    Living room
    • Features: Flooring (Hardwood), Window Treatments (Curtains/Drapes)
    • Level: Main
    • Area: 247 Square Feet
    • Dimensions: 13X19
    Pantry
    • Features: Flooring (Hardwood)
    • Level: Main
    • Area: 24 Square Feet
    • Dimensions: 6X4
    Storage
    • Level: Lower
    • Area: 52 Square Feet
    • Dimensions: 13X4
    Walk in closet
    • Level: Lower
    • Area: 50 Square Feet
    • Dimensions: 5X10
    Heating
    • Natural Gas, Forced Air, Radiant, Radiant Floor
    Cooling
    • Central Air, Zoned
    Appliances
    • Included: Range, Microwave, Dishwasher, Refrigerator, Washer, Dryer, Disposal, Stainless Steel Appliance(s), Wine Refrigerator, Range Hood
    • Laundry: In Unit
    Features
    • Cathedral Ceiling(s), Storage, Pantry
    • Flooring: Hardwood
    • Windows: Screens
    • Basement: Finished,Exterior Entry,Full,Daylight
    • Number of fireplaces: 1
    • Fireplace features: Wood Burning, Gas Starter, Family Room, Living Room
    • Common walls with other units/homes: End Unit
    Interior area
    • Total structure area: 0
    • Total interior livable area: 2,700 sqft

    Property

    Parking
    • Total spaces: 1
    • Parking features: Off Alley, Garage Door Opener, Yes, Garage Owned, Detached, Garage
    • Garage spaces: 1
    • Has uncovered spaces: Yes
    Accessibility
    • Accessibility features: No Disability Access
    Features
    • Patio & porch: Roof Deck, Deck, Patio
    • Fencing: Fenced
    Details
    • Parcel number: 17072020541002
    • Special conditions: None
    • Other equipment: Sump Pump

    Construction

    Type & style
    • Home type: Condo
    • Property subtype: Condominium, Duplex, Single Family Residence
    Materials
    • Brick
    • Foundation: Concrete Perimeter
    • Roof: Rubber
    Condition
    • New construction: No
    • Year built: 2005
    • Major remodel year: 2020

    Utilities & green energy

    • Electric: Circuit Breakers, 200+ Amp Service
    • Sewer: Public Sewer
    • Water: Lake Michigan, Public

    Community & HOA

    HOA
    • Has HOA: Yes
    • Amenities included: Security Door Lock(s)
    • Services included: Water, Parking, Insurance, Exterior Maintenance, Lawn Care, Scavenger, Snow Removal
    • HOA fee: $230 monthly
    Location
    • Region: Chicago

    Financial & listing details

    • Price per square foot: $342/sqft
    • Tax assessed value: $736,320
    • Annual tax amount: $14,173
    • Date on market: 5/26/2026
    • Listing terms: Cash
    • Ownership: Condo

    Price history

    DateEventPrice
    6/22/2026Sold$923,000+15.5%$342/sqft
    Source: MRED as distributed by MLS GRID #12657646 Report a problem
    5/29/2026Contingent$799,000$296/sqft
    Source: MRED as distributed by MLS GRID #12657646 Report a problem
    5/26/2026Listed for sale$799,000+13.3%$296/sqft
    Source: MRED as distributed by MLS GRID #12657646 Report a problem
    12/1/2022Sold$705,000-4.1%$261/sqft
    Source: MRED as distributed by MLS GRID #11628104 Report a problem
    10/10/2022Price change$735,000-3.9%$272/sqft
    Source: MRED as distributed by MLS GRID #11628104 Report a problem
    9/13/2022Listed for sale$765,000+22.2%$283/sqft
    Source: MRED as distributed by MLS GRID #11628104 Report a problem
    9/4/2020Sold$626,000$232/sqft
    Source: Public Record Report a problem
    6/4/2020Sold$626,000+0.2%$232/sqft
    Source: MRED as distributed by MLS GRID #10666747 Report a problem
    4/11/2020Pending sale$625,000$231/sqft
    Source: @properties #10666747 Report a problem
    3/31/2020Listed for sale$625,000+35.9%$231/sqft
    Source: @properties #10666747 Report a problem
    8/12/2011Sold$460,000-7.8%$170/sqft
    Source: Public Record Report a problem
    5/19/2011Price change$499,000-3.1%$185/sqft
    Source: Remax Villager #07741877 Report a problem
    5/12/2011Price change$515,000-6.2%$191/sqft
    Source: Remax Villager #07741877 Report a problem
    3/30/2011Price change$549,000-2.8%$203/sqft
    Source: Remax Villager #07741877 Report a problem
    3/8/2011Listed for sale$565,000$209/sqft
    Source: Remax Villager #07741877 Report a problem

    Public tax history

    YearProperty taxesTax assessment
    2024-- $73,632 +9.5%
    2023$13,526 +3.1%$67,230
    2022$13,125 +2.1%$67,230
    2021$12,850 +13.6%$67,230 +24.8%
    2020$11,310 +0.7%$53,870 -9.2%
    2019$11,230 +1.7%$59,325
    2018$11,040 +2.4%$59,325 +10.9%
    2017$10,785 +5.6%$53,476
    2016$10,210 +9.6%$53,476
    2015$9,319 +32.7%$53,476 +32.3%
    2014$7,023 +2.2%$40,422
    2013$6,873 +1%$40,422
    2012$6,806 -14.1%$40,422 -17.3%
    2011$7,920 -0.4%$48,874
    2010$7,953 +4.4%$48,874
    2009$7,621 +4.2%$48,874 -4.1%
    2008$7,314 +1%$50,989
    2007$7,242 -1.1%$50,989
    2006$7,320 $50,989
    Find assessor info on the county website

    Neighborhood: West Town

    Nearby schools

    GreatSchools rating
    Schools provided by the listing agent
    • Elementary: Talcott Elementary School
    • Middle: Talcott Elementary School
    • High: Wells Community Academy Senior H
    • District: 299

    Source: MRED as distributed by MLS GRID. This data may not be complete. We recommend contacting the local school district to confirm school assignments for this home.

    Get a cash offer in 3 minutes
    Find out how much your home could sell for in as little as 3 minutes with a no-obligation cash offer.
    Estimated market value
    $923,600
    Get a cash offer in 3 minutes
    Find out how much your home could sell for in as little as 3 minutes with a no-obligation cash offer.
    Estimated market value
    $923,600