Welcome to this exquisite 3-bedroom, 2.5-bathroom + Finished Basement single-family home, perfectly positioned on a coveted corner lot in the heart of Bucktown. Nestled on one of the neighborhood's most sought-after blocks, this residence offers an exceptional blend of luxury and convenience. Spanning three levels, this home boasts a fully finished rooftop deck, ideal for entertaining, and an attached two-car garage complete with a 220-volt electric car charger. The deck features east, south, and west-facing views providing abundant sunlight, perfect for summer BBQs and gatherings. It's An entertainment oasis with a built-in Bar. The main level is designed for entertaining, featuring a spacious living area, a dining room, and a newly remodeled, custom-designed chef's kitchen with direct access to the upper-level outdoor deck. The upper level houses two bedrooms and a generously sized office space, awash with natural light from numerous windows. The primary suite is a sanctuary of light and space, with high ceilings, a skylight, and large sliding doors opening directly to the deck. The luxurious primary bathroom offers a stand-up shower and a separate soaking tub, creating a spa-like retreat. The lower level provides a versatile family space and an additional half bathroom. The conveniently located laundry room, equipped with an oversized side-by-side washer and dryer, simplifies laundry day. Situated in an unbeatable location, this home is just steps away from the vibrant amenities of Damen and North Ave. Enjoy the nearby 606 trail, a dog park, and Burr Elementary School, all just a block away. With easy access to public transportation and the highway, this residence truly embodies the Chicago lifestyle. Don't miss your chance to own this exceptional Bucktown gem! Additional home improvements are available upon request.
Closed
$762,500
1714 W Wabansia Ave, Chicago, IL 60622
3beds
2,474sqft
Single Family Residence
Built in 1987
2,000 Square Feet Lot
$1,009,000 Zestimate®
$308/sqft
$5,697 Estimated rent
Home value
$1,009,000
$928,000 - $1.11M
$5,697/mo
Zestimate® history
Owner options
List your home for rent
$5,697/mo
Rent Zestimate®
Find your next renter with Zillow Rental Manager. Plus, with online applications, you can quickly screen prospective tenants – for free.
$5,697/mo
Rent Zestimate®
Refinance and save
$4,488/mo
Est. payment
Refinancing to a lower rate could help reduce your monthly payments and save thousands over the life of the loan.
$4,488/mo
Est. payment
Explore your selling options
Work with a Zillow partner agent
Leverage their expertise and Zillow's premium Showcase listings to get your home seen by more buyers.
Get startedList with your own agent
Get your home in front of millions of buyers by listing it on Zillow.
Learn how to do itSell it yourself
Take full control of how buyers see your home on Zillow by listing For Sale by Owner (FSBO).
List your homeWhat's special
Zillow last checked:
Listing updated:
Listed by:
Amir Fouad 727-687-6921,
@properties Christie's International Real Estate
Bought with:
Sam Shaffer
Chicago Properties Firm
Jeanne Stampf
Chicago Properties Firm
Source: MRED as distributed by MLS GRID,MLS#: 12132050
Facts & features
Interior
Bedrooms & bathrooms
- Bedrooms: 3
- Bathrooms: 3
- Full bathrooms: 2
- 1/2 bathrooms: 1
Rooms
- Room types: Breakfast Room, Deck, Loft
Primary bedroom
- Features: Flooring (Carpet), Bathroom (Full)
- Level: Second
- Area: 180 Square Feet
- Dimensions: 15X12
Bedroom 2
- Features: Flooring (Carpet)
- Level: Second
- Area: 91 Square Feet
- Dimensions: 13X07
Bedroom 3
- Features: Flooring (Parquet)
- Level: Main
- Area: 104 Square Feet
- Dimensions: 13X08
Breakfast room
- Features: Flooring (Hardwood)
- Level: Main
- Area: 54 Square Feet
- Dimensions: 09X06
Deck
- Features: Flooring (Other)
- Level: Second
- Area: 1500 Square Feet
- Dimensions: 25X60
Dining room
- Features: Flooring (Hardwood)
- Level: Main
- Area: 132 Square Feet
- Dimensions: 12X11
Family room
- Features: Flooring (Carpet)
- Level: Lower
- Area: 252 Square Feet
- Dimensions: 21X12
Kitchen
- Features: Kitchen (Eating Area-Table Space), Flooring (Hardwood)
- Level: Main
- Area: 165 Square Feet
- Dimensions: 15X11
Laundry
- Level: Lower
- Area: 56 Square Feet
- Dimensions: 8X7
Living room
- Features: Flooring (Hardwood)
- Level: Main
- Area: 182 Square Feet
- Dimensions: 14X13
Loft
- Features: Flooring (Hardwood)
- Level: Second
- Area: 132 Square Feet
- Dimensions: 12X11
Heating
- Natural Gas
Cooling
- Central Air
Appliances
- Included: Range, Microwave, Dishwasher, Refrigerator, Washer, Dryer
- Laundry: In Unit, Laundry Closet
Features
- Cathedral Ceiling(s), 1st Floor Bedroom, 1st Floor Full Bath
- Flooring: Hardwood, Laminate
- Windows: Skylight(s)
- Basement: Finished,Full,Daylight
- Attic: Unfinished
Interior area
- Total structure area: 0
- Total interior livable area: 2,474 sqft
Property
Parking
- Total spaces: 2
- Parking features: Off Alley, Garage Door Opener, On Site, Garage Owned, Detached, Garage
- Garage spaces: 2
- Has uncovered spaces: Yes
Accessibility
- Accessibility features: No Disability Access
Features
- Levels: Bi-Level
- Stories: 2
- Patio & porch: Roof Deck, Deck, Patio
- Fencing: Fenced
Lot
- Size: 2,000 Square Feet
- Dimensions: 25X80
Details
- Parcel number: 14314210190000
- Special conditions: List Broker Must Accompany
- Other equipment: TV-Cable, Ceiling Fan(s), Sump Pump
Construction
Type & style
- Home type: SingleFamily
- Architectural style: Bi-Level
- Property subtype: Single Family Residence
Materials
- Stucco
- Foundation: Concrete Perimeter
Condition
- New construction: No
- Year built: 1987
Utilities & green energy
- Electric: Circuit Breakers
- Sewer: Public Sewer
- Water: Lake Michigan
Community & HOA
Community
- Security: Security System
HOA
- Services included: None
Location
- Region: Chicago
Financial & listing details
- Price per square foot: $308/sqft
- Tax assessed value: $900,000
- Annual tax amount: $13,973
- Date on market: 8/7/2024
- Listing terms: Conventional
- Ownership: Fee Simple
Price history
| Date | Event | Price |
|---|---|---|
| 11/8/2024 | Sold | $762,500-4.6%$308/sqft |
Source:  MRED as distributed by MLS GRID #12132050 Report a problem MRED as distributed by MLS GRID #12132050 Report a problem | ||
| 10/8/2024 | Contingent | $799,000$323/sqft |
Source: MRED as distributed by MLS GRID #12132050 Report a problem | ||
| 9/10/2024 | Price change | $799,000-3.6%$323/sqft |
Source: MRED as distributed by MLS GRID #12132050 Report a problem | ||
| 8/7/2024 | Listed for sale | $829,000$335/sqft |
Source: MRED as distributed by MLS GRID #12118180 Report a problem | ||
| 8/6/2024 | Contingent | $829,000$335/sqft |
Source: MRED as distributed by MLS GRID #12118180 Report a problem | ||
| 8/5/2024 | Price change | $829,000-4.2%$335/sqft |
Source: MRED as distributed by MLS GRID #12118180 Report a problem | ||
| 7/22/2024 | Price change | $865,000-1.7%$350/sqft |
Source: MRED as distributed by MLS GRID #12118180 Report a problem | ||
| 7/11/2024 | Price change | $880,000-1.1%$356/sqft |
Source: MRED as distributed by MLS GRID #12052897 Report a problem | ||
| 5/30/2024 | Listed for sale | $890,000+74.5%$360/sqft |
Source: MRED as distributed by MLS GRID #12052897 Report a problem | ||
| 11/5/2012 | Sold | $510,000-7.3%$206/sqft |
Source: MRED as distributed by MLS GRID #08107947 Report a problem | ||
| 9/11/2012 | Price change | $550,000-4.3%$222/sqft |
Source: @properties #08107947 Report a problem | ||
| 7/7/2012 | Listed for sale | $575,000-15.4%$232/sqft |
Source: @properties #08107947 Report a problem | ||
| 10/13/2011 | Listing removed | $3,000$1/sqft |
Source: @properties #07889299 Report a problem | ||
| 9/18/2011 | Price change | $3,000-6.3%$1/sqft |
Source: @properties #07889299 Report a problem | ||
| 8/26/2011 | Listed for rent | $3,200$1/sqft |
Source: @properties #07889299 Report a problem | ||
| 11/24/2010 | Listing removed | $679,900$275/sqft |
Source: Southport Sotheby's International Realty #07475182 Report a problem | ||
| 6/25/2010 | Price change | $679,900-2.9%$275/sqft |
Source: Sudler Sotheby's International Realty #07475182 Report a problem | ||
| 3/21/2010 | Listed for sale | $699,900+94.4%$283/sqft |
Source: Sudler Sotheby\\'s international realty #07475182 Report a problem | ||
| 9/18/1998 | Sold | $360,000$146/sqft |
Source: Public Record Report a problem | ||
Public tax history
| Year | Property taxes | Tax assessment |
|---|---|---|
| 2024 | -- | $90,000 +26.5% |
| 2023 | $15,061 +7.8% | $71,127 |
| 2022 | $13,974 -5.6% | $71,127 -7.2% |
| 2021 | $14,799 +5.9% | $76,681 +16.8% |
| 2020 | $13,978 +2.1% | $65,624 -8% |
| 2019 | $13,692 -1.4% | $71,331 -3.2% |
| 2018 | $13,879 +35.4% | $73,699 +44.5% |
| 2017 | $10,252 +5.5% | $51,000 |
| 2016 | $9,715 +9.6% | $51,000 |
| 2015 | $8,865 +10.4% | $51,000 +11.2% |
| 2014 | $8,033 -8.6% | $45,863 -5.1% |
| 2013 | $8,793 +6.9% | $48,344 |
| 2012 | $8,227 -8.6% | $48,344 -18.9% |
| 2011 | $9,006 +1.1% | $59,616 |
| 2010 | $8,912 +6.5% | $59,616 |
| 2009 | $8,371 +3.8% | $59,616 -5.3% |
| 2008 | $8,067 +5.6% | $62,948 |
| 2007 | $7,642 +6.4% | $62,948 |
| 2006 | $7,181 +7.4% | $62,948 +30.5% |
| 2005 | $6,688 +2.1% | $48,250 |
| 2004 | $6,549 +3.2% | $48,250 |
| 2003 | $6,348 -2.8% | $48,250 +26.4% |
| 2002 | $6,533 +4.3% | $38,184 |
| 2001 | $6,262 +26.5% | $38,184 |
| 2000 | $4,951 | $38,184 +37.5% |
| 1999 | $4,951 | $27,770 |
Find assessor info on the county website
Neighborhood: Bucktown
Nearby homes
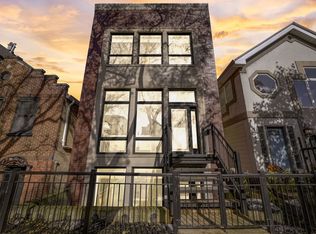
- $890,0003 bd4 ba1.8k sqft1716 W Wabansia Ave, Chicago, IL 60622Sold
- $945,9006 bd2 ba2.7k sqft1710 W Wabansia Ave, Chicago, IL 60622Off Market
- $956,7003 bd2 ba1.6k sqft1720 W Wabansia Ave, Chicago, IL 60622Off Market
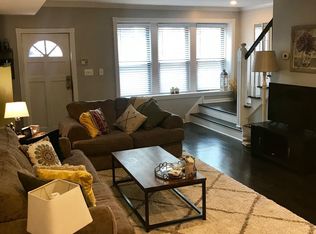
- $706,2003 bd2 ba-- sqft1720 W Wabansia Ave #HOUSE, Chicago, IL 60622Off Market

- $1,070,8003 bd3 ba1.6k sqft1708 W Wabansia Ave, Chicago, IL 60622Off Market
- $--2 bd1 ba-- sqft1722 W Wabansia Ave #1, Chicago, IL 60622Off Market
- $1,500,0007 bd4 ba-- sqft1722 W Wabansia Ave, Chicago, IL 60622Sold
- $1,804,7005 bd4 ba2.8k sqft1711 N Hermitage Ave, Chicago, IL 60622Off Market
Nearby schools
GreatSchools rating
- 8/10Burr Elementary SchoolGrades: K-8Distance: 0.1 mi
- 1/10Wells Community Academy High SchoolGrades: 9-12Distance: 0.9 mi
Schools provided by the listing agent
- Elementary: Burr Elementary School
- District: 299
Source: MRED as distributed by MLS GRID. This data may not be complete. We recommend contacting the local school district to confirm school assignments for this home.
Get a cash offer in 3 minutes
Find out how much your home could sell for in as little as 3 minutes with a no-obligation cash offer.
Estimated market value
$1,009,000
Get a cash offer in 3 minutes
Find out how much your home could sell for in as little as 3 minutes with a no-obligation cash offer.
Estimated market value
$1,009,000
- Illinois
- Cook County
- Chicago
- 60622
- Bucktown
- 1714 W Wabansia Ave
Nearby cities
Nearby neighborhoods
Nearby zip codes
Other Chicago Topics
