Skip main navigation
Closed
  • $890,000

    1716 W Wabansia Ave, Chicago, IL 60622

    3beds
    1,830sqft
    Single Family Residence
    Built in 2002
    2,000 Square Feet Lot
    $1,134,400 Zestimate®
    $486/sqft
    $4,836 Estimated rent

    Home value

    $1,134,400

    $1.07M - $1.21M

    $4,836/mo

    Zestimate® history
    Loading
    Loading...

    Owner options

    List your home for rent

    $4,836/mo

    Rent Zestimate®

    Find your next renter with Zillow Rental Manager. Plus, with online applications, you can quickly screen prospective tenants – for free.

    Learn more

    $4,836/mo

    Rent Zestimate®

    Refinance and save

    $5,239/mo

    Est. payment

    Refinancing to a lower rate could help reduce your monthly payments and save thousands over the life of the loan.

    See today's rates

    $5,239/mo

    Est. payment

    Explore your selling options

    Work with a Zillow partner agent

    Leverage their expertise and Zillow's premium Showcase listings to get your home seen by more buyers.

    Get started

    List with your own agent

    Get your home in front of millions of buyers by listing it on Zillow.

    Learn how to do it

    Sell it yourself

    Take full control of how buyers see your home on Zillow by listing For Sale by Owner (FSBO).

    List your home

    What's special

    Separate kitchenStand-up showerDual sinksNewer marvin windowsPrimary suiteSeparate soaking tubRooftop deck
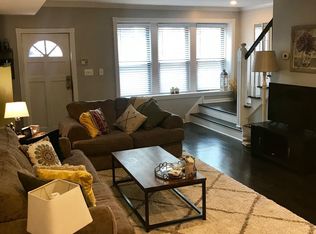
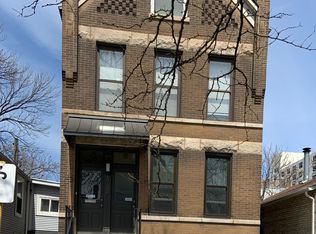
    This stunning 3 bedroom/3.5 bathroom single-family home, right in the heart of Bucktown, is the real deal. Situated on one of the most coveted blocks in the neighborhood, it's the epitome of comfort and convenience. This beauty, built at the turn of the century, spreads over three levels, plus a fully finished rooftop deck, and guess what? It comes with an attached two-car garage, because we know the struggle of finding parking in this city! Now, let's talk about those newer Marvin windows - they do wonders, letting that glorious southern sunlight flood every nook and cranny of the house. The main level is a true entertainer's paradise, featuring a spacious living area with a wood-burning fireplace, and a separate kitchen that seamlessly leads to your rooftop deck perched atop the garage. Imagine those summer barbecues up there! As you make your way upstairs, you'll find two generous bedrooms, including a primary suite with a brand new primary bath that's pure luxury, boasting dual sinks, a stand-up shower, and a separate soaking tub. The lower level is versatile, offering a roomy family space, an additional full bathroom, and the 3rd bedroom - it's the perfect setup. Doing laundry? No problem! You've got a stackable washer and dryer conveniently located on the second level, making laundry day a breeze. And let's talk location - it doesn't get much better than this. You're within a stone's throw of everything you could possibly need on Damen or North Ave. Plus, just a block away, you've got the 606, a dog park, and Burr Elementary. Easy access to public transportation and the highway makes this the ultimate Chicagoan's dream. In a nutshell, this is a truly one-of-a-kind Bucktown residence that embodies the spirit of our city. Don't let this one slip through your fingers!

    Zillow last checked:

    Listing updated:

    Listed by:

    Greg Whelan 312-437-7500,

    Redfin Corporation

    Bought with:

    Stephanie Juckem

    Jameson Sotheby's Int'l Realty

    Source: MRED as distributed by MLS GRID,MLS#: 11919616MLS Logo

    Facts & features

    Interior

    Bedrooms & bathrooms
    • Bedrooms: 3
    • Bathrooms: 4
    • Full bathrooms: 3
    • 1/2 bathrooms: 1
    Rooms
    • Room types: Deck, Terrace, Other Room
    Primary bedroom
    • Features: Flooring (Hardwood), Bathroom (Full)
    • Level: Second
    • Area: 210 Square Feet
    • Dimensions: 15X14
    Bedroom 2
    • Features: Flooring (Hardwood)
    • Level: Second
    • Area: 150 Square Feet
    • Dimensions: 15X10
    Bedroom 3
    • Features: Flooring (Carpet)
    • Level: Basement
    • Area: 150 Square Feet
    • Dimensions: 15X10
    Deck
    • Level: Third
    • Area: 800 Square Feet
    • Dimensions: 20X40
    Dining room
    • Features: Flooring (Hardwood)
    • Level: Main
    • Area: 165 Square Feet
    • Dimensions: 15X11
    Family room
    • Features: Flooring (Carpet)
    • Level: Lower
    • Area: 324 Square Feet
    • Dimensions: 18X18
    Kitchen
    • Features: Kitchen (Eating Area-Breakfast Bar, Island), Flooring (Hardwood)
    • Level: Main
    • Area: 216 Square Feet
    • Dimensions: 18X12
    Living room
    • Features: Flooring (Hardwood)
    • Level: Main
    • Area: 306 Square Feet
    • Dimensions: 18X17
    Other
    • Level: Main
    • Area: 100 Square Feet
    • Dimensions: 20X5
    Other
    • Level: Second
    • Area: 300 Square Feet
    • Dimensions: 20X15
    Heating
    • Natural Gas, Forced Air, Zoned
    Cooling
    • Central Air, Zoned
    Appliances
    • Included: Range, Refrigerator, Stainless Steel Appliance(s), Wine Refrigerator
    Features
    • Basement: Finished,Full,Daylight
    • Number of fireplaces: 2
    • Fireplace features: Wood Burning, Gas Starter, Family Room, Living Room
    Interior area
    • Total structure area: 0
    • Total interior livable area: 1,830 sqft

    Property

    Parking
    • Total spaces: 2
    • Parking features: Garage Door Opener, On Site, Garage Owned, Attached, Garage
    • Attached garage spaces: 2
    • Has uncovered spaces: Yes
    Accessibility
    • Accessibility features: No Disability Access
    Features
    • Stories: 2
    Lot
    • Size: 2,000 Square Feet
    • Dimensions: 25X80
    Details
    • Parcel number: 14314210180000
    • Special conditions: List Broker Must Accompany

    Construction

    Type & style
    • Home type: SingleFamily
    • Architectural style: Contemporary
    • Property subtype: Single Family Residence
    Materials
    • Brick, Block
    • Foundation: Concrete Perimeter
    • Roof: Rubber
    Condition
    • New construction: No
    • Year built: 2002

    Utilities & green energy

    • Sewer: Public Sewer
    • Water: Lake Michigan

    Community & HOA

    Community
    • Features: Curbs, Sidewalks, Street Lights, Street Paved
    HOA
    • Services included: None
    Location
    • Region: Chicago

    Financial & listing details

    • Price per square foot: $486/sqft
    • Tax assessed value: $870,000
    • Annual tax amount: $19,705
    • Date on market: 11/2/2023
    • Listing terms: Conventional
    • Ownership: Fee Simple

    Price history

    DateEventPrice
    11/27/2023Sold$890,000+4.8%$486/sqft
    Source: MRED as distributed by MLS GRID #11919616 Report a problem
    11/7/2023Contingent$849,000$464/sqft
    Source: MRED as distributed by MLS GRID #11919616 Report a problem
    11/2/2023Listed for sale$849,000+22.2%$464/sqft
    Source: MRED as distributed by MLS GRID #11919616 Report a problem
    5/11/2012Sold$695,000-0.6%$380/sqft
    Source: MRED as distributed by MLS GRID #08012092 Report a problem
    3/8/2012Listed for sale$699,000-16%$382/sqft
    Source: Prudential Rubloff #08012092 Report a problem
    3/6/2009Sold$832,500-5.8%$455/sqft
    Source: Public Record Report a problem
    4/12/2007Sold$884,000+509.7%$483/sqft
    Source: Public Record Report a problem
    9/14/1998Sold$145,000$79/sqft
    Source: Public Record Report a problem

    Public tax history

    YearProperty taxesTax assessment
    2024-- $87,000 -13.9%
    2023$20,684 +2.7%$101,000
    2022$20,139 +2.2%$101,000
    2021$19,705 +16.5%$101,000 +28.2%
    2020$16,917 +2.1%$78,768 -8%
    2019$16,573 +2.1%$85,618
    2018$16,234 +8.2%$85,618 +17.2%
    2017$15,005 +6.1%$73,078
    2016$14,137 +9.5%$73,078
    2015$12,911 +32.7%$73,078 +32.8%
    2014$9,730 +2.1%$55,009
    2013$9,526 +1.1%$55,009
    2012$9,423 -11.3%$55,009 -18.6%
    2011$10,627 -0.7%$67,602
    2010$10,705 +1.5%$67,602
    2009$10,542 -3.5%$67,602 -11.2%
    2008$10,924 +1%$76,151
    2007$10,815 +19.2%$76,151
    2006$9,076 +19.3%$76,151 +47.1%
    2005$7,606 +1.9%$51,755
    2004$7,464 +4.5%$51,755
    2003$7,146 -9.3%$51,755 +18%
    2002$7,882 +683%$43,870 +110%
    2001$1,007 -54.8%$20,895 +486.9%
    1999$2,226 $3,560
    Find assessor info on the county website

    Neighborhood: Bucktown

    Nearby schools

    GreatSchools rating
    Schools provided by the listing agent
    • Elementary: Burr Elementary School
    • Middle: Burr Elementary School
    • High: Wells Community Academy Senior H
    • District: 299

    Source: MRED as distributed by MLS GRID. This data may not be complete. We recommend contacting the local school district to confirm school assignments for this home.

    Get a cash offer in 3 minutes
    Find out how much your home could sell for in as little as 3 minutes with a no-obligation cash offer.
    Estimated market value
    $1,134,400
    Get a cash offer in 3 minutes
    Find out how much your home could sell for in as little as 3 minutes with a no-obligation cash offer.
    Estimated market value
    $1,134,400