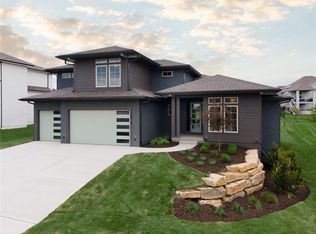
Skip main navigation
Off market
  • $678,900

    17140 Bradshaw St, Overland Park, KS 66221

    3beds
    2,072sqft
    SingleFamily
    Built in 2019
    0.31 Acres Lot
    $678,900 Zestimate®
    $328/sqft
    $3,391 Estimated rent

    Home value

    $678,900

    $645,000 - $713,000

    $3,391/mo

    Zestimate® history
    Loading
    Loading...

    Owner options

    List your home for rent

    $3,391/mo

    Rent Zestimate®

    Find your next renter with Zillow Rental Manager. Plus, with online applications, you can quickly screen prospective tenants – for free.

    Learn more

    $3,391/mo

    Rent Zestimate®

    Refinance and save

    $3,556/mo

    Est. payment

    Refinancing to a lower rate could help reduce your monthly payments and save thousands over the life of the loan.

    See today's rates

    $3,556/mo

    Est. payment

    Explore your selling options

    Work with a Zillow partner agent

    Leverage their expertise and Zillow's premium Showcase listings to get your home seen by more buyers.

    Get started

    List with your own agent

    Get your home in front of millions of buyers by listing it on Zillow.

    Learn how to do it

    Sell it yourself

    Take full control of how buyers see your home on Zillow by listing For Sale by Owner (FSBO).

    List your home

    What's special

    Included Features: ? Daylight Basement ? 16.5'x14' Covered deck with ceiling fan ? Granite & Quartz countertops in kitchen & bathrooms ? Soft Close Drawer Glides ? Upgraded 5 ¼" base ? Upgraded Window trim ? Great room custom beams ? Wainscoting entry walls ? Upgraded Metal Spindles ? Built in soap niches in master shower ? Upgraded Plumbing fixtures ? Upgraded Stair Carpet ? Undercabinet lighting in kitchen ? Painted kitchen cabinets ? 3/8" thick frameless shower door and panel ? Multiple tile upgrades ? RG6 & Cat5 data lines in all rooms ? Upgraded double front doors with glass ? Upgraded undermount kitchen sink ? Sprinkler System ? Whole home humidifier ? Sump Pump ? Stainless Steel appliances, gas cooktop with vented hood Comerio Homes is pleased to offer the Verona III. This ranch plan features 3 generously sized bedrooms-each with a walk-in closet-2 baths, a 3-car garage, and more room where you want it most! The raised 10- and 11-foot ceilings extend your spaciousness upward. We've made the open concept even more open, with a grander great room. The 12-foot height here and a coffered ceiling create an expansive living area with visual interest that also includes a gas fireplace with custom mantle. Now, picture the natural beauty that hardwood flooring adds to the main living area!

    This property is not currently displayed as for sale or rent on Zillow. This may be different from what's on other websites or public sources.

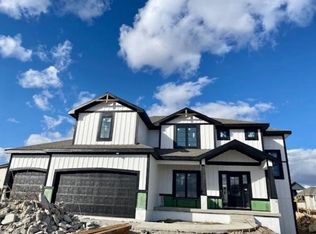
    Facts & features

    Interior

    Bedrooms & bathrooms
    • Bedrooms: 3
    • Bathrooms: 2
    • Full bathrooms: 2
    Heating
    • Forced air, Gas
    Cooling
    • Central
    Appliances
    • Included: Dishwasher, Garbage disposal, Microwave, Range / Oven
    Features
    • Basement: Unfinished
    • Has fireplace: Yes
    • Fireplace features: wood stove
    Interior area
    • Total interior livable area: 2,072 sqft

    Property

    Parking
    • Total spaces: 3
    • Parking features: Garage - Attached
    Features
    • Exterior features: Stone, Stucco, Wood, Wood products
    Lot
    • Size: 0.31 Acres
    Details
    • Parcel number: NP091500000335

    Construction

    Type & style
    • Home type: SingleFamily
    Materials
    • Frame
    • Foundation: Concrete
    • Roof: Composition
    Condition
    • Year built: 2019

    Community & HOA

    HOA
    • Has HOA: Yes
    • HOA fee: $69 monthly
    Location
    • Region: Overland Park

    Financial & listing details

    • Price per square foot: $328/sqft
    • Tax assessed value: $731,500
    • Annual tax amount: $9,856

    Price history

    DateEventPrice
    7/30/2020Sold--
    Source: Heartland MLS as distributed by MLS GRID #2197406 Report a problem
    12/23/2019Listed for sale$489,985$236/sqft
    Source: Comerio Homes Report a problem

    Public tax history

    YearProperty taxesTax assessment
    2025$9,856 +5.4%$84,122 +5.1%
    2024$9,349 +2.3%$80,017 +3.6%
    2023$9,137 +19.3%$77,245 +19.9%
    2022$7,662 $64,446 +7.1%
    2021-- $60,191 +43.8%
    2020$5,020 $41,872 +510.9%
    2019-- $6,854
    2018-- $6,854
    Find assessor info on the county website

    Neighborhood: 66221

    Nearby schools

    GreatSchools rating
    Schools provided by the listing agent
    • Elementary: SPRING HILL ELEMENTARY SCHOOL
    • Middle: SPRING HILL MIDDLE
    • High: SPRING HILL HIGH SCHOOL
    • District: SPRING HILL

    Source: The MLS. This data may not be complete. We recommend contacting the local school district to confirm school assignments for this home.

    Get a cash offer in 3 minutes
    Find out how much your home could sell for in as little as 3 minutes with a no-obligation cash offer.
    Estimated market value
    $678,900
    Get a cash offer in 3 minutes
    Find out how much your home could sell for in as little as 3 minutes with a no-obligation cash offer.
    Estimated market value
    $678,900