WOW! This lightly lived-in former interior designers own home is an exceptional Reverse 1.5-Story showcasing stunning finishes, thoughtful upgrades, and exceptional attention to detail throughout. The perfect kitchen is a dream, featuring a large center island, professional-grade gas range, abundant cabinetry, modern open shelves and a spacious walk-in pantry. The open-concept design flows seamlessly into the great room, highlighted by a linear fireplace and beautiful views of the backyard. Step outside to the covered deck with tile flooring—the perfect space for morning coffee, outdoor dining, or relaxing with friends and family and the view is outstanding--you can see for miles. The luxurious primary suite offers a spa-like retreat with an oversized full glass walk-in shower, designer finished tub, dual vanities, and an impressive custom-expanded walk-in closet. For added convenience, the laundry room is directly connected to the primary closet. A second bedroom on the main level serves as an office/study for the work from home professional. The walkout lower level is designed for entertaining, featuring a huge recreation room with walkup wet bar and easy access to the gated patio area. Two additional bedrooms, a full bath, and ample storage space including wash sink complete the lower level. Located in the highly desirable Chapel Hill community, residents enjoy outstanding amenities including two swimming pools, clubhouse/clubroom, pickleball court, playground, walking trails, and 70 acres of scenic open space. This rare opportunity combines the quality and upgrades of a former model home with the convenience of move-in-ready living. This is a must see home!!
Pending
$859,000
17137 Bradshaw St, Overland Park, KS 66221
4beds
3,190sqft
Single Family Residence
Built in 2019
0.3 Acres Lot
$-- Zestimate®
$269/sqft
$110/mo HOA
What's special
Linear fireplaceLuxurious primary suiteDual vanitiesSpa-like retreatModern open shelvesThoughtful upgradesImpressive custom-expanded walk-in closet
- 72 days |
- 58 |
- 1 |
Zillow last checked:
Listing updated:
Listed by:
Bill Gerue 913-406-5055,
Weichert, Realtors Welch & Co.,
Krissy Kempinger 816-225-7769,
Weichert, Realtors Welch & Co.
Source: Heartland MLS as distributed by MLS GRID,MLS#: 2623820
Facts & features
Interior
Bedrooms & bathrooms
- Bedrooms: 4
- Bathrooms: 3
- Full bathrooms: 3
Primary bedroom
- Level: Main
Bedroom 2
- Level: Main
Bedroom 3
- Level: Lower
Bedroom 4
- Level: Lower
Family room
- Features: Wet Bar
- Level: Lower
Great room
- Features: Fireplace, Wood Floor
- Level: Main
Kitchen
- Features: Kitchen Island, Wood Floor
- Level: Main
Heating
- Forced Air
Cooling
- Electric
Appliances
- Included: Cooktop, Dishwasher, Disposal, Exhaust Fan
- Laundry: Laundry Room, Main Level
Features
- Custom Cabinets, Kitchen Island, Painted Cabinets, Pantry, Vaulted Ceiling(s), Walk-In Closet(s), Wet Bar
- Basement: Basement BR,Finished,Walk-Out Access
- Number of fireplaces: 1
- Fireplace features: Great Room
Interior area
- Total structure area: 3,190
- Total interior livable area: 3,190 sqft
- Finished area above ground: 1,992
- Finished area below ground: 1,198
Property
Parking
- Total spaces: 3
- Parking features: Attached
- Attached garage spaces: 3
Features
- Patio & porch: Patio
- Fencing: Metal
Lot
- Size: 0.3 Acres
Details
- Parcel number: NP09150000 0311
Construction
Type & style
- Home type: SingleFamily
- Property subtype: Single Family Residence
Materials
- Stucco & Frame
- Roof: Composition
Condition
- Year built: 2019
Utilities & green energy
- Sewer: Public Sewer
- Water: Public
Community & HOA
Community
- Security: Smoke Detector(s)
- Subdivision: Chapel Hill
HOA
- Has HOA: Yes
- Amenities included: Clubhouse, Pickleball Court(s), Play Area, Pool, Trail(s)
- Services included: All Amenities, Curbside Recycle, Management, Trash
- HOA fee: $1,317 annually
- HOA name: Chapel Hill HOA
Location
- Region: Overland Park
Financial & listing details
- Price per square foot: $269/sqft
- Tax assessed value: $754,600
- Annual tax amount: $10,171
- Date on market: 6/5/2026
- Listing terms: Cash,Conventional
- Ownership: Private
- Road surface type: Paved
Estimated market value
Not available
Estimated sales range
Not available
Not available
Price history
| Date | Event | Price |
|---|---|---|
| 7/4/2026 | Pending sale | $859,000$269/sqft |
Source:  Heartland MLS as distributed by MLS GRID #2623820 Report a problem Heartland MLS as distributed by MLS GRID #2623820 Report a problem | ||
| 6/5/2026 | Listed for sale | $859,000+43.4%$269/sqft |
Source: Heartland MLS as distributed by MLS GRID #2623820 Report a problem | ||
| 10/30/2020 | Sold | -- |
Source: Heartland MLS as distributed by MLS GRID #2203350 Report a problem | ||
| 9/5/2020 | Listed for sale | $599,000$188/sqft |
Source: Overland Park - WEICHERT, REALTORS - Welch and Company #2203350 Report a problem | ||
| 6/25/2020 | Listing removed | $599,000$188/sqft |
Source: Overland Park - WEICHERT, REALTORS - Welch and Company #2203350 Report a problem | ||
| 6/25/2020 | Pending sale | $599,000$188/sqft |
Source: Overland Park - WEICHERT, REALTORS - Welch and Company #2203350 Report a problem | ||
| 4/27/2020 | Listed for sale | $599,000$188/sqft |
Source: Overland Park - WEICHERT, REALTORS - Welch and Company #2203350 Report a problem | ||
Public tax history
| Year | Property taxes | Tax assessment |
|---|---|---|
| 2025 | $10,171 +6.7% | $86,779 +6.4% |
| 2024 | $9,533 +2% | $81,569 +3.2% |
| 2023 | $9,348 +15.3% | $79,017 +15.9% |
| 2022 | $8,105 | $68,149 +3.1% |
| 2021 | -- | $66,125 -4.5% |
| 2020 | $8,332 | $69,242 +67.6% |
| 2019 | -- | $41,319 +507.6% |
| 2018 | -- | $6,800 |
Find assessor info on the county website
Monthly payment
Est. payment
Payment breakdown
Explore the cost of this home by adjusting the details. Changes won't be saved.Climate risks
Neighborhood: 66221
Nearby schools
GreatSchools rating
- 8/10Prairie Creek Elementary SchoolGrades: PK-5Distance: 2.6 mi
- 5/10Spring Hill Middle SchoolGrades: 6-8Distance: 7.1 mi
- 8/10Spring Hill High SchoolGrades: 9-12Distance: 4.5 mi
Schools provided by the listing agent
- Elementary: Timber Sage
- Middle: Forest Spring
- High: Spring Hill
Source: Heartland MLS as distributed by MLS GRID. This data may not be complete. We recommend contacting the local school district to confirm school assignments for this home.
- $911,4005 bd5 ba3.7k sqft17133 Bradshaw St, Overland Park, KS 66221Off Market

- $682,3003 bd2 ba2k sqft17140 Bradshaw St, Overland Park, KS 66221Off Market

- $681,4004 bd3 ba2.6k sqft17208 Bradshaw St, Overland Park, KS 66221Off Market
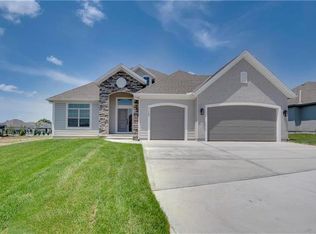
- $876,8005 bd5 ba3.9k sqft12814 W 172nd Ter, Overland Park, KS 66221Off Market
- $797,0004 bd5 ba3.2k sqft12822 W 172nd Ter, Overland Park, KS 66221Off Market
- $748,2004 bd4 ba2.7k sqft17129 Bradshaw St, Overland Park, KS 66221Off Market
- $--4 bd3 ba2.6k sqft12815 W 172nd Ter, Overland Park, KS 66221Sold
- $877,7004 bd4 ba3.3k sqft17201 Bradshaw St, Overland Park, KS 66221Off Market
A local agent can set up tours, give advice and negotiate with sellers.
A local lender can help you make sure your offer is ready when you are.
Similar homes
- $800,0004 bd3 ba3.4k sqft12901 W 172nd St, Overland Park, KS 66221For Sale
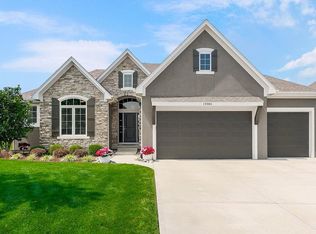 MLS ID #2634188, Ken Rosberg, Rosberg Realty. Heartland MLS as distributed by MLS GRID
 - $784,9505 bd4 ba3k sqft13010 W 174th Ter, Overland Park, KS 66221New Construction
 MLS ID #2634935, Bill Gerue, Weichert, Realtors Welch & Co.. Heartland MLS as distributed by MLS GRID
 - $850,0005 bd4 ba3.3k sqft16532 Cody St, Overland Park, KS 66221For Sale
 MLS ID #2633758, Sonya Muller, RE/MAX Realty Suburban Inc. Heartland MLS as distributed by MLS GRID
 - $875,0004 bd5 ba3.2k sqft12818 W 172nd Ter, Overland Park, KS 66221New Construction
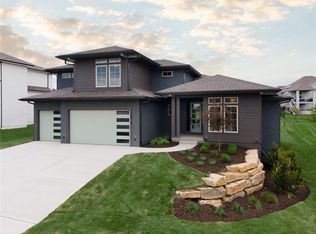 MLS ID #2616212, Bill Gerue, Weichert, Realtors Welch & Co.. Heartland MLS as distributed by MLS GRID
 - $749,0004 bd3 ba2.7k sqft17104 Bradshaw St, Overland Park, KS 66221For SaleMLS ID #2628534, Bill Gerue, Weichert, Realtors Welch & Co.. Heartland MLS as distributed by MLS GRID
- $742,9504 bd3 ba3k sqft17429 Gillette St, Overland Park, KS 66221New ConstructionMLS ID #2629487, Bill Gerue, Weichert, Realtors Welch & Co.. Heartland MLS as distributed by MLS GRID
- $995,0005 bd5 ba4.1k sqft17200 Melrose St, Overland Park, KS 66221For SaleMLS ID #2633989, Kristie Sanchez, ReeceNichols- Leawood Town Center. Heartland MLS as distributed by MLS GRID
- $1,049,0004 bd5 ba4.1k sqft17105 Nieman Rd, Overland Park, KS 66221For SaleMLS ID #2625798, Rachelle Moley, Weichert, Realtors Welch & Co.. Heartland MLS as distributed by MLS GRID
- $975,0005 bd5 ba2.9k sqft17325 Earnshaw St, Overland Park, KS 66221New ConstructionMLS ID #2623012, Sanctuary Team, BHG Kansas City Homes. Heartland MLS as distributed by MLS GRID
- $799,9004 bd5 ba4.1k sqft9307 W 155th Ct, Overland Park, KS 66221For SaleMLS ID #2629239, Jeff Yacos, Real Broker, LLC. Heartland MLS as distributed by MLS GRID
- $960,0005 bd5 ba4.3k sqft11606 W 157th Ter, Overland Park, KS 66221For SaleMLS ID #2624514, Debbie Fleet, Weichert, Realtors Welch & Co.. Heartland MLS as distributed by MLS GRID
- $667,3303 bd3 ba2.5k sqft13407 W 174th Ter, Overland Park, KS 66221New ConstructionMLS ID #2597830, Leslie Zarda, Weichert, Realtors Welch & Co.. Heartland MLS as distributed by MLS GRID
- $980,3504 bd4 ba2.8k sqft17700 Knox St, Overland Park, KS 66221New ConstructionMLS ID #2589647, Douglas Fleet, Weichert, Realtors Welch & Co.. Heartland MLS as distributed by MLS GRID
- $860,0005 bd6 ba4k sqft9314 W 163rd Ter, Overland Park, KS 66085For SaleMLS ID #2633715, Bala Subramaniam, Blue Valley Living. Heartland MLS as distributed by MLS GRID
- $870,0005 bd5 ba3.9k sqft9117 W 178th St, Overland Park, KS 66013For SaleMLS ID #2633166, Phil Summerson, BHG Kansas City Homes. Heartland MLS as distributed by MLS GRID
- $989,0004 bd4 ba3.4k sqft10303 W 151st Ter, Overland Park, KS 66221New ConstructionMLS ID #2545251, Kim Nofsinger, Keller Williams Realty Partners Inc.. Heartland MLS as distributed by MLS GRID
- $899,0004 bd4 ba3.3k sqft15809 El Monte St, Overland Park, KS 66224For SaleMLS ID #2628148, Jonas Barrish, Compass Realty Group. Heartland MLS as distributed by MLS GRID
- $825,0004 bd5 ba3.5k sqft17105 W 170th St, Olathe, KS 66062For SaleMLS ID #2627424, Jacy Scott, Move Me Real Estate Agency. Heartland MLS as distributed by MLS GRID
- $1,249,0007 bd8 ba4.5k sqft12300 W 168th St, Overland Park, KS 66221For SaleMLS ID #2623333, Derrick Darling, Keller Williams Realty Partners Inc.. Heartland MLS as distributed by MLS GRID
- $825,0004 bd5 ba4.5k sqft5404 W 124th Ter, Overland Park, KS 66209For SaleMLS ID #2636224, The Butler Group, Keller Williams Realty Partners Inc.. Heartland MLS as distributed by MLS GRID
