**Motivated Seller** This is one of those properties that can’t be fully understood from the road or an online map, it has to be experienced. Step into the yard of this 11 acre homestead, pause, and take it all in: the privacy, mature trees, and wide-open space that make this feel like a place to truly put down roots. With 8.4 MOL acres of tillable land, this hobby farm offers the freedom to grow food, raise animals & create the rural lifestyle many dream about. There’s space for a large garden, a barn for livestock or storage, a heated shop, four garage stalls & even a greenhouse ready for restoration. The farmhouse itself is full of potential, whether you prefer to update it over time or bring in help to create your dream home. Main-level living includes laundry, an updated ¾ bath, kitchen, dining area, living room, 3-season porch and a bedroom, while upstairs offers two additional bedrooms & loft ideal for family, guests, or a home office. Major updates are already in place, including a high-efficiency furnace, water heater, and circuit-breaker electrical plus seller is willing to contribute up to $30,000 for a new septic. If you’ve been searching for 10+ acres but found the price point out of reach, this property, sold As-Is, may be the opportunity you’ve been waiting for. Enjoy the peace, privacy, and rewards of country living with the convenience of easy, year-round access to work, schools, and town. Come stand in the yard, take a deep breath, and see for yourself what makes this property special.
Closed
$500,000
17140 County Road 31 Blvd, Welch, MN 55089
3beds
2,178sqft
Single Family
Built in 1900
21.46 Acres Lot
$496,500 Zestimate®
$230/sqft
$1,458 Estimated rent
Home value
$496,500
$402,000 - $611,000
$1,458/mo
Zestimate® history
Owner options
List your home for rent
$1,458/mo
Rent Zestimate®
Find your next renter with Zillow Rental Manager. Plus, with online applications, you can quickly screen prospective tenants – for free.
$1,458/mo
Rent Zestimate®
Refinance and save
$3,153/mo
Est. payment
Refinancing to a lower rate could help reduce your monthly payments and save thousands over the life of the loan.
$3,153/mo
Est. payment
Explore your selling options
Work with a Zillow partner agent
Leverage their expertise and Zillow's premium Showcase listings to get your home seen by more buyers.
Get startedList with your own agent
Get your home in front of millions of buyers by listing it on Zillow.
Learn how to do itSell it yourself
Take full control of how buyers see your home on Zillow by listing For Sale by Owner (FSBO).
List your homeWhat's special
Zillow last checked:
Listing updated:
Listed by:
Kathryn Anderson 507-358-5111,
Coldwell Banker Nybo & Assoc,
McKenzie Schafer 507-271-0557
Bought with:
Jameson Melbye
RE/MAX Results
Source: NorthstarMLS as distributed by MLS GRID,MLS#: 7001207
Facts & features
Interior
Bedrooms & bathrooms
- Bedrooms: 3
- Bathrooms: 1
- 3/4 bathrooms: 1
Bedroom
- Level: Main
- Area: 135 Square Feet
- Dimensions: 9x15
Bedroom 2
- Level: Upper
- Area: 112.88 Square Feet
- Dimensions: 10.5x10.75
Bedroom 3
- Level: Upper
- Area: 126.31 Square Feet
- Dimensions: 10.75x11.75
Bathroom
- Level: Main
- Area: 42.75 Square Feet
- Dimensions: 4.5x9.5
Dining room
- Level: Main
- Area: 182.69 Square Feet
- Dimensions: 9.25x19.75
Kitchen
- Level: Main
- Area: 238.5 Square Feet
- Dimensions: 18x13.25
Laundry
- Level: Main
- Area: 75.56 Square Feet
- Dimensions: 7.75x9.75
Living room
- Level: Main
- Area: 202.5 Square Feet
- Dimensions: 15x13.5
Loft
- Level: Upper
- Area: 111 Square Feet
- Dimensions: 9.25x12
Other
- Level: Main
- Area: 207 Square Feet
- Dimensions: 11.5x18
Heating
- Forced Air
Cooling
- Central Air
Appliances
- Included: Dishwasher, Dryer, Microwave, Range, Refrigerator, Washer
- Laundry: Electric Dryer Hookup, Main Level, Washer Hookup
Features
- Basement: Block,Partial,Unfinished
- Has fireplace: No
Interior area
- Total structure area: 2,178
- Total interior livable area: 2,178 sqft
- Finished area above ground: 1,546
- Finished area below ground: 0
Property
Parking
- Total spaces: 2
- Parking features: Attached, Detached Garage, Electric, Garage Door Opener, Heated Garage, Insulated Garage, Multiple Garages
- Attached garage spaces: 2
- Has uncovered spaces: Yes
- Details: Garage Dimensions (26x24)
Accessibility
- Accessibility features: None
Features
- Levels: One and One Half
- Stories: 1.5
- Patio & porch: Covered, Patio
Lot
- Size: 21.46 Acres
- Features: Irregular Lot
- Topography: Rolling
Details
- Additional structures: Barn(s), Shed(s), Workshop
- Foundation area: 1146
- Parcel number: 460130500
- Zoning description: Residential-Single Family
Construction
Type & style
- Home type: SingleFamily
- Property subtype: Single Family
Materials
- Frame
- Roof: Asphalt
Condition
- New construction: No
- Year built: 1900
Utilities & green energy
- Electric: Circuit Breakers
- Gas: Propane
- Sewer: Septic System Compliant - No
- Water: Private, Well
Community & HOA
HOA
- Has HOA: No
Location
- Region: Welch
Financial & listing details
- Price per square foot: $230/sqft
- Tax assessed value: $398,900
- Annual tax amount: $2,944
- Date on market: 1/16/2026
- Cumulative days on market: 28 days
Price history
| Date | Event | Price |
|---|---|---|
| 3/31/2026 | Sold | $500,000+5.3%$230/sqft |
Source:  NorthstarMLS as distributed by MLS GRID #7001207 Report a problem NorthstarMLS as distributed by MLS GRID #7001207 Report a problem | ||
| 2/20/2026 | Pending sale | $475,000$218/sqft |
Source: NorthstarMLS as distributed by MLS GRID #7001207 Report a problem | ||
| 1/23/2026 | Listed for sale | $475,000$218/sqft |
Source: NorthstarMLS as distributed by MLS GRID #7001207 Report a problem | ||
Public tax history
| Year | Property taxes | Tax assessment |
|---|---|---|
| 2025 | $2,944 -3% | $381,618 +2.7% |
| 2024 | $3,035 +2% | $371,452 +1.4% |
| 2023 | $2,974 +7.8% | $366,500 +5.3% |
| 2022 | $2,758 -9.7% | $347,900 +12.7% |
| 2021 | $3,054 -0.3% | $308,800 -9.5% |
| 2020 | $3,064 | $341,100 +5% |
| 2019 | $3,064 | $324,800 -1.5% |
| 2018 | $3,064 +27% | $329,900 +18.1% |
| 2017 | $2,412 +6.7% | $279,400 -0.6% |
| 2016 | $2,260 | $281,200 +2.6% |
| 2015 | $2,260 | $274,100 -0.5% |
| 2014 | $2,260 -12.4% | $275,600 -2.9% |
| 2013 | $2,580 -7.8% | $283,700 +1.5% |
| 2012 | $2,798 +7.7% | $279,600 -1.5% |
| 2011 | $2,598 -9.3% | $284,000 -6.9% |
| 2010 | $2,864 -7.9% | $305,000 -3.3% |
| 2009 | $3,108 +16% | $315,400 -4.7% |
| 2008 | $2,680 +11.9% | $331,000 |
| 2007 | $2,394 +11.7% | -- |
| 2006 | $2,144 +7.5% | -- |
| 2005 | $1,994 +9.6% | -- |
| 2004 | $1,820 +17.9% | -- |
| 2003 | $1,544 +0.5% | -- |
| 2002 | $1,536 -7.4% | -- |
| 2001 | $1,658 | -- |
Find assessor info on the county website
Neighborhood: 55089
Nearby homes
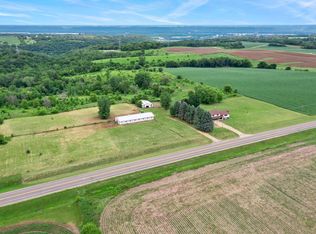
- $300,6002 bd0 ba1.7k sqft17177 County Road 31 Blvd, Welch, MN 55089Off Market
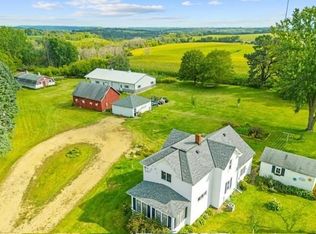
- $758,0003 bd3 ba2.5k sqft17323 County Road 31 Blvd, Welch, MN 55089Sold
- $698,1003 bd0 ba868 sqft17069 County Road 31 Blvd, Welch, MN 55089Off Market
- $350,0003 bd2 ba1.6k sqft16896 Highway 61 Blvd, Welch, MN 55089Sold
- $440,7004 bd2 ba2.9k sqft16905 Highway 61 Blvd, Welch, MN 55089Off Market
- $624,700-- bd-- ba-- sqft16905 Highway 61 Blvd, Welch, MN 55089Off Market
- $608,3005 bd2 ba141 sqft17069 244th Street Way, Welch, MN 55089Off Market
- $305,5003 bd1 ba-- sqft16865 Highway 61 Blvd, Welch, MN 55089Off Market
Nearby schools
GreatSchools rating
- 4/10Burnside Elementary.Grades: 2-4Distance: 3.7 mi
- 5/10Twin Bluff Middle SchoolGrades: 5-7Distance: 8.1 mi
- 7/10Red Wing Senior High SchoolGrades: 8-12Distance: 9.7 mi
Get a cash offer in 3 minutes
Find out how much your home could sell for in as little as 3 minutes with a no-obligation cash offer.
Estimated market value
$496,500
Get a cash offer in 3 minutes
Find out how much your home could sell for in as little as 3 minutes with a no-obligation cash offer.
Estimated market value
$496,500
- Minnesota
- Goodhue County
- Welch
- 55089
- 17140 County Road 31 Blvd
Nearby cities
Nearby zip codes
Other Welch Topics
