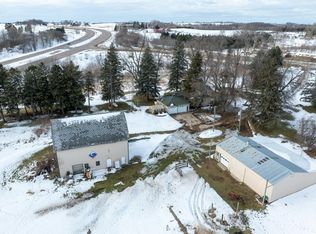
Seeking the ideal mix of peaceful country and stylish updates? This beautifully renovated five-level, walk-out, split offers three bedrooms, including a spacious primary suite and a full upper-level bath, with a large half bath/laundry and mudroom on the main level. Every detail of this home has been thoughtfully updated. Nestled on 23 acres of lush, scenic land, the property features a nine-stall horse barn with water access, large pole barn, perfect for personal enjoyment or income-producing boarding. Recent updates include a new well and pump, full HVAC system, propane heating, a fully remodeled kitchen and bathrooms, and brand-new flooring throughout. Enjoy modern comforts without sacrificing the charm of country life. Additional highlights include a pole barn, fencing, new front walkway, brand new stamped concrete patio with retaining wall and updated deck- ideal for entertaining. Enjoying all four seasons in your dream country retreat.
Closed
$758,000
17323 County Road 31 Blvd, Welch, MN 55089
3beds
2,550sqft
Single Family Residence
Built in 1976
22.9 Acres Lot
$741,800 Zestimate®
$297/sqft
$2,896 Estimated rent
Home value
$741,800
$601,000 - $912,000
$2,896/mo
Zestimate® history
Owner options
List your home for rent
$2,896/mo
Rent Zestimate®
Find your next renter with Zillow Rental Manager. Plus, with online applications, you can quickly screen prospective tenants – for free.
$2,896/mo
Rent Zestimate®
Refinance and save
$4,789/mo
Est. payment
Refinancing to a lower rate could help reduce your monthly payments and save thousands over the life of the loan.
$4,789/mo
Est. payment
Explore your selling options
Work with a Zillow partner agent
Leverage their expertise and Zillow's premium Showcase listings to get your home seen by more buyers.
Get startedList with your own agent
Get your home in front of millions of buyers by listing it on Zillow.
Learn how to do itSell it yourself
Take full control of how buyers see your home on Zillow by listing For Sale by Owner (FSBO).
List your homeWhat's special
Zillow last checked:
Listing updated:
Listed by:
Amy S Piggee 651-336-2184,
RE/MAX Results,
Maxwell Piggee 651-219-0224
Bought with:
Susan M Steward
Counselor Realty, Inc.
Source: NorthstarMLS as distributed by MLS GRID,MLS#: 6767275
Facts & features
Interior
Bedrooms & bathrooms
- Bedrooms: 3
- Bathrooms: 3
- Full bathrooms: 1
- 3/4 bathrooms: 1
- 1/2 bathrooms: 1
Bedroom
- Level: Third
- Area: 224 Square Feet
- Dimensions: 16 x 14
Bedroom 2
- Level: Third
- Area: 182 Square Feet
- Dimensions: 13 x 14
Bedroom 3
- Level: Third
- Area: 126 Square Feet
- Dimensions: 12 x 10.5
Deck
- Level: Upper
- Area: 408 Square Feet
- Dimensions: 24 x 17
Dining room
- Level: Upper
- Area: 120 Square Feet
- Dimensions: 10 x 12
Family room
- Level: Lower
- Area: 741 Square Feet
- Dimensions: 28.5 x 26
Foyer
- Level: Main
- Area: 101.5 Square Feet
- Dimensions: 14.5 x 7
Kitchen
- Level: Upper
- Area: 228 Square Feet
- Dimensions: 19 x 12
Laundry
- Level: Main
- Area: 70 Square Feet
- Dimensions: 7 x 10
Living room
- Level: Upper
- Area: 406 Square Feet
- Dimensions: 29 x 14
Mud room
- Level: Main
- Area: 48 Square Feet
- Dimensions: 12 x 4
Patio
- Level: Lower
- Area: 480 Square Feet
- Dimensions: 30 x 16
Other
- Level: Basement
- Area: 413.25 Square Feet
- Dimensions: 14.5 x 28.5
Walk in closet
- Level: Upper
- Area: 36 Square Feet
- Dimensions: 6 x 6
Walk in closet
- Level: Upper
- Area: 20 Square Feet
- Dimensions: 4 x 5
Walk in closet
- Level: Upper
- Area: 20 Square Feet
- Dimensions: 4 x 5
Heating
- Forced Air
Cooling
- Central Air
Appliances
- Included: Cooktop, Dishwasher, Double Oven, Dryer, Electric Water Heater, Exhaust Fan, Microwave, Refrigerator, Stainless Steel Appliance(s), Wall Oven, Washer, Water Softener Owned
- Laundry: Electric Dryer Hookup, Laundry Room, Main Level, Sink, Washer Hookup
Features
- Basement: Block,Daylight,Finished,Full,Walk-Out Access
- Number of fireplaces: 2
- Fireplace features: Brick, Circulating, Family Room, Living Room, Wood Burning, Wood Burning Stove
Interior area
- Total structure area: 2,550
- Total interior livable area: 2,550 sqft
- Finished area above ground: 1,829
- Finished area below ground: 721
Property
Parking
- Total spaces: 2
- Parking features: Attached, Gravel, Electric, Garage Door Opener, Insulated Garage, Multiple Garages, Storage
- Attached garage spaces: 2
- Has uncovered spaces: Yes
- Details: Garage Dimensions (22 x 28.5)
Accessibility
- Accessibility features: None
Features
- Levels: Four or More Level Split
- Patio & porch: Deck, Patio
- Pool features: None
- Fencing: Full,Wire
Lot
- Size: 22.9 Acres
- Dimensions: 773 x 1249 x 776 x 1247
- Features: Suitable for Horses, Tree Coverage - Heavy
- Topography: Gently Rolling,Pasture
Details
- Additional structures: Barn(s), Pole Building, Stable(s)
- Foundation area: 1740
- Parcel number: TBD
- Zoning description: Residential-Single Family
- Other equipment: Fuel Tank - Rented
Construction
Type & style
- Home type: SingleFamily
- Property subtype: Single Family Residence
Materials
- Block, Steel Siding
- Roof: Age Over 8 Years,Asphalt
Condition
- New construction: No
- Year built: 1976
Utilities & green energy
- Electric: Circuit Breakers, 150 Amp Service
- Gas: Propane
- Sewer: Private Sewer, Septic System Compliant - Yes
- Water: Private, Well
Community & HOA
HOA
- Has HOA: No
Location
- Region: Welch
Financial & listing details
- Price per square foot: $297/sqft
- Tax assessed value: $545,100
- Annual tax amount: $4,306
- Date on market: 8/5/2025
- Cumulative days on market: 34 days
Price history
| Date | Event | Price |
|---|---|---|
| 10/23/2025 | Sold | $758,000+1.1%$297/sqft |
Source:  NorthstarMLS as distributed by MLS GRID #6767275 Report a problem NorthstarMLS as distributed by MLS GRID #6767275 Report a problem | ||
| 9/12/2025 | Pending sale | $750,000$294/sqft |
Source: NorthstarMLS as distributed by MLS GRID #6767275 Report a problem | ||
| 9/8/2025 | Listing removed | $750,000$294/sqft |
Source: NorthstarMLS as distributed by MLS GRID #6767296 Report a problem | ||
| 8/27/2025 | Price change | $750,000-6.3%$294/sqft |
Source: NorthstarMLS as distributed by MLS GRID #6767296 Report a problem | ||
| 8/5/2025 | Listed for sale | $800,000+0.1%$314/sqft |
Source: NorthstarMLS as distributed by MLS GRID #6767296 Report a problem | ||
| 8/5/2025 | Listing removed | $799,000$313/sqft |
Source: NorthstarMLS as distributed by MLS GRID #6732717 Report a problem | ||
| 6/28/2025 | Listed for sale | $799,000+158.3%$313/sqft |
Source: NorthstarMLS as distributed by MLS GRID #6732717 Report a problem | ||
| 5/29/2024 | Sold | $309,341-35.6%$121/sqft |
Source: Public Record Report a problem | ||
| 2/16/2006 | Sold | $480,000$188/sqft |
Source: Public Record Report a problem | ||
Public tax history
| Year | Property taxes | Tax assessment |
|---|---|---|
| 2025 | $4,306 -0.5% | $541,426 +0.4% |
| 2024 | $4,329 +0.6% | $539,464 +7.1% |
| 2023 | $4,302 +11% | $503,500 +4% |
| 2022 | $3,876 +1% | $484,200 +16.6% |
| 2021 | $3,836 +1.1% | $415,200 +1.8% |
| 2020 | $3,794 | $407,800 +6.8% |
| 2019 | $3,794 | $381,800 -1% |
| 2018 | $3,794 +30.2% | $385,600 +20% |
| 2017 | $2,914 +7.2% | $321,400 -1.6% |
| 2016 | $2,718 | $326,500 +3.9% |
| 2015 | $2,718 | $314,100 |
| 2014 | $2,718 -16.8% | $314,100 -8.3% |
| 2013 | $3,266 -9.3% | $342,500 -0.4% |
| 2012 | $3,600 +5.1% | $343,800 -3.5% |
| 2011 | $3,426 -9.5% | $356,200 -7.5% |
| 2010 | $3,784 -6.2% | $385,100 -3.5% |
| 2009 | $4,032 +19.7% | $399,100 +8.6% |
| 2008 | $3,368 | $367,500 |
Find assessor info on the county website
Neighborhood: 55089
Nearby homes
- $349,7002 bd0 ba1.7k sqft17177 County Road 31 Blvd, Welch, MN 55089Off Market
- $500,0003 bd1 ba2.1k sqft17140 County Road 31 Blvd, Welch, MN 55089Sold
- $686,4003 bd0 ba868 sqft17069 County Road 31 Blvd, Welch, MN 55089Off Market
- $714,2003 bd2 ba1.9k sqft17505 County Road 31 Blvd, Welch, MN 55089Off Market
- $652,900-- bd-- ba-- sqft17680 County Road 31 Blvd, Welch, MN 55089Off Market
- $422,3004 bd2 ba2.9k sqft16905 Highway 61 Blvd, Welch, MN 55089Off Market
- $568,600-- bd-- ba-- sqft16905 Highway 61 Blvd, Welch, MN 55089Off Market
- $498,8002 bd2 ba264 sqft17680 County Road 31 Blvd, Welch, MN 55089Off Market
Nearby schools
GreatSchools rating
- 4/10Burnside Elementary.Grades: 2-4Distance: 3.7 mi
- 5/10Twin Bluff Middle SchoolGrades: 5-7Distance: 8 mi
- 7/10Red Wing Senior High SchoolGrades: 8-12Distance: 9.6 mi
Get a cash offer in 3 minutes
Find out how much your home could sell for in as little as 3 minutes with a no-obligation cash offer.
Estimated market value
$741,800
Get a cash offer in 3 minutes
Find out how much your home could sell for in as little as 3 minutes with a no-obligation cash offer.
Estimated market value
$741,800
- Minnesota
- Goodhue County
- Welch
- 55089
- 17323 County Road 31 Blvd
Nearby cities
Nearby zip codes
Other Welch Topics
