Skip main navigation
Sold for $800,000
  • $800,000

    17140 CYPRESS PRESERVE PARKWAY, ORLANDO, FL 32820

    6beds
    4,247sqft
    Single Family Residence
    Built in 2012
    8,403 Square Feet Lot
    $792,000 Zestimate®
    $188/sqft
    $4,321 Estimated rent

    Home value

    $792,000

    $752,000 - $832,000

    $4,321/mo

    Zestimate® history
    Loading
    Loading...

    Owner options

    List your home for rent

    $4,321/mo

    Rent Zestimate®

    Find your next renter with Zillow Rental Manager. Plus, with online applications, you can quickly screen prospective tenants – for free.

    Learn more

    $4,321/mo

    Rent Zestimate®

    Refinance and save

    $5,829/mo

    Est. payment

    Refinancing to a lower rate could help reduce your monthly payments and save thousands over the life of the loan.

    See today's rates

    $5,829/mo

    Est. payment

    Explore your selling options

    Work with a Zillow partner agent

    Leverage their expertise and Zillow's premium Showcase listings to get your home seen by more buyers.

    Get started

    List with your own agent

    Get your home in front of millions of buyers by listing it on Zillow.

    Learn how to do it

    Sell it yourself

    Take full control of how buyers see your home on Zillow by listing For Sale by Owner (FSBO).

    List your home

    What's special

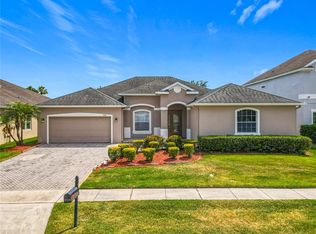
    Welcome to this stunning 6-bedroom, 4-bathroom POOL home located in the highly sought after Cypress Lakes community in Orlando. Renovated in 2021 this exquisite residence offers unparalleled luxury and modern convenience. The open floor plan, accentuated by a large foyer flanked by the formal living and dining rooms, with arched entry ways and high ceilings creates a bright and airy atmosphere, making the home feel even more spacious and inviting. This gourmet kitchen combines practical features with stylish elements, making it a perfect space for preparing meals and entertaining guests. Featuring top-of-the-line appliances, including a cooktop, double oven, ample counter space, and a huge island. Enjoy loads of storage space with a walk-in pantry, perfect for keeping your kitchen organized and stocked. The living room is a welcoming and stylish space centered around a striking Electric fireplace that serves as both a functional and visual focal point. The fireplace, framed by elegant mantel work, feature a sleek modern design. Overall, the living room exudes a sense of comfort and sophistication, making it an ideal spot for both relaxing with family and entertaining guests. First floor also features a large media room and a secondary bedroom for guests. The primary suite, a key feature of the second floor, is designed for privacy and comfort. It boasts generous proportions with a well-appointed en-suite bathroom, including a luxurious stand-alone garden tub that is perfect for unwinding, a separate shower and double vanities. The suite also includes a walk-in closet with custom closet built in shelves. The overall design integrates functionality with aesthetics, offering both practical amenities and a serene living environment. The second-floor loft offers a spacious, open feel as it overlooks the downstairs entryway, creating a visually dynamic connection between the two levels. The loft area serves as a versatile space, ideal for a cozy reading nook, a home office, or an additional living area. Large windows allowing natural light to flood in and enhancing the sense of openness. Adjacent to the loft, the laundry room is conveniently located yet discreetly positioned to minimize noise and disruption. It’s equipped with modern appliances and ample storage, making household chores more efficient. The screened pool and spa area is a serene retreat, designed to offer both relaxation and entertainment while keeping out the elements. Overall, the combination of the screened pool, spa, and covered lanai creates a seamless indoor-outdoor living experience, providing a perfect backdrop for both tranquil moments and lively gatherings. 3rd car bay in the garage was converted to an air conditioned work shop. It can easily be converted back if you need a 3 car garage. This community is one of a kind with low HOA dues and amazing amenities such as community pool with lap lanes, 2 water slides, tot splash pad, 2 playgrounds, tennis courts, basketball courts, dog parks and miles of walking and biking trails. Less than 20 minutes to Waterford Lakes and UCF and conveniently located with easy access to the 408 and Seminole County. Halfway between downtown Orlando and the East coast beaches and Spacecoast.

    Zillow last checked:

    Listing updated:

    Listed by:

    Paul Baker,

    RE/MAX PRIME PROPERTIES 407-347-4512,

    Nicole Ritchie-Bacchus 321-332-3111,

    RE/MAX PRIME PROPERTIES

    Bought with:

    Jeel Castillo-Lippi, 3271199

    AGENT TRUST REALTY CORPORATION

    Source: Stellar MLS,MLS#: O6225545MLS LogoOriginating MLS: Orlando Regional

    Facts & features

    Interior

    Bedrooms & bathrooms
    • Bedrooms: 6
    • Bathrooms: 4
    • Full bathrooms: 4
    Rooms
    • Room types: Bonus Room, Family Room, Dining Room, Living Room, Loft, Media Room, Storage Rooms
    Primary bedroom
    • Features: Ceiling Fan(s), En Suite Bathroom, Split Vanities, Stone Counters, Tub with Separate Shower Stall, Water Closet/Priv Toilet, Walk-In Closet(s)
    • Level: Second
    • Dimensions: 16x19
    Bedroom 2
    • Features: Ceiling Fan(s), Walk-In Closet(s)
    • Level: Second
    • Dimensions: 11x14
    Bedroom 3
    • Features: Walk-In Closet(s)
    • Level: Second
    • Dimensions: 11x14
    Bedroom 4
    • Features: Walk-In Closet(s)
    • Level: Second
    • Dimensions: 11x15
    Bedroom 5
    • Features: Ceiling Fan(s), Walk-In Closet(s)
    • Level: First
    • Dimensions: 13x18
    Family room
    • Level: First
    • Dimensions: 16x18
    Kitchen
    • Features: Kitchen Island, Stone Counters, Pantry
    • Level: First
    Living room
    • Features: Ceiling Fan(s)
    • Level: First
    • Dimensions: 10x14
    Heating
    • Central, Electric
    Cooling
    • Central Air
    Appliances
    • Included: Oven, Cooktop, Dishwasher, Microwave, Refrigerator
    • Laundry: Inside, Laundry Room, Upper Level, Washer Hookup
    Features
    • Cathedral Ceiling(s), Ceiling Fan(s), Eating Space In Kitchen, High Ceilings, Kitchen/Family Room Combo, Open Floorplan, PrimaryBedroom Upstairs, Solid Surface Counters, Split Bedroom, Stone Counters, Thermostat, Walk-In Closet(s)
    • Flooring: Carpet, Ceramic Tile, Luxury Vinyl
    • Doors: Sliding Doors
    • Windows: Drapes, Window Treatments
    • Has fireplace: Yes
    • Fireplace features: Electric, Living Room
    Interior area
    • Total structure area: 5,375
    • Total interior livable area: 4,247 sqft

    Property

    Parking
    • Total spaces: 2
    • Parking features: Driveway, Garage Door Opener, Ground Level, Workshop in Garage
    • Attached garage spaces: 2
    • Has uncovered spaces: Yes
    Features
    • Levels: Two
    • Stories: 2
    • Patio & porch: Covered, Enclosed, Patio, Screened
    • Exterior features: Lighting, Private Mailbox, Sidewalk
    • Has private pool: Yes
    • Pool features: Gunite, Heated, In Ground, Screen Enclosure
    • Has spa: Yes
    • Spa features: Heated, In Ground
    • Fencing: Fenced,Vinyl
    Lot
    • Size: 8,403 Square Feet
    • Features: In County, Landscaped, Level, Sidewalk
    Details
    • Parcel number: 162232152701990
    • Zoning: P-D
    • Special conditions: None

    Construction

    Type & style
    • Home type: SingleFamily
    • Architectural style: Florida,Traditional
    • Property subtype: Single Family Residence
    Materials
    • Block, Stucco
    • Foundation: Slab
    • Roof: Shingle
    Condition
    • New construction: No
    • Year built: 2012

    Utilities & green energy

    • Sewer: Public Sewer
    • Water: Public
    • Utilities for property: BB/HS Internet Available, Cable Available, Electricity Available, Sprinkler Recycled, Street Lights, Water Available

    Community & HOA

    Community
    • Features: Fishing, Deed Restrictions, Fitness Center, Park, Playground, Pool, Sidewalks
    • Security: Security System
    • Pet fee: $0 monthly
    • Subdivision: CYPRESS LAKES PCLS J & K
    HOA
    • Has HOA: Yes
    • Amenities included: Fitness Center, Park, Playground, Pool, Tennis Court(s)
    • Services included: Community Pool, Pool Maintenance
    • HOA fee: $69 monthly
    • HOA name: Leeland Management
    • HOA phone: 407-781-1188
    Location
    • Region: Orlando

    Financial & listing details

    • Price per square foot: $188/sqft
    • Tax assessed value: $694,672
    • Annual tax amount: $10,234
    • Date on market: 8/4/2024
    • Cumulative days on market: 59 days
    • Listing terms: Cash,Conventional,FHA,VA Loan
    • Ownership: Fee Simple
    • Total actual rent: 0
    • Electric utility on property: Yes
    • Road surface type: Paved, Asphalt

    Price history

    DateEventPrice
    10/29/2024Sold$800,000+0%$188/sqft
    Source: Stellar MLS #O6225545 Report a problem
    10/3/2024Pending sale$799,999$188/sqft
    Source: Stellar MLS #O6225545 Report a problem
    9/9/2024Price change$799,999-3%$188/sqft
    Source: Stellar MLS #O6225545 Report a problem
    8/4/2024Listed for sale$825,000+57.1%$194/sqft
    Source: Stellar MLS #O6225545 Report a problem
    4/19/2021Sold$525,000$124/sqft
    Source: Stellar MLS #O5932238 Report a problem
    3/27/2021Pending sale$525,000$124/sqft
    Source: Stellar MLS #O5932238 Report a problem
    3/24/2021Listed for sale$525,000+71.6%$124/sqft
    Source: Stellar MLS #O5932238 Report a problem
    10/31/2012Sold$306,000-4.2%$72/sqft
    Source: Public Record Report a problem
    9/18/2012Price change$319,350-0.3%$75/sqft
    Source: RE/MAX PROPERTIES SW INC #O5111874 Report a problem
    9/1/2012Price change$320,350+0.3%$75/sqft
    Source: Meritage Homes Report a problem
    7/24/2012Listed for sale$319,350$75/sqft
    Source: RE/MAX Properties SW Inc #O5111874 Report a problem

    Public tax history

    YearProperty taxesTax assessment
    2024$11,537 +12.7%$675,496 +10%
    2023$10,234 +20.1%$614,087 +18.1%
    2022$8,522 +21.4%$519,852 +24.7%
    2021$7,017 +59.1%$416,796 +44.2%
    2020$4,410 +1.2%$289,062 +2.3%
    2019$4,359 +0.8%$282,563 +1.9%
    2018$4,325 $277,294 -18.8%
    2017$4,325 +1.6%$341,540 +2.9%
    2016$4,258 +0.7%$331,824 +2.5%
    2015$4,228 -2.8%$323,669 +2.1%
    2014$4,348 +1.9%$316,943 +22.8%
    2013$4,266 +454.6%$258,187 +670.7%
    2012$769 +0.7%$33,500
    2011$764 +1.8%$33,500
    2010$750 $33,500 +45.4%
    2009-- $23,040 -2.4%
    2008$614 $23,616
    2007-- --
    Find assessor info on the county website

    Neighborhood: 32820

    Nearby schools

    GreatSchools rating
    Schools provided by the listing agent
    • Elementary: Columbia Elem
    • Middle: Corner Lake Middle
    • High: East River High

    Source: Stellar MLS. This data may not be complete. We recommend contacting the local school district to confirm school assignments for this home.

    Get a cash offer in 3 minutes
    Find out how much your home could sell for in as little as 3 minutes with a no-obligation cash offer.
    Estimated market value
    $792,000
    Get a cash offer in 3 minutes
    Find out how much your home could sell for in as little as 3 minutes with a no-obligation cash offer.
    Estimated market value
    $792,000