Skip main navigation
Sold for $549,000
  • $549,000

    17146 CYPRESS PRESERVE PARKWAY, ORLANDO, FL 32820

    4beds
    2,878sqft
    Single Family Residence
    Built in 2009
    8,402 Square Feet Lot
    $542,500 Zestimate®
    $191/sqft
    $2,871 Estimated rent

    Home value

    $542,500

    $494,000 - $597,000

    $2,871/mo

    Zestimate® history
    Loading
    Loading...

    Owner options

    List your home for rent

    $2,871/mo

    Rent Zestimate®

    Find your next renter with Zillow Rental Manager. Plus, with online applications, you can quickly screen prospective tenants – for free.

    Learn more

    $2,871/mo

    Rent Zestimate®

    Refinance and save

    $4,043/mo

    Est. payment

    Refinancing to a lower rate could help reduce your monthly payments and save thousands over the life of the loan.

    See today's rates

    $4,043/mo

    Est. payment

    Explore your selling options

    Work with a Zillow partner agent

    Leverage their expertise and Zillow's premium Showcase listings to get your home seen by more buyers.

    Get started

    List with your own agent

    Get your home in front of millions of buyers by listing it on Zillow.

    Learn how to do it

    Sell it yourself

    Take full control of how buyers see your home on Zillow by listing For Sale by Owner (FSBO).

    List your home

    What's special

    Breakfast barPrivate bathroomGranite countertopsScreened-in porchMature treesFlex roomCharming front porch
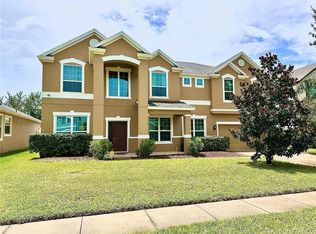
    Welcome to Your Dream Home in Cypress Lakes! Step into this stunning residence where comfort meets convenience in every corner. This 4-bedroom, 3-bathroom residence with a flexible bonus room, perfect for multi-generational living / mother-in-law suite or guests, offers space and comfort for the whole family. Nestled on a paved driveway, this home invites you in with a charming front porch and a warm, welcoming ambiance. Inside, you'll find a spacious open concept kitchen equipped with stainless steel appliances, granite countertops, a breakfast bar, and ample storage—perfect for both everyday meals and entertaining. The open living and dining rooms flow seamlessly, offering the ideal setting for gatherings or cozy nights in. This home offers a tri-spilt bedroom layout, offering maximum privacy and comfort for the entire family. The grand primary suite is tucked away in its own private wing complete with double walk-in closets, dual vanities, a garden tub, and a walk-in shower, creating a luxurious private oasis. This home also includes a thoughtfully designed multigenerational living / mother-in-law suite located in its own private area of the house, offering both independence and comfort. The suite features a spacious bedroom with room for a queen-sized bed and additional furniture, a full private bathroom, and a versatile flex room that can be used as a sitting area, home office, or even a kitchenette space. Perfect for extended family, guests, or long-term visitors, ensuring privacy while still being part of the main home. On the opposite side of the home, two additional bedrooms are situated with their own private hallway and share a Jack ‘n’ Jill bathroom – perfect for siblings or guests with dual sinks and separate bathing/toilet to make mornings easier. Step through the folding sliding glass doors that effortlessly stack to one side, creating a wide-open transition from the main living area to a screened-in porch—perfect for enjoying fresh air without the bugs. This inviting outdoor space is ideal for morning coffee, evening dinners, or just relaxing in comfort year-round. Beyond the porch lies a spacious, fully fenced backyard with mature trees that provide ample shade and privacy, making it perfect for pets, and outdoor gatherings. Whether you're entertaining or unwinding, this serene and functional outdoor living space blends comfort, style, and nature beautifully. The community boasts incredible amenities including a splash pad, dog park, resort-style pool with water slide, fitness center, walking trails, basketball, tennis courts, and a welcoming clubhouse. Conveniently located just minutes from SR 408 providing an easy commute to Orlando International Airport, Downtown Orlando and to the many attractions and theme parks of Central Florida. Also, enjoy easy access to Avalon Park, Waterford Lakes and Oviedo shopping, restaurants, UCF, Research Parkway and many recreational activities in the area. This move-in-ready gem blends space, function, and resort-style amenities in a prime location – don’t miss out! Contact us today to schedule a private showing!

    Zillow last checked:

    Listing updated:

    Listed by:

    Julieanne Pritchett 407-765-1461,

    LOKATION 954-545-5583

    Bought with:

    Llovania Damas, 3370546

    LPT REALTY, LLC

    Source: Stellar MLS,MLS#: O6305063MLS LogoOriginating MLS: Orlando Regional

    Facts & features

    Interior

    Bedrooms & bathrooms
    • Bedrooms: 4
    • Bathrooms: 3
    • Full bathrooms: 3
    Primary bedroom
    • Features: Ceiling Fan(s), Walk-In Closet(s)
    • Level: First
    Bedroom 2
    • Features: Ceiling Fan(s), Built-in Closet
    • Level: First
    Bedroom 3
    • Features: Ceiling Fan(s), Built-in Closet
    • Level: First
    Bedroom 4
    • Features: Ceiling Fan(s), Built-in Closet
    • Level: First
    Primary bathroom
    • Features: En Suite Bathroom, Garden Bath, Granite Counters, Split Vanities
    • Level: First
    Bathroom 2
    • Features: Granite Counters, Tub With Shower
    • Level: First
    Bathroom 3
    • Features: Dual Sinks, Jack & Jill Bathroom, Shower No Tub
    • Level: First
    Balcony porch lanai
    • Features: Ceiling Fan(s)
    • Level: First
    Dining room
    • Features: Ceiling Fan(s)
    • Level: First
    Kitchen
    • Features: Breakfast Bar, Granite Counters, Pantry, Storage Closet
    • Level: First
    Laundry
    • Features: Built-In Shelving, Single Vanity
    • Level: First
    Living room
    • Features: Ceiling Fan(s)
    • Level: First
    Office
    • Features: Ceiling Fan(s)
    • Level: First
    Heating
    • Central
    Cooling
    • Central Air
    Appliances
    • Included: Dishwasher, Disposal, Microwave, Range, Refrigerator
    • Laundry: Laundry Room
    Features
    • Ceiling Fan(s), Eating Space In Kitchen, Open Floorplan, Primary Bedroom Main Floor, Stone Counters, Walk-In Closet(s)
    • Flooring: Ceramic Tile
    • Doors: Sliding Doors
    • Windows: Window Treatments
    • Has fireplace: No
    Interior area
    • Total structure area: 3,354
    • Total interior livable area: 2,878 sqft

    Property

    Parking
    • Total spaces: 2
    • Parking features: Garage - Attached
    • Attached garage spaces: 2
    Features
    • Levels: One
    • Stories: 1
    • Exterior features: Irrigation System, Lighting, Private Mailbox, Sidewalk, Sprinkler Metered
    • Fencing: Fenced,Vinyl
    Lot
    • Size: 8,402 Square Feet
    Details
    • Parcel number: 162232152701980
    • Zoning: P-D
    • Special conditions: None

    Construction

    Type & style
    • Home type: SingleFamily
    • Property subtype: Single Family Residence
    Materials
    • Block
    • Foundation: Block
    • Roof: Shingle
    Condition
    • New construction: No
    • Year built: 2009

    Utilities & green energy

    • Sewer: Public Sewer
    • Water: None
    • Utilities for property: Cable Connected, Electricity Connected, Street Lights, Water Connected

    Community & HOA

    Community
    • Features: Clubhouse, Dog Park, Fitness Center, Playground, Pool, Sidewalks, Tennis Court(s)
    • Security: Security System, Smoke Detector(s)
    • Pet fee: $0 monthly
    • Subdivision: CYPRESS LAKES PCLS J & K
    HOA
    • Has HOA: Yes
    • Amenities included: Basketball Court, Clubhouse, Fitness Center, Playground, Pool, Tennis Court(s)
    • HOA fee: $68 monthly
    • HOA name: Leland Management/Maria Gomez
    • HOA phone: 407-568-8661
    Location
    • Region: Orlando

    Financial & listing details

    • Price per square foot: $191/sqft
    • Tax assessed value: $481,478
    • Annual tax amount: $3,461
    • Date on market: 5/3/2025
    • Cumulative days on market: 18 days
    • Listing terms: Cash,Conventional,FHA,VA Loan
    • Ownership: Fee Simple
    • Total actual rent: 0
    • Electric utility on property: Yes
    • Road surface type: Asphalt

    Price history

    DateEventPrice
    6/25/2025Sold$549,000-1.8%$191/sqft
    Source: Stellar MLS #O6305063 Report a problem
    5/24/2025Pending sale$559,000$194/sqft
    Source: Stellar MLS #O6305063 Report a problem
    5/3/2025Listed for sale$559,000+92.8%$194/sqft
    Source: Stellar MLS #O6305063 Report a problem
    5/26/2009Sold$290,000$101/sqft
    Source: Public Record Report a problem

    Public tax history

    YearProperty taxesTax assessment
    2024$3,461 +7.4%$221,559 +3%
    2023$3,221 +4.5%$215,106 +3%
    2022$3,082 +2.4%$208,841 +3%
    2021$3,010 +0.7%$202,758 +1.4%
    2020$2,989 +1.4%$199,959 +2.3%
    2019$2,947 +0.9%$195,463 +1.9%
    2018$2,922 $191,818 -26.1%
    2017$2,922 +1.9%$259,433 +2.8%
    2016$2,868 +1.1%$252,289 +11.9%
    2015$2,837 -2.9%$225,459 +5%
    2014$2,923 +1.9%$214,694 +20.2%
    2013$2,870 -4.4%$178,601 -3.2%
    2012$3,000 -17.2%$184,500 -16%
    2011$3,625 -13.9%$219,557 -0.9%
    2010$4,212 $221,493 +861.3%
    2009-- $23,040 -2.4%
    2008$614 $23,616
    2007-- --
    Find assessor info on the county website

    Neighborhood: 32820

    Nearby schools

    GreatSchools rating
    Get a cash offer in 3 minutes
    Find out how much your home could sell for in as little as 3 minutes with a no-obligation cash offer.
    Estimated market value
    $542,500
    Get a cash offer in 3 minutes
    Find out how much your home could sell for in as little as 3 minutes with a no-obligation cash offer.
    Estimated market value
    $542,500