The Poinsettia combines contemporary style with practical design, offering a spacious two-story layout perfect for modern living. A welcoming entryway leads into an open-concept great room with 18 foot ceilings that connects seamlessly to the kitchen and dining area: an ideal space for hosting, gathering, or unwinding at home. The kitchen features a large center island, sleek countertops, walk-in pantry and abundant cabinetry for effortless organization. The private owner's suite on the first floor includes a spa-inspired bath with dual sinks and oversized primary shower. The extended oversized back patio with plumbed gas connection along with the triple 4x8 foot triple collapsible rear slider let's you really enjoy family and company and lets in more light than other homes while providing the largest view of your amazing back yard. Staircase is designed with elegant vertical long rectangle metal stair railing. Other features include: pendant lighting over large kitchen island, water softener loop, foundation/floor outlet, under cabinet lighting in kitchen, wall mounted electrical and conduit for tv, large basin farm sink, black plumbing, lighting, and door hardware, ane more. Model closed on Sundays.
Pending
$407,217
17143 Elder Walnut Drive, Elmendorf, TX 78112
4beds
2,695sqft
:
Get pre-qualified$3,079/mo
Single Family Residence
Built in 2026
0.25 Acres Lot
$-- Zestimate®
$151/sqft
$40/mo HOA
What's special
Welcoming entrywaySleek countertopsSpacious two-story layoutLarge center islandWalk-in pantryOversized primary showerLarge basin farm sink
- 83 days |
- 16 |
- 0 |
Likely to sell faster than
Zillow last checked:
Listing updated:
Listed by:
Emmitt Vaughn TREC #599211 (877) 366-2213,
LPT Realty, LLC
Source: LERA MLS,MLS#: 1967584
Facts & features
Interior
Bedrooms & bathrooms
- Bedrooms: 4
- Bathrooms: 3
- Full bathrooms: 2
- 1/2 bathrooms: 1
Primary bedroom
- Features: Walk-In Closet(s), Ceiling Fan(s), Full Bath
- Area: 225
- Dimensions: 15 x 15
Bedroom 2
- Area: 132
- Dimensions: 11 x 12
Bedroom 3
- Area: 121
- Dimensions: 11 x 11
Bedroom 4
- Area: 121
- Dimensions: 11 x 11
Primary bathroom
- Features: Shower Only, Double Vanity
- Area: 110
- Dimensions: 11 x 10
Dining room
- Area: 121
- Dimensions: 11 x 11
Family room
- Area: 323
- Dimensions: 17 x 19
Kitchen
- Area: 182
- Dimensions: 13 x 14
Heating
- Central, Natural Gas
Cooling
- Central Air
Appliances
- Included: Microwave, Gas Cooktop, Disposal, Dishwasher, Plumbed For Ice Maker, Gas Water Heater
- Laundry: Main Level, Laundry Room, Washer Hookup, Dryer Connection
Features
- One Living Area, Kitchen Island, Breakfast Bar, Pantry, Utility Room Inside, 1st Floor Lvl/No Steps, High Speed Internet, All Bedrooms Downstairs, Walk-In Closet(s), Master Downstairs, Ceiling Fan(s)
- Flooring: Carpet, Vinyl
- Has basement: No
- Has fireplace: No
- Fireplace features: Not Applicable
Interior area
- Total interior livable area: 2,695 sqft
Video & virtual tour
Property
Parking
- Total spaces: 3
- Parking features: Three Car Garage
- Garage spaces: 3
Features
- Levels: Two
- Stories: 2
- Pool features: None, Community
Lot
- Size: 0.25 Acres
- Dimensions: 96x120
- Features: Curbs
Construction
Type & style
- Home type: SingleFamily
- Property subtype: Single Family Residence
Materials
- Stone, Siding, Fiber Cement
- Foundation: Slab
- Roof: Composition
Condition
- New Construction
- New construction: Yes
- Year built: 2026
Details
- Builder name: Hakes Brothers
Utilities & green energy
- Sewer: Sewer System
- Water: Water System
- Utilities for property: Cable Available
Community & HOA
Community
- Features: Basketball Court
- Security: Smoke Detector(s), Prewired, Carbon Monoxide Detector(s)
- Subdivision: Hickory Ridge
HOA
- Has HOA: Yes
- HOA fee: $480 annually
- HOA name: GOODWIN & COMPANY
Location
- Region: Elmendorf
Financial & listing details
- Price per square foot: $151/sqft
- Annual tax amount: $2
- Price range: $407.2K - $407.2K
- Date on market: 5/17/2026
- Cumulative days on market: 55 days
- Listing terms: Conventional,FHA,VA Loan,TX Vet,Cash
- Road surface type: Paved, Asphalt
Estimated market value
Not available
Estimated sales range
Not available
Not available
Price history
| Date | Event | Price |
|---|---|---|
| 6/23/2026 | Pending sale | $407,217$151/sqft |
Source:  LERA MLS #1967584 Report a problem LERA MLS #1967584 Report a problem | ||
| 5/17/2026 | Listed for sale | $407,217$151/sqft |
Source: LERA MLS #1967584 Report a problem | ||
Public tax history
Tax history is unavailable.
Monthly payment
Est. payment
Payment breakdown
Explore the cost of this home by adjusting the details. Changes won't be saved.Climate risks
Neighborhood: 78112
Nearby schools
GreatSchools rating
- 7/10North Elementary SchoolGrades: K-5Distance: 3.1 mi
- 6/10Floresville Middle SchoolGrades: 6-8Distance: 10.8 mi
- 3/10Floresville High SchoolGrades: 9-12Distance: 10.6 mi
Schools provided by the listing agent
- Elementary: Harmony
- Middle: Heritage
- High: East Central
- District: East Central I.S.D
Source: LERA MLS. This data may not be complete. We recommend contacting the local school district to confirm school assignments for this home.
- $17,760-- bd-- ba1.2k sqft6479 Morgan Mdws, Elmendorf, TX 78112Off Market
- $53,7002 bd2 ba840 sqft4801 Goldfield Rd, Elmendorf, TX 78112Off Market
- $62,200-- bd-- ba896 sqft2160 Austin Hwy, Elmendorf, TX 78112Off Market
- $24,220-- bd-- ba1.2k sqft19768 E Tammy K St, Elmendorf, TX 78112Off Market
- $91,110-- bd-- ba1k sqft1237 U 101 Cres #125, Elmendorf, TX 78112Off Market
- $101,980-- bd-- ba1.7k sqft1237 U 110 Cres #125, Elmendorf, TX 78112Off Market
- $105,100-- bd-- ba1.4k sqft1237 U 115 Cres #125, Elmendorf, TX 78112Off Market
- $57,770-- bd-- ba1.5k sqft1237 U 117 Cres #125, Elmendorf, TX 78112Off Market
- $1,200-- bd-- ba864 sqft1237 U 118 Cres #125, Elmendorf, TX 78112Off Market
A local agent can set up tours, give advice and negotiate with sellers.
Similar homes
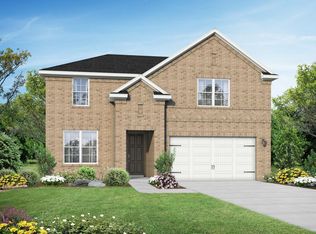
- $365,5594 bd3 ba2k sqft17133 Elder Walnut Drive, Elmendorf, TX 78112New Construction

 MLS ID #1967583, Emmitt Vaughn TREC #599211, LPT Realty, LLC. LERA MLS
 - from $376,9904 bd4 ba2.7k sqftThe Sequoia A Plan, Hickory Ridge, Elmendorf, TX 78112New Construction
 Davidson Homes, Inc.
 - $389,9003 bd2 ba1.8k sqft374 County Road 124, Floresville, TX 78114New Construction
 MLS ID #1943647, Ruben Cavazos TREC #594497, Cavazos Realty Group LLC. LERA MLS
 - from $326,9904 bd3 ba2.6k sqftPoinsettia Plan, Hickory Ridge, Elmendorf, TX 78112New Construction
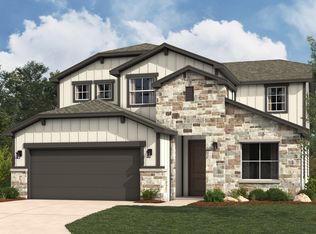 Hakes Brothers
 - $499,9905 bd3 ba2.1k sqft174 Firewheel Loop, Floresville, TX 78114New ConstructionLERA MLS
- $394,9904 bd2 ba2.1k sqft132 Greeley Drive, Floresville, TX 78114New ConstructionLERA MLS
- $343,5003 bd3 ba2.1k sqft16642 Ginger Crossing, Elmendorf, TX 78112New ConstructionLERA MLS
- $544,7874 bd3 ba2.5k sqft139 Pradera Ridge, Floresville, TX 78114New ConstructionMLS ID #1949690, Kenneth Gezella TREC #495233, Ken Gezella. LERA MLS
- from $438,4904 bd2 ba1.9k sqftCarter Plan, Jordan's Ranch, San Antonio, TX 78264New ConstructionFirst America Homes
- $420,0003 bd3 ba1.8k sqft165 Whitewing Way, Floresville, TX 78114New ConstructionMLS ID #1999963, Moises Morales TREC #704902, LPT Realty, LLC. LERA MLS
- from $284,4904 bd2 ba1.9k sqftTularosa Plan, Hickory Ridge, Elmendorf, TX 78112New ConstructionHakes Brothers
- from $266,9904 bd2 ba1.5k sqftHawthorne Plan, Hickory Ridge, Elmendorf, TX 78112New ConstructionFirst America Homes
- from $277,4904 bd2 ba1.7k sqftValencia Plan, Hickory Ridge, Elmendorf, TX 78112New ConstructionHakes Brothers
- $359,9903 bd2 ba1.9k sqft112 Greeley Drive, Floresville, TX 78114New ConstructionLERA MLS
- $405,9005 bd4 ba2.7k sqft6420 Napa Ferry, Converse, TX 78109New ConstructionLERA MLS
- from $259,4903 bd2 ba1.5k sqftSophora Plan, Hickory Ridge, Elmendorf, TX 78112New ConstructionHakes Brothers
- from $409,9904 bd4 ba2.7k sqftThe Sequoia A Plan, Horizon Pointe, Converse, TX 78109New ConstructionDavidson Homes, Inc.
- from $491,9904 bd3 ba2.7k sqftLubbock Plan, Lonesome Dove, San Antonio, TX 78264New ConstructionFirst America Homes
- from $513,4904 bd3 ba3k sqftAmarillo Plan, Jordan's Ranch, San Antonio, TX 78264New ConstructionFirst America Homes
- $349,9004 bd2 ba1.8k sqft6425 Napa Ferry, Converse, TX 78109New ConstructionLERA MLS
