Builder Incentives Available! Ask about builder concessions and a 2-1 interest rate buydown to help lower your monthly payment. Welcome to 165 Whitewing, a beautifully crafted custom home situated on the 7th hole of Riverbend Golf Course. Offering 3 bedrooms, 2.5 bathrooms, and approximately 1,900 square feet of thoughtfully designed living space, this home features quality craftsmanship and custom finishes throughout. Highlights include tongue-and-groove covered patios with cedar accents, spray foam insulation, an oversized 18' x 8' garage, a 16' vaulted living room ceiling, custom cabinetry, quartz countertops, and beautifully appointed bathrooms with ceramic tile and Delta shower systems. Enjoy scenic golf course views along with access to walking trails, sports courts, and all that Riverbend has to offer. Just a short golf cart ride to Morea Italian Steakhouse, this home offers the perfect blend of comfort, style, and resort-style living. Schedule your private tour today!
New construction
$420,000
165 Whitewing Way, Floresville, TX 78114
3beds
1,896sqft
:
Get pre-qualified$2,927/mo
Single Family Residence
Built in 2026
6,098 Square Feet Lot
$416,500 Zestimate®
$222/sqft
$30/mo HOA
What's special
Scenic golf course viewsQuality craftsmanshipQuartz countertopsCustom cabinetryCustom finishes throughout
- 23 days |
- 445 |
- 41 |
Likely to sell faster than
Zillow last checked:
Listing updated:
Listed by:
Moises Morales TREC #704902 (210) 294-0426,
LPT Realty, LLC
Source: LERA MLS,MLS#: 1999963
Facts & features
Interior
Bedrooms & bathrooms
- Bedrooms: 3
- Bathrooms: 3
- Full bathrooms: 2
- 1/2 bathrooms: 1
Primary bedroom
- Features: Walk-In Closet(s), Ceiling Fan(s), Full Bath
- Area: 252
- Dimensions: 14 x 18
Bedroom 2
- Area: 168
- Dimensions: 14 x 12
Bedroom 3
- Area: 168
- Dimensions: 14 x 12
Primary bathroom
- Features: Tub/Shower Separate
- Area: 110
- Dimensions: 10 x 11
Dining room
- Area: 104
- Dimensions: 13 x 8
Kitchen
- Area: 234
- Dimensions: 13 x 18
Living room
- Area: 288
- Dimensions: 16 x 18
Heating
- Central, Electric
Cooling
- 16+ SEER AC, Ceiling Fan(s), Central Air
Appliances
- Included: Microwave, Range, Dishwasher, Electric Water Heater, Plumb for Water Softener
- Laundry: Washer Hookup, Dryer Connection
Features
- One Living Area, Ceiling Fan(s), Solid Counter Tops, Custom Cabinets, Programmable Thermostat
- Flooring: Vinyl
- Windows: Double Pane Windows, Low Emissivity Windows
- Has basement: No
- Has fireplace: No
- Fireplace features: Not Applicable
Interior area
- Total interior livable area: 1,896 sqft
Property
Parking
- Total spaces: 2
- Parking features: Two Car Garage, Open
- Garage spaces: 2
Features
- Levels: One
- Stories: 1
- Pool features: None
Lot
- Size: 6,098 Square Feet
- Features: On Golf Course, Level, Curbs, Sidewalks, Streetlights
Details
- Parcel number: 28910100101700
Construction
Type & style
- Home type: SingleFamily
- Property subtype: Single Family Residence
Materials
- Siding, Fiber Cement, Stone Veneer, 1 Side Masonry, Foam Insulation
- Foundation: Slab
- Roof: Heavy Composition
Condition
- New Construction
- New construction: Yes
- Year built: 2026
Details
- Builder name: Morales Custom Homes, TX
Utilities & green energy
- Electric: FELPS
- Water: CITY, Water System
- Utilities for property: City Garbage service
Community & HOA
Community
- Features: Tennis Court(s), Golf, Clubhouse, Jogging Trails, Sports Court
- Security: Smoke Detector(s), Carbon Monoxide Detector(s)
- Subdivision: River Bend
HOA
- Has HOA: Yes
- HOA fee: $180 semi-annually
- HOA name: AMG MANAGEMENT ASSOCIATION
Location
- Region: Floresville
Financial & listing details
- Price per square foot: $222/sqft
- Tax assessed value: $60,530
- Annual tax amount: $1,095
- Price range: $420K - $420K
- Date on market: 7/13/2026
- Cumulative days on market: 23 days
- Listing terms: Conventional,FHA,VA Loan,Cash
- Road surface type: Paved
Estimated market value
$416,500
$396,000 - $437,000
$2,141/mo
Price history
| Date | Event | Price |
|---|---|---|
| 7/13/2026 | Listed for sale | $420,000+600%$222/sqft |
Source:  LERA MLS #1999963 Report a problem LERA MLS #1999963 Report a problem | ||
| 6/27/2023 | Listing removed | -- |
Source: My State MLS #11167197 Report a problem | ||
| 5/20/2023 | Price change | $60,000-4.8%$32/sqft |
Source: My State MLS #11167197 Report a problem | ||
| 4/26/2023 | Price change | $63,000-3.1%$33/sqft |
Source: My State MLS #11167197 Report a problem | ||
| 4/10/2023 | Listed for sale | $65,000$34/sqft |
Source:  My State MLS #11167197 Report a problem My State MLS #11167197 Report a problem | ||
Public tax history
| Year | Property taxes | Tax assessment |
|---|---|---|
| 2025 | $1,201 +9.1% | $60,530 +12.7% |
| 2024 | $1,101 +44.7% | $53,720 +45.2% |
| 2023 | $761 -9.6% | $37,000 |
| 2022 | $842 +9.2% | $37,000 +11.9% |
| 2021 | $770 +186% | $33,070 +208.8% |
| 2020 | $269 +4.6% | $10,710 |
| 2019 | $258 | $10,710 |
| 2017 | -- | $10,710 |
| 2016 | -- | $10,710 |
| 2015 | -- | $10,710 |
Find assessor info on the county website
Monthly payment
Est. payment
Payment breakdown
Explore the cost of this home by adjusting the details. Changes won't be saved.Climate risks
Neighborhood: 78114
Nearby schools
GreatSchools rating
- 4/10South Elementary SchoolGrades: K-5Distance: 2.2 mi
- 6/10Floresville Middle SchoolGrades: 6-8Distance: 2.5 mi
- 3/10Floresville High SchoolGrades: 9-12Distance: 2.3 mi
Schools provided by the listing agent
- Elementary: South Elementary Floresville
- Middle: Floresville
- High: Floresville
- District: Floresville Isd
Source: LERA MLS. This data may not be complete. We recommend contacting the local school district to confirm school assignments for this home.
- $--3 bd2 ba1.9k sqft161 Whitewing Way, Floresville, TX 78114Sold
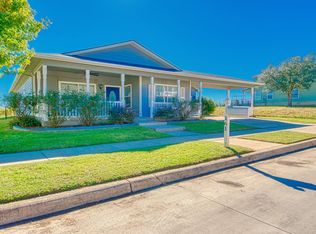
- $306,9005 bd4 ba2.5k sqft169 Whitewing Way, Floresville, TX 78114Off Market

- $298,4004 bd3 ba2k sqft157 Whitewing Way, Floresville, TX 78114Off Market

- $290,2003 bd2 ba2.1k sqft177 Whitewing Way, Floresville, TX 78114Off Market
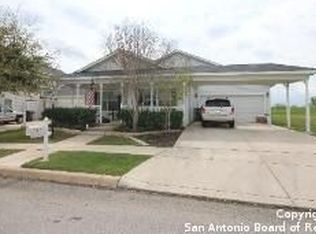
- $277,500-- bd-- ba1.9k sqft173 Whitewing Way, Floresville, TX 78114Off Market
- $288,9004 bd3 ba1.9k sqft164 Whitewing Way, Floresville, TX 78114Off Market
- $315,2004 bd3 ba2.5k sqft160 Whitewing Way, Floresville, TX 78114Off Market
- $--3 bd3 ba1.5k sqft168 Whitewing Way, Floresville, TX 78114Sold
A local agent can set up tours, give advice and negotiate with sellers.
Similar homes
- $350,0003 bd2 ba1.6k sqft128 Parkcrest, Floresville, TX 78114For Sale

 MLS ID #1959454, Julia Carnahan TREC #541560, Orchard Brokerage. LERA MLS
 - $394,9904 bd2 ba2.1k sqft132 Greeley Drive, Floresville, TX 78114New Construction
 LERA MLS
 - $385,0003 bd3 ba2.3k sqft618 Cr 124, Floresville, TX 78114New Construction
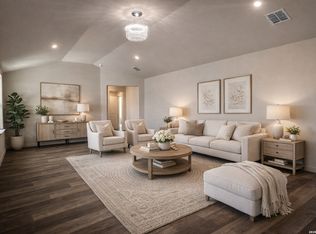 MLS ID #1943116, Delaney Montoya TREC #787255, Real Broker, LLC. LERA MLS
 - $389,9003 bd2 ba1.8k sqft374 County Road 124, Floresville, TX 78114New Construction
 MLS ID #1943647, Ruben Cavazos TREC #594497, Cavazos Realty Group LLC. LERA MLS
 - $471,0004 bd3 ba2.3k sqft105 Hidden Cv, Floresville, TX 78114For SaleMLS ID #2001724, Anai Reyes Mata TREC #830431, 1st Choice Realty Group. LERA MLS
- $364,9903 bd2 ba1.9k sqft112 Greeley Drive, Floresville, TX 78114New ConstructionLERA MLS
- $499,9905 bd3 ba2.1k sqft174 Firewheel Loop, Floresville, TX 78114New ConstructionLERA MLS
- $599,9994 bd4 ba2.7k sqft207 Hidden Ranch, Floresville, TX 78114New ConstructionMLS ID #1973141, Julio Elias TREC #702710, Keller Williams Heritage. LERA MLS
- $549,0003 bd3 ba2.5k sqft105 Hidden Path, Floresville, TX 78114New ConstructionMLS ID #2001327, Francisco Gutierrez TREC #637362, Guti Realty, PLLC. LERA MLS
- $535,0004 bd3 ba2.2k sqft109 Medora Branch, Floresville, TX 78114New ConstructionMLS ID #1995021, Juan Medina TREC #828103, Levi Rodgers Real Estate Group. LERA MLS
- $616,0414 bd3 ba2.4k sqft325 FIREWHEEL LOOP, Floresville, TX 78114New ConstructionLERA MLS
- $569,9664 bd3 ba2.3k sqft712 County Road 320, Floresville, TX 78114New ConstructionMLS ID #1944859, Adolfo Trevino TREC #633443, 3D Realty & Property Management. LERA MLS
- $549,7874 bd3 ba2.5k sqft139 Pradera Ridge, Floresville, TX 78114New ConstructionMLS ID #1949690, Kenneth Gezella TREC #495233, Ken Gezella. LERA MLS
- $614,5234 bd3 ba2.7k sqft286 Firewheel Loop, Floresville, TX 78114New ConstructionLERA MLS
- $389,9994 bd3 ba2k sqft4230 Waterwood Pass, Elmendorf, TX 78112New ConstructionMLS ID #1943384, Lisa Blanco TREC #647569, Fair Oaks Realty Group. LERA MLS
- $410,0004 bd3 ba2.4k sqft4606 Lee Way, Elmendorf, TX 78112New ConstructionMLS ID #1995371, Jessica Cross TREC #765659, United Realty Group of Texas, LLC. LERA MLS
- $410,0004 bd2 ba2.3k sqft4807 BLUE BEECH DR, Elmendorf, TX 78112New ConstructionMLS ID #1993589, Nicholas Barajas TREC #0769762, Real Broker, LLC. LERA MLS
- $420,0004 bd3 ba1.8k sqft104 S Elise Dr, La Vernia, TX 78121For SaleMLS ID #1952823, Shane Neal TREC #608871, eXp Realty. LERA MLS
- $365,5594 bd3 ba2k sqft17133 Elder Walnut Drive, Elmendorf, TX 78112New ConstructionMLS ID #1967583, Emmitt Vaughn TREC #599211, LPT Realty, LLC. LERA MLS
- $403,6704 bd4 ba2.8k sqft9017 Hazel Birch, Elmendorf, TX 78112New ConstructionCastlerock Communities
