Skip main navigation
Closed
  • $1,399,000

    17144 W Yearling Ln, Wadsworth, IL 60083

    7beds
    7,283sqft
    Single Family Residence
    Built in 1986
    8.42 Acres Lot
    $1,481,700 Zestimate®
    $192/sqft
    $5,659 Estimated rent

    Home value

    $1,481,700

    $1.33M - $1.64M

    $5,659/mo

    Zestimate® history
    Loading
    Loading...

    Owner options

    List your home for rent

    $5,659/mo

    Rent Zestimate®

    Find your next renter with Zillow Rental Manager. Plus, with online applications, you can quickly screen prospective tenants – for free.

    Learn more

    $5,659/mo

    Rent Zestimate®

    Refinance and save

    $10,346/mo

    Est. payment

    Refinancing to a lower rate could help reduce your monthly payments and save thousands over the life of the loan.

    See today's rates

    $10,346/mo

    Est. payment

    Explore your selling options

    Work with a Zillow partner agent

    Leverage their expertise and Zillow's premium Showcase listings to get your home seen by more buyers.

    Get started

    List with your own agent

    Get your home in front of millions of buyers by listing it on Zillow.

    Learn how to do it

    Sell it yourself

    Take full control of how buyers see your home on Zillow by listing For Sale by Owner (FSBO).

    List your home

    What's special

    Cozy fireplaceStately fireplaceDramatic stone fireplacePrivate balconyBuild your barnPrivate updated bathsRecently built play house
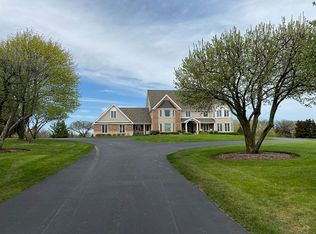
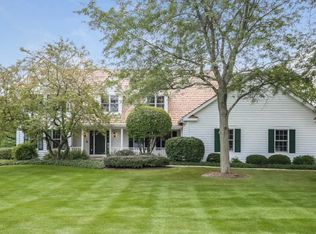
    Your Dream Home Awaits in Hunt Club Farms! Prepare to fall in love with this spectacular 7-bedroom, 7.2-bathroom estate, nestled on over 8 meticulously manicured acres in the sought-after Hunt Club Farms neighborhood. This isn't just a house-it's an elevated lifestyle, offering luxury, comfort, and functionality. With more than 9,500 square feet of finished living space, including over 7,300 square feet above grade, this estate is the epitome of grandeur, ideal for both entertaining and everyday living. As you approach this stunning property, you are greeted by an impressive circular brick driveway that leads you to a 6-car heated garage, perfect for car enthusiasts and hobbyists alike. Step inside the grand two-story foyer, bathed in natural light, where you will immediately feel the warmth and elegance that defines the home. The formal living room, complete with a stately fireplace, creates a cozy yet refined atmosphere. Adjacent to the living room is a formal dining area featuring custom wainscoting, offering the ideal setting for memorable dinner parties. The spacious family room boasts a dramatic stone fireplace and expansive windows, providing breathtaking views of the backyard and offering a perfect gathering place for family and friends. At the heart of the home is the kitchen-a true chef's paradise! A massive center island, Sub-Zero fridge, double ovens, six-burner cooktop, and beautiful stone backsplash create the perfect culinary space for anyone who loves to cook. The main level also includes a luxurious private bedroom suite with an office, offering a peaceful retreat for guests or in-laws with direct access to your very own backyard oasis. The main floor features convenient amenities such as a spacious mudroom and a well-appointed laundry room. The 2nd level boasts 5 bedrooms. The primary suite is nothing short of spectacular. This spacious retreat features beautiful hardwood floors, a private balcony, and a cozy fireplace, creating the perfect sanctuary to unwind after a long day. The newly remodeled spa-like bathroom is a dream come true, complete with a soaking tub, Kohler fixtures, glass-enclosed shower, dual vanity and heated floors. Three additional suites, each with their own private updated baths with heated floors & Kohler fixtures, provide ample space for family or guests. A fifth bedroom or office with access to the lower level adds even more flexibility to this already impressive floor plan. Looking for even more space? Head to the third level where you will find another private suite, ideal for older children or guests, a huge open space to serve as a bedroom, a game room or family room including a wet bar full bath. The finished basement of this estate is a true showstopper. A dedicated theater room with a kitchen/wet bar provides the ultimate entertainment experience while the rec room area with custom built-ins & expansive workout area create the perfect family hangout. Plus, you'll love the amazing bathroom with a double bowl vanity, shower, and a truly exceptional sauna. if that wasn't enough, an additional storage room with a second set of washer & dryer ensures that you have everything you need at your fingertips. Step outside, and your personal resort awaits! Dive into the sparkling in-ground pool, unwind in the waterfall spa, or host an unforgettable outdoor gathering in the fully equipped outdoor kitchen. The screened porch and vast, lush grounds offer serene spaces for both relaxation and entertaining, providing endless possibilities to enjoy the outdoors. Recently built play house too! For those who love to tinker or need additional space, the property's 6-car heated garage provides ample room for vehicles, tools, and toys. Upper attic of 2nd garage just waiting to be finished! With this 8.4 acre Equestrian lot, you can build your barn, bring your horses and take advantage of the 12 miles of scenic bridle trails that meander through Hunt Club Farms! Newer roof, Newer windows & more!!!

    Zillow last checked:

    Listing updated:

    Listed by:

    Lisa Wolf 224-627-5600,

    Keller Williams North Shore West

    Bought with:

    Michelle Wilks

    Keller Williams Inspire

    Source: MRED as distributed by MLS GRID,MLS#: 12268606MLS Logo

    Facts & features

    Interior

    Bedrooms & bathrooms
    • Bedrooms: 7
    • Bathrooms: 9
    • Full bathrooms: 7
    • 1/2 bathrooms: 2
    Rooms
    • Room types: Bedroom 5, Bedroom 6, Screened Porch, Eating Area, Bedroom 7, Theatre Room, Recreation Room, Storage, Office
    Primary bedroom
    • Features: Flooring (Hardwood), Bathroom (Full)
    • Level: Second
    • Area: 450 Square Feet
    • Dimensions: 25X18
    Bedroom 2
    • Features: Flooring (Hardwood)
    • Level: Second
    • Area: 224 Square Feet
    • Dimensions: 16X14
    Bedroom 3
    • Features: Flooring (Hardwood)
    • Level: Second
    • Area: 286 Square Feet
    • Dimensions: 22X13
    Bedroom 4
    • Features: Flooring (Hardwood)
    • Level: Second
    • Area: 272 Square Feet
    • Dimensions: 17X16
    Bedroom 5
    • Features: Flooring (Hardwood)
    • Level: Second
    • Area: 392 Square Feet
    • Dimensions: 14X28
    Bedroom 6
    • Features: Flooring (Hardwood)
    • Level: Main
    • Area: 224 Square Feet
    • Dimensions: 16X14
    Other
    • Features: Flooring (Other)
    • Level: Third
    • Area: 330 Square Feet
    • Dimensions: 33X10
    Bar entertainment
    • Features: Flooring (Other)
    • Level: Basement
    • Area: 260 Square Feet
    • Dimensions: 13X20
    Dining room
    • Features: Flooring (Hardwood)
    • Level: Main
    • Area: 299 Square Feet
    • Dimensions: 23X13
    Eating area
    • Features: Flooring (Hardwood)
    • Level: Main
    • Area: 204 Square Feet
    • Dimensions: 12X17
    Family room
    • Features: Flooring (Hardwood)
    • Level: Main
    • Area: 260 Square Feet
    • Dimensions: 13X20
    Kitchen
    • Features: Kitchen (Eating Area-Breakfast Bar, Eating Area-Table Space, Island, Pantry-Butler), Flooring (Other)
    • Level: Main
    • Area: 272 Square Feet
    • Dimensions: 16X17
    Laundry
    • Features: Flooring (Other)
    • Level: Main
    • Area: 169 Square Feet
    • Dimensions: 13X13
    Living room
    • Features: Flooring (Hardwood)
    • Level: Main
    • Area: 391 Square Feet
    • Dimensions: 23X17
    Office
    • Features: Flooring (Hardwood)
    • Level: Main
    • Area: 72 Square Feet
    • Dimensions: 8X9
    Recreation room
    • Features: Flooring (Carpet)
    • Level: Basement
    • Area: 800 Square Feet
    • Dimensions: 32X25
    Screened porch
    • Features: Flooring (Other)
    • Level: Main
    • Area: 210 Square Feet
    • Dimensions: 14X15
    Storage
    • Level: Basement
    • Area: 800 Square Feet
    • Dimensions: 32X25
    Other
    • Features: Flooring (Carpet)
    • Level: Basement
    • Area: 234 Square Feet
    • Dimensions: 18X13
    Heating
    • Natural Gas, Forced Air, Sep Heating Systems - 2+, Zoned
    Cooling
    • Central Air, Zoned
    Appliances
    • Included: Range, Microwave, Dishwasher, High End Refrigerator, Disposal, Humidifier
    • Laundry: Main Level, In Unit
    Features
    • Cathedral Ceiling(s), Wet Bar, 1st Floor Bedroom
    • Flooring: Hardwood
    • Windows: Skylight(s)
    • Basement: Finished,Full
    • Number of fireplaces: 3
    • Fireplace features: Wood Burning, Gas Log, Gas Starter, Family Room, Living Room, Master Bedroom
    Interior area
    • Total structure area: 0
    • Total interior livable area: 7,283 sqft

    Property

    Parking
    • Total spaces: 6
    • Parking features: Brick Driveway, Circular Driveway, Garage Door Opener, Heated Garage, On Site, Attached, Garage
    • Attached garage spaces: 6
    • Has uncovered spaces: Yes
    Accessibility
    • Accessibility features: No Disability Access
    Features
    • Stories: 2
    • Patio & porch: Screened, Patio
    • Exterior features: Outdoor Grill
    • Pool features: In Ground
    • Has spa: Yes
    • Spa features: Outdoor Hot Tub
    Lot
    • Size: 8.42 Acres
    • Dimensions: 269.34X791.41X680X970
    • Features: Cul-De-Sac, Irregular Lot, Landscaped, Wooded
    Details
    • Additional structures: Shed(s)
    • Parcel number: 07082020040000
    • Special conditions: None
    • Other equipment: Water-Softener Owned, Intercom, Sump Pump

    Construction

    Type & style
    • Home type: SingleFamily
    • Property subtype: Single Family Residence
    Materials
    • Brick, Cedar
    • Foundation: Concrete Perimeter
    • Roof: Shake
    Condition
    • New construction: No
    • Year built: 1986

    Utilities & green energy

    • Sewer: Septic Tank
    • Water: Well

    Community & HOA

    Community
    • Features: Stable(s), Horse-Riding Trails, Street Lights, Street Paved
    • Security: Security System
    • Subdivision: Hunt Club Farms
    HOA
    • Has HOA: Yes
    • Services included: Other
    • HOA fee: $1,400 annually
    Location
    • Region: Wadsworth

    Financial & listing details

    • Price per square foot: $192/sqft
    • Tax assessed value: $996,997
    • Annual tax amount: $28,528
    • Date on market: 1/13/2025
    • Listing terms: Cash
    • Ownership: Fee Simple

    Price history

    DateEventPrice
    3/14/2025Sold$1,399,000-0.1%$192/sqft
    Source: MRED as distributed by MLS GRID #12268606 Report a problem
    1/20/2025Contingent$1,399,900$192/sqft
    Source: MRED as distributed by MLS GRID #12268606 Report a problem
    1/13/2025Listed for sale$1,399,900+62.8%$192/sqft
    Source: MRED as distributed by MLS GRID #12268606 Report a problem
    1/17/2017Sold$860,000-5.5%$118/sqft
    Source: MRED as distributed by MLS GRID #09222077 Report a problem
    11/26/2016Pending sale$910,000$125/sqft
    Source: RE/MAX Center #09222077 Report a problem
    11/16/2016Price change$910,000-3.2%$125/sqft
    Source: RE/MAX Center #09222077 Report a problem
    10/21/2016Price change$940,000-1.6%$129/sqft
    Source: RE/MAX Center #09222077 Report a problem
    9/25/2016Price change$955,000-1%$131/sqft
    Source: RE/MAX Center #09222077 Report a problem
    9/11/2016Price change$965,000-1%$133/sqft
    Source: RE/MAX Center #09222077 Report a problem
    5/11/2016Listed for sale$975,000+8.5%$134/sqft
    Source: RE/MAX Center #09222077 Report a problem
    11/30/2015Listing removed$899,000$123/sqft
    Source: Coldwell Banker Residential Brokerage - Highland Park #08985374 Report a problem
    8/4/2015Listed for sale$899,000$123/sqft
    Source: Coldwell Banker Residential Brokerage - Highland Park #08985374 Report a problem
    7/28/2015Pending sale$899,000$123/sqft
    Source: Coldwell Banker Residential Brokerage - Highland Park #08985374 Report a problem
    7/18/2015Price change$899,000-9.6%$123/sqft
    Source: Coldwell Banker Residential Brokerage - Highland Park #08985374 Report a problem
    4/17/2015Price change$995,000-5.2%$137/sqft
    Source: Coldwell Banker Residential Brokerage - Highland Park #08640597 Report a problem
    2/11/2015Price change$1,050,000-9.9%$144/sqft
    Source: Coldwell Banker Residential Brokerage - Highland Park #08640597 Report a problem
    6/11/2014Listed for sale$1,165,000-22.1%$160/sqft
    Source: Coldwell Banker Residential Brokerage - Highland Park #08640597 Report a problem
    10/29/2010Listing removed$1,495,000$205/sqft
    Source: RE/MAX Center #07271287 Report a problem
    4/22/2010Price change$1,495,000-3.5%$205/sqft
    Source: RE/MAX Center #07271287 Report a problem
    7/18/2009Listed for sale$1,550,000-18.4%$213/sqft
    Source: RE/MAX Center #07271287 Report a problem
    9/2/2008Listing removed$1,899,000$261/sqft
    Source: Baird & Warner #06976895 Report a problem
    7/31/2008Listed for sale$1,899,000$261/sqft
    Source: Baird & Warner #06976895 Report a problem

    Public tax history

    YearProperty taxesTax assessment
    2024$30,555 +7.1%$354,130 +6.6%
    2023$28,529 -3.8%$332,299 +7.7%
    2022$29,645 +10.4%$308,513 +1.3%
    2021$26,857 +3.8%$304,591 +6.8%
    2020$25,862 -2%$285,184 -0.9%
    2019$26,403 -1.9%$287,726 -2.5%
    2018$26,909 $295,094 +3%
    2017$26,909 -17.7%$286,638 -16%
    2016$32,702 -2.5%$341,296 +5.4%
    2015$33,527 +3.1%$323,687 -0.1%
    2014$32,533 +5.9%$324,093 -0.8%
    2012$30,707 +7.9%$326,575 -11.3%
    2011$28,456 0%$368,025 -9.6%
    2010$28,461 -2.5%$407,195 -9.8%
    2009$29,204 +2.1%$451,261 -1.2%
    2008$28,592 +32.6%$456,615 +42.4%
    2006$21,562 -1.2%$320,549
    2005$21,814 +14.1%--
    2004$19,112 +2.9%--
    2003$18,571 +8.3%--
    2002$17,143 +107.9%--
    2001$8,245 -48.6%$226,325 +3.4%
    2000$16,049 $218,918
    Find assessor info on the county website

    Neighborhood: 60083

    Nearby schools

    GreatSchools rating
    Schools provided by the listing agent
    • Elementary: Woodland Elementary School
    • Middle: Woodland Middle School
    • High: Warren Township High School
    • District: 50

    Source: MRED as distributed by MLS GRID. This data may not be complete. We recommend contacting the local school district to confirm school assignments for this home.

    Get a cash offer in 3 minutes
    Find out how much your home could sell for in as little as 3 minutes with a no-obligation cash offer.
    Estimated market value
    $1,481,700
    Get a cash offer in 3 minutes
    Find out how much your home could sell for in as little as 3 minutes with a no-obligation cash offer.
    Estimated market value
    $1,481,700