Skip main navigation
Sold
  • $368,000

    17149 Futch Way, Westfield, IN 46074

    5beds
    2,508sqft
    Residential, Single Family Residence
    Built in 1999
    7,840 Square Feet Lot
    $381,200 Zestimate®
    $147/sqft
    $2,809 Estimated rent

    Home value

    $381,200

    $358,000 - $404,000

    $2,809/mo

    Zestimate® history
    Loading
    Loading...

    Owner options

    List your home for rent

    $2,809/mo

    Rent Zestimate®

    Find your next renter with Zillow Rental Manager. Plus, with online applications, you can quickly screen prospective tenants – for free.

    Learn more

    $2,809/mo

    Rent Zestimate®

    Refinance and save

    $2,550/mo

    Est. payment

    Refinancing to a lower rate could help reduce your monthly payments and save thousands over the life of the loan.

    See today's rates

    $2,550/mo

    Est. payment

    Explore your selling options

    Work with a Zillow partner agent

    Leverage their expertise and Zillow's premium Showcase listings to get your home seen by more buyers.

    Get started

    List with your own agent

    Get your home in front of millions of buyers by listing it on Zillow.

    Learn how to do it

    Sell it yourself

    Take full control of how buyers see your home on Zillow by listing For Sale by Owner (FSBO).

    List your home

    What's special

    Privacy fenceOpen patio areaBuilt insOpen family roomFormal dining roomOpen landing and hallwayAdorable window seat
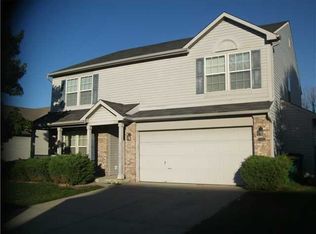
    This 5 bed, 2.5 bath home has an awesome Westfield location: close to SR 32, adjacent to Simon Moon Park, and quick access to the downtown area! The kitchen has an eat in area large enough for a full size table. It even has a chalkboard wall that is magnetized! This leads into a nice open family room. Divided by a half way, the second area of the space is currently being used as a formal dining room. But with its' adorable window seat (which opens for storage) and built ins - this room could have multiple uses! All 5 bedrooms are upstairs, and are situated off an open landing and hallway. The primary suite is very spacious, with a large attached bathroom and closet. The expansive backyard has a privacy fence, firepit, and open patio area. Most major mechanicals and appliances are less than 8 years old: HVAC 2020, Kitchen Appliances 2020, Fence 2019, Water Heater 2018, Roof 2016, Gutters 2019, Water Softener 2021, Washer 2020, Amazon Smart Home Thermostat 2020, new Garage Door Opener 2024, and all new smoke detectors 2025.

    Zillow last checked:

    Listing updated:

    Listed by:

    Pam Lorts 317-965-6504,

    Carpenter, REALTORS®

    Bought with:

    Kerolos Sarofem

    HSI Commercial & Residential Group, Inc

    Source: MIBOR as distributed by MLS GRID,MLS#: 22013473MLS Logo

    Facts & features

    Interior

    Bedrooms & bathrooms
    • Bedrooms: 5
    • Bathrooms: 3
    • Full bathrooms: 2
    • 1/2 bathrooms: 1
    • Main level bathrooms: 1
    Primary bedroom
    • Features: Carpet
    • Level: Upper
    • Area: 266 Square Feet
    • Dimensions: 19x14
    Bedroom 2
    • Features: Laminate
    • Level: Upper
    • Area: 168 Square Feet
    • Dimensions: 14x12
    Bedroom 3
    • Features: Carpet
    • Level: Upper
    • Area: 132 Square Feet
    • Dimensions: 12x11
    Bedroom 4
    • Features: Carpet
    • Level: Upper
    • Area: 154 Square Feet
    • Dimensions: 14x11
    Bedroom 5
    • Features: Carpet
    • Level: Upper
    • Area: 110 Square Feet
    • Dimensions: 11x10
    Breakfast room
    • Features: Vinyl
    • Level: Main
    • Area: 143 Square Feet
    • Dimensions: 13x11
    Dining room
    • Features: Laminate
    • Level: Main
    • Area: 252 Square Feet
    • Dimensions: 18x14
    Family room
    • Features: Laminate
    • Level: Main
    • Area: 266 Square Feet
    • Dimensions: 19x14
    Kitchen
    • Features: Vinyl
    • Level: Main
    • Area: 130 Square Feet
    • Dimensions: 13x10
    Heating
    • Forced Air
    Cooling
    • Has cooling: Yes
    Appliances
    • Included: Dishwasher, Disposal, Gas Water Heater, MicroHood, Gas Oven, Refrigerator, Washer, Water Softener Owned
    • Laundry: Main Level
    Features
    • Attic Access, Breakfast Bar, Bookcases, Kitchen Island, Entrance Foyer, Ceiling Fan(s), High Speed Internet, Eat-in Kitchen, Pantry, Smart Thermostat
    • Windows: Windows Vinyl
    • Has basement: No
    • Attic: Access Only
    Interior area
    • Total structure area: 2,508
    • Total interior livable area: 2,508 sqft

    Property

    Parking
    • Total spaces: 2
    • Parking features: Attached
    • Attached garage spaces: 2
    Features
    • Levels: Two
    • Stories: 2
    • Patio & porch: Covered, Patio
    • Exterior features: Fire Pit
    • Fencing: Fenced,Fence Full Rear
    Lot
    • Size: 7,840 Square Feet
    • Features: Curbs, Suburb, On Trail
    Details
    • Parcel number: 291006201016000015
    • Special conditions: As Is,Sales Disclosure Supplements
    • Horse amenities: None

    Construction

    Type & style
    • Home type: SingleFamily
    • Architectural style: Traditional
    • Property subtype: Residential, Single Family Residence
    Materials
    • Vinyl Siding
    • Foundation: Slab
    Condition
    • New construction: No
    • Year built: 1999

    Utilities & green energy

    • Water: Municipal/City
    • Utilities for property: Electricity Connected, Sewer Connected, Water Connected

    Community & HOA

    Community
    • Subdivision: Carey Commons
    HOA
    • Has HOA: Yes
    • Amenities included: Insurance, Maintenance
    • Services included: Association Home Owners, Entrance Common, Insurance, Maintenance
    • HOA fee: $260 annually
    Location
    • Region: Westfield

    Financial & listing details

    • Price per square foot: $147/sqft
    • Tax assessed value: $336,300
    • Annual tax amount: $3,520
    • Date on market: 12/11/2024
    • Cumulative days on market: 18 days
    • Electric utility on property: Yes

    Price history

    DateEventPrice
    2/25/2025Sold$368,000-1.9%$147/sqft
    Source: MIBOR as distributed by MLS GRID #22013473 Report a problem
    2/12/2025Pending sale$375,000$150/sqft
    Source: MIBOR as distributed by MLS GRID #22013473 Report a problem
    2/7/2025Listed for sale$375,000$150/sqft
    Source: MIBOR as distributed by MLS GRID #22013473 Report a problem
    12/24/2024Pending sale$375,000$150/sqft
    Source: MIBOR as distributed by MLS GRID #22013473 Report a problem
    12/11/2024Listed for sale$375,000+44.3%$150/sqft
    Source: MIBOR as distributed by MLS GRID #22013473 Report a problem
    7/24/2020Sold$259,900$104/sqft
    Source: MIBOR as distributed by MLS GRID #21720497 Report a problem
    6/25/2020Pending sale$259,900$104/sqft
    Source: ERA Real Estate Links #21720497 Report a problem
    6/23/2020Listed for sale$259,900$104/sqft
    Source: ERA Real Estate Links #21720497 Report a problem

    Public tax history

    YearProperty taxesTax assessment
    2025$3,751 +8.6%$336,300 +0.9%
    2024$3,455 +16.7%$333,400 +9.1%
    2023$2,959 +11.4%$305,700 +18.5%
    2022$2,657 +5.8%$257,900 +14%
    2021$2,511 +6.9%$226,300 +6.5%
    2020$2,350 +12.3%$212,500 +7%
    2019$2,093 +12.2%$198,600 +15.1%
    2018$1,865 +4.3%$172,500 +4.9%
    2017$1,789 +3.4%$164,500 +4.3%
    2016$1,730 -0.9%$157,700 -0.4%
    2014$1,747 -1%$158,400 -0.9%
    2013$1,764 +1.6%$159,900 +1.5%
    2012$1,736 -3.3%$157,500 -3.1%
    2011$1,795 -0.1%$162,600 -0.1%
    2010$1,797 +6.2%$162,800 -3.8%
    2009$1,693 -0.3%$169,300 +6.5%
    2007$1,698 -15.6%$158,900
    2006$2,012 $158,900 +12.9%
    2005-- $140,700
    Find assessor info on the county website

    Neighborhood: 46074

    Nearby schools

    GreatSchools rating
    Schools provided by the listing agent
    • Elementary: Washington Woods Elementary School
    • Middle: Westfield Middle School
    • High: Westfield High School

    Source: MIBOR as distributed by MLS GRID. This data may not be complete. We recommend contacting the local school district to confirm school assignments for this home.

    Get a cash offer in 3 minutes
    Find out how much your home could sell for in as little as 3 minutes with a no-obligation cash offer.
    Estimated market value
    $381,200
    Get a cash offer in 3 minutes
    Find out how much your home could sell for in as little as 3 minutes with a no-obligation cash offer.
    Estimated market value
    $381,200