Skip main navigation
Sold
  • $280,000

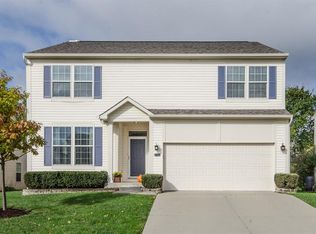
    17154 Futch Way, Westfield, IN 46074

    3beds
    1,235sqft
    Residential, Single Family Residence
    Built in 1999
    7,840 Square Feet Lot
    $295,300 Zestimate®
    $227/sqft
    $2,004 Estimated rent

    Home value

    $295,300

    $278,000 - $313,000

    $2,004/mo

    Zestimate® history
    Loading
    Loading...

    Owner options

    List your home for rent

    $2,004/mo

    Rent Zestimate®

    Find your next renter with Zillow Rental Manager. Plus, with online applications, you can quickly screen prospective tenants – for free.

    Learn more

    $2,004/mo

    Rent Zestimate®

    Refinance and save

    $1,992/mo

    Est. payment

    Refinancing to a lower rate could help reduce your monthly payments and save thousands over the life of the loan.

    See today's rates

    $1,992/mo

    Est. payment

    Explore your selling options

    Work with a Zillow partner agent

    Leverage their expertise and Zillow's premium Showcase listings to get your home seen by more buyers.

    Get started

    List with your own agent

    Get your home in front of millions of buyers by listing it on Zillow.

    Learn how to do it

    Sell it yourself

    Take full control of how buyers see your home on Zillow by listing For Sale by Owner (FSBO).

    List your home

    What's special

    Large primary bedroom suiteDouble sinksSpacious walk-in closetGarden tubUpdated kitchenNew flooringFresh paint
    Welcome to this charming 3-bedroom, 2-bath haven, where comfort meets convenience! This cozy home features a large primary bedroom suite, complete with a garden tub, separate shower, double sinks, and a spacious walk-in closet. Beautifully updated kitchen, with all kitchen appliances remaining. Fresh paint and new flooring throughout home create a warm, inviting atmosphere! Other updates include new water heater, new exterior plumbing connection and NEW ROOF from Universal Roofing. Step outside to the backyard retreat that connects to recently updated Simon Moon Park, which includes Boardwalks, ponds, and lots of open, nature spaces. There is also direct access to the Midland Trace Trail that connects to the Monon Trail for strolls and bike rides throughout Hamilton County. Plus, for added peace of mind, the sellers are offering an upgraded Home Warranty, ensuring your new home is protected. This home offers SO much for a price point that's hard to find in Westfield! Conveniently located near shopping, dining, and all Westfield has to offer, this cozy gem is ready for you to make it your own!

    Zillow last checked:

    Listing updated:

    Listed by:

    Mary DuVall 317-760-3732,

    Berkshire Hathaway Home,

    Valerie Riley 317-403-3578,

    Berkshire Hathaway Home

    Bought with:

    David Cronnin

    eXp Realty, LLC

    Source: MIBOR as distributed by MLS GRID,MLS#: 22009333MLS Logo

    Facts & features

    Interior

    Bedrooms & bathrooms
    • Bedrooms: 3
    • Bathrooms: 2
    • Full bathrooms: 2
    • Main level bathrooms: 2
    • Main level bedrooms: 3
    Primary bedroom
    • Features: Carpet
    • Level: Main
    • Area: 168 Square Feet
    • Dimensions: 14x12
    Bedroom 2
    • Features: Carpet
    • Level: Main
    • Area: 132 Square Feet
    • Dimensions: 12x11
    Bedroom 3
    • Features: Carpet
    • Level: Main
    • Area: 110 Square Feet
    • Dimensions: 11x10
    Family room
    • Features: Vinyl
    • Level: Main
    • Area: 238 Square Feet
    • Dimensions: 17x14
    Kitchen
    • Features: Laminate
    • Level: Main
    • Area: 168 Square Feet
    • Dimensions: 14x12
    Laundry
    • Features: Vinyl
    • Level: Main
    • Area: 48 Square Feet
    • Dimensions: 8x6
    Heating
    • Electric, Forced Air
    Cooling
    • Has cooling: Yes
    Appliances
    • Included: Dishwasher, Electric Water Heater, Disposal, Electric Oven, Range Hood, Refrigerator
    • Laundry: Main Level
    Features
    • Double Vanity, Vaulted Ceiling(s), Entrance Foyer, Ceiling Fan(s), High Speed Internet, Eat-in Kitchen, Walk-In Closet(s)
    • Windows: Windows Vinyl
    • Has basement: No
    Interior area
    • Total structure area: 1,235
    • Total interior livable area: 1,235 sqft

    Property

    Parking
    • Total spaces: 2
    • Parking features: Attached
    • Attached garage spaces: 2
    Features
    • Levels: One
    • Stories: 1
    • Patio & porch: Patio, Covered
    Lot
    • Size: 7,840 Square Feet
    • Features: Sidewalks, Storm Sewer, Street Lights, On Trail
    Details
    • Parcel number: 291006201026000015
    • Horse amenities: None

    Construction

    Type & style
    • Home type: SingleFamily
    • Architectural style: Ranch
    • Property subtype: Residential, Single Family Residence
    Materials
    • Vinyl With Brick
    • Foundation: Slab
    Condition
    • New construction: No
    • Year built: 1999

    Utilities & green energy

    • Water: Municipal/City

    Community & HOA

    Community
    • Subdivision: Carey Commons
    HOA
    • Has HOA: Yes
    • Amenities included: Insurance, Maintenance
    • Services included: Entrance Common, Insurance, Maintenance
    • HOA fee: $250 annually
    Location
    • Region: Westfield

    Financial & listing details

    • Price per square foot: $227/sqft
    • Tax assessed value: $268,300
    • Annual tax amount: $2,828
    • Date on market: 11/1/2024
    • Cumulative days on market: 22 days

    Price history

    DateEventPrice
    12/23/2024Sold$280,000-3.4%$227/sqft
    Source: MIBOR as distributed by MLS GRID #22009333 Report a problem
    11/25/2024Pending sale$290,000$235/sqft
    Source: MIBOR as distributed by MLS GRID #22009333 Report a problem
    11/19/2024Listed for sale$290,000$235/sqft
    Source: MIBOR as distributed by MLS GRID #22009333 Report a problem
    11/16/2024Pending sale$290,000$235/sqft
    Source: MIBOR as distributed by MLS GRID #22009333 Report a problem
    11/12/2024Price change$290,000-1.7%$235/sqft
    Source: MIBOR as distributed by MLS GRID #22009333 Report a problem
    11/1/2024Listed for sale$295,000+75.6%$239/sqft
    Source: MIBOR as distributed by MLS GRID #22009333 Report a problem
    7/31/2018Sold$168,000+1.9%$136/sqft
    Source: MIBOR as distributed by MLS GRID #21575234 Report a problem
    6/21/2018Pending sale$164,900$134/sqft
    Source: Carpenter Realtors, Inc. #21575234 Report a problem
    6/20/2018Listed for sale$164,900+24.9%$134/sqft
    Source: Carpenter, REALTORS� #21575234 Report a problem
    6/23/2009Sold$132,000$107/sqft
    Source: MIBOR as distributed by MLS GRID #2918800 Report a problem

    Public tax history

    YearProperty taxesTax assessment
    2025$2,982 +7.9%$268,300 +0.8%
    2024$2,763 +20.6%$266,300 +8.3%
    2023$2,291 +8.6%$245,800 +20.2%
    2022$2,109 +5.5%$204,500 +12.7%
    2021$2,000 +10.2%$181,500 +6%
    2020$1,814 +10.6%$171,200 +9.6%
    2019$1,640 +10.9%$156,200 +14.2%
    2018$1,479 +4%$136,800 +5%
    2017$1,422 +8.6%$130,300 +4%
    2016$1,310 +0.4%$125,300 +4.5%
    2014$1,304 -0.9%$119,900 -0.8%
    2013$1,316 +1%$120,900 +0.9%
    2012$1,303 +3.6%$119,800 +3.4%
    2011$1,258 -0.2%$115,900 -0.2%
    2010$1,260 +14.7%$116,100 -3.4%
    2009$1,099 +9.4%$120,200 +5.8%
    2007$1,004 -15.6%$113,600
    2006$1,190 $113,600 +14.6%
    2005-- $99,100
    Find assessor info on the county website

    Neighborhood: 46074

    Nearby schools

    GreatSchools rating
    Schools provided by the listing agent
    • Elementary: Washington Woods Elementary School
    • Middle: Westfield Middle School
    • High: Westfield High School

    Source: MIBOR as distributed by MLS GRID. This data may not be complete. We recommend contacting the local school district to confirm school assignments for this home.

    Get a cash offer in 3 minutes
    Find out how much your home could sell for in as little as 3 minutes with a no-obligation cash offer.
    Estimated market value
    $295,300
    Get a cash offer in 3 minutes
    Find out how much your home could sell for in as little as 3 minutes with a no-obligation cash offer.
    Estimated market value
    $295,300