Skip main navigation
Pending
  • Price cut: $9K (4/24)
    $329,000

    17149 SW Snowdale St #103, Beaverton, OR 97007

    3beds
    1,193sqft
    : 
    Loading
    Get pre-qualified
    Residential, Condominium
    Built in 2019
    -- sqft lot
    $326,000 Zestimate®
    $276/sqft
    $686/mo HOA

    What's special

    Modern finishesPrivate covered deckGenerous pantry storageBeautifully maintained one-level condoCeiling fanWindow blindsConvenient visitor parking
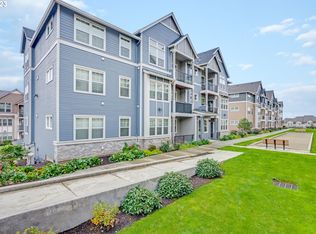
    Motivated Seller! Enjoy added value—seller will cover 6 months of HOA dues with an acceptable offer! Ideal for First-Time Buyers or Downsizers — Easy One-Level Living in River Terrace. Step into simplicity and comfort with this beautifully maintained one-level condo in the highly desirable River Terrace community. Whether you're purchasing your first home or ready to downsize into something more manageable, this home offers the perfect blend of ease and lifestyle.The open-concept kitchen, dining, and living areas create a warm, welcoming space filled with natural light. Step out to your private covered deck — perfect for morning coffee or evening relaxation.The kitchen features stainless steel appliances, generous pantry storage, & modern finishes designed for easy everyday living. Durable luxury vinyl plank flooring runs through the main living areas, with plush carpet adding comfort in the bedrooms.A standout feature of this home is the ground-level access from the back entrance with no stairs, offering true one-level convenience for daily living, unloading groceries, or easy coming & going.Every room includes its own zoned heating thermostat, ceiling fan, & window blinds—thoughtful details that add comfort and functionality throughout.Enjoy all the benefits of low-maintenance living with HOA coverage that includes exterior maintenance, water, sewer, and garbage. Community amenities include a pool, fitness center, BBQ area, recreation space, playground, and bocce ball court — giving you resort-style perks close to home.Additional highlights: Oversized one-car garage with parking pad, dedicated 16’ x 6’ storage unit and convenient visitor parking.Located near highly desirable schools including Mountainside High School & just minutes from Progress Ridge & Murrayhill shopping & dining, this home offers comfort, convenience,& community in one complete package. Ask about the assumable 2.375% VA loan—an incredible chance to secure a significantly lower interest rate!
    103 days
    |
    39
    |
    0
    |

    Zillow last checked:

    Listing updated:

    Listed by:

    Dorothea Chakos 971-401-2598,

    Berkshire Hathaway HomeServices NW Real Estate

    Source: RMLS (OR),MLS#: 314232549MLS Logo

      Facts & features

      Interior

      Bedrooms & bathrooms
      • Bedrooms: 3
      • Bathrooms: 2
      • Full bathrooms: 2
      • Main level bathrooms: 2
      Rooms
      • Room types: Laundry, Bedroom 2, Bedroom 3, Dining Room, Family Room, Kitchen, Living Room, Primary Bedroom
      Primary bedroom
      • Features: Ceiling Fan, Ensuite, Walkin Closet, Wallto Wall Carpet
      • Level: Main
      • Area: 160
      • Dimensions: 16 x 10
      Bedroom 2
      • Features: Ceiling Fan, Walkin Closet, Wallto Wall Carpet
      • Level: Main
      • Area: 120
      • Dimensions: 12 x 10
      Bedroom 3
      • Features: Ceiling Fan, Closet, Wallto Wall Carpet
      • Level: Main
      • Area: 120
      • Dimensions: 12 x 10
      Dining room
      • Features: Laminate Flooring
      • Level: Main
      • Area: 70
      • Dimensions: 10 x 7
      Kitchen
      • Features: Dishwasher, Microwave, Pantry, Free Standing Range, Free Standing Refrigerator, Laminate Flooring
      • Level: Main
      • Area: 117
      • Width: 9
      Living room
      • Features: Ceiling Fan, Deck, Laminate Flooring
      • Level: Main
      • Area: 143
      • Dimensions: 13 x 11
      Heating
      • Zoned
      Cooling
      • Other
      Appliances
      • Included: Dishwasher, Disposal, Free-Standing Range, Free-Standing Refrigerator, Microwave, Stainless Steel Appliance(s), Washer/Dryer, Electric Water Heater
      Features
      • Ceiling Fan(s), High Ceilings, High Speed Internet, Walk-In Closet(s), Closet, Pantry, Tile
      • Flooring: Laminate, Wall to Wall Carpet
      • Windows: Double Pane Windows, Vinyl Frames
      • Basement: None
      • Common walls with other units/homes: 1 Common Wall
      Interior area
      • Total structure area: 1,193
      • Total interior livable area: 1,193 sqft
      Video & virtual tour

      Property

      Parking
      • Total spaces: 1
      • Parking features: Driveway, Off Street, Garage Door Opener, Condo Garage (Attached), Attached
      • Attached garage spaces: 1
      • Has uncovered spaces: Yes
      Accessibility
      • Accessibility features: Accessible Entrance, One Level, Parking, Accessibility
      Features
      • Stories: 1
      • Entry location: Lower Floor
      • Patio & porch: Deck
      • Exterior features: Built-in Barbecue
      • Has view: Yes
      • View description: Territorial
      Lot
      • Features: Commons
      Details
      • Parcel number: R2211734

      Construction

      Type & style
      • Home type: Condo
      • Architectural style: Craftsman
      • Property subtype: Residential, Condominium
      Materials
      • Brick, Cement Siding
      • Foundation: Slab
      • Roof: Composition
      Condition
      • Resale
      • New construction: No
      • Year built: 2019

      Utilities & green energy

      • Sewer: Public Sewer
      • Water: Public
      • Utilities for property: Cable Connected

      Community & HOA

      Community
      • Security: Fire Sprinkler System, Intercom Entry
      HOA
      • Has HOA: Yes
      • Amenities included: Commons, Exterior Maintenance, Gym, Insurance, Maintenance Grounds, Meeting Room, Pool, Sewer, Trash, Water
      • HOA fee: $686 monthly
      Location
      • Region: Beaverton

      Financial & listing details

      • Price per square foot: $276/sqft
      • Tax assessed value: $394,520
      • Annual tax amount: $3,932
      • Date on market: 3/3/2026
      • Cumulative days on market: 103 days
      • Listing terms: Cash,Conventional,FHA,VA Loan
      • Road surface type: Paved

        Estimated market value

        $326,000

        $310,000 - $342,000

        $2,325/mo

        Price history

        DateEventPrice
        5/27/2026Listing removed$2,600$2/sqft
        Source: Zillow Rentals Report a problem
        5/24/2026Pending sale$329,000$276/sqft
        Source: RMLS (OR) #314232549 Report a problem
        5/6/2026Listed for rent$2,600+19.5%$2/sqft
        Source: Zillow Rentals Report a problem
        4/24/2026Price change$329,000-2.7%$276/sqft
        Source: RMLS (OR) #314232549 Report a problem
        3/20/2026Price change$338,000-2.9%$283/sqft
        Source: RMLS (OR) #314232549 Report a problem
        3/3/2026Listed for sale$348,000-10.5%$292/sqft
        Source: RMLS (OR) #314232549 Report a problem
        10/14/2024Listing removed$2,175$2/sqft
        Source: Zillow Rentals Report a problem
        2/14/2024Listing removed$389,000$326/sqft
        Source: Berkshire Hathaway HomeServices NW #24135054 Report a problem
        1/25/2024Listed for sale$389,000+31.9%$326/sqft
        Source: Berkshire Hathaway HomeServices NW #24135054 Report a problem
        1/10/2024Listing removed--
        Source: Zillow Rentals Report a problem
        12/5/2023Price change$2,175-1.1%$2/sqft
        Source: Zillow Rentals Report a problem
        11/14/2023Price change$2,200-2.2%$2/sqft
        Source: Zillow Rentals Report a problem
        11/7/2023Price change$2,250-2.2%$2/sqft
        Source: Zillow Rentals Report a problem
        10/18/2023Listed for rent$2,300+0.2%$2/sqft
        Source: Zillow Rentals Report a problem
        10/16/2023Listing removed--
        Source: Zillow Rentals Report a problem
        10/2/2023Price change$2,295-8.2%$2/sqft
        Source: Zillow Rentals Report a problem
        9/26/2023Price change$2,500-2%$2/sqft
        Source: Zillow Rentals Report a problem
        9/11/2023Price change$2,550-1.9%$2/sqft
        Source: Zillow Rentals Report a problem
        9/5/2023Listed for rent$2,600$2/sqft
        Source: Zillow Rentals Report a problem
        8/23/2023Listing removed--
        Source: Zillow Rentals Report a problem
        8/10/2023Listed for rent$2,600+4%$2/sqft
        Source: Zillow Rentals Report a problem
        4/22/2023Listing removed--
        Source: Zillow Rentals Report a problem
        4/4/2023Listed for rent$2,500$2/sqft
        Source: Zillow Rentals Report a problem
        10/29/2020Sold$294,990$247/sqft
        Source: Public Record Report a problem

        Public tax history

        YearProperty taxesTax assessment
        2025$3,933 +4.1%$216,110 +3%
        2024$3,777 +3.6%$209,820 +3%
        2023$3,645 +2.5%$203,710 +3%
        2022$3,555 +3.8%$197,780
        2021$3,425 +40.4%--
        2020$2,440 +89.6%$137,000 +71.1%
        2019$1,287 $80,080
        Find assessor info on the county website

        Monthly payment

        Est. payment

        Payment breakdown

        Explore the cost of this home by adjusting the details. Changes won't be saved.
        All calculations are estimates and provided by Zillow, Inc. for informational purposes only. Actual amounts may vary.
        HOA fees may include property taxes on listings classified as Co-Ops. Contact the listing agent and/or owner for fee details.
        Mortgage interest rates are dependent on a number of factors, including credit score, down payment, and repayment length. Interest rate data provided by Zillow Group Marketplace, Inc. as of 1/1/1970 from various mortgage lenders with which we have lead or other similar arrangements; the Estimated Payment is an average of those rates.
        See how much you could borrow to make a competitive offer.

        Climate risks

        Neighborhood: 97007

        Getting around

        33 / 100
        Car-Dependent
        0 / 100
        No Nearby Transit
        36 / 100
        Somewhat Bikeable

        Nearby schools

        GreatSchools rating
        Schools provided by the listing agent
        • Elementary: Scholls Hts
        • Middle: Conestoga
        • High: Mountainside

        Source: RMLS (OR). This data may not be complete. We recommend contacting the local school district to confirm school assignments for this home.

        A local agent can set up tours, give advice and negotiate with sellers.

        Browse local experts

        Similar homes