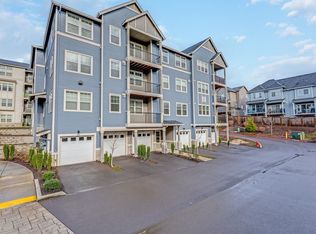
Almost new ground level Condo in the desirable River Terrace Community! This lightly lived in home has a great open concept living room with ample natural light. The modern kitchen features bar seating & stainless steel appliances. From the living room you can go out to a cozy covered deck for relaxing and enjoying the outdoors. Lovely LVP flooring throughout with wall to wall carpet in the primary bedroom. Deeded owner parking spot and visitor parking nearby. Amenities include pool, gym, BBQ area, recreational area, playground & bocce ball court. Low HOA includes water, sewer & garbage! Great location just minutes from Progress Ridge and Murrayhill shopping and restaurants!
Sold
$275,000
17149 SW Snowdale St Unit 101, Beaverton, OR 97007
1beds
635sqft
Residential, Condominium
Built in 2019
-- sqft lot
$232,700 Zestimate®
$433/sqft
$1,657 Estimated rent
Home value
$232,700
$219,000 - $244,000
$1,657/mo
Zestimate® history
Owner options
List your home for rent
$1,657/mo
Rent Zestimate®
Find your next renter with Zillow Rental Manager. Plus, with online applications, you can quickly screen prospective tenants – for free.
$1,657/mo
Rent Zestimate®
Refinance and save
$1,957/mo
Est. payment
Refinancing to a lower rate could help reduce your monthly payments and save thousands over the life of the loan.
$1,957/mo
Est. payment
Explore your selling options
Work with a Zillow partner agent
Leverage their expertise and Zillow's premium Showcase listings to get your home seen by more buyers.
Get startedList with your own agent
Get your home in front of millions of buyers by listing it on Zillow.
Learn how to do itSell it yourself
Take full control of how buyers see your home on Zillow by listing For Sale by Owner (FSBO).
List your homeWhat's special
Bocce ball courtAmple natural lightRecreational areaModern kitchenBbq areaBar seatingNew ground level condo
Zillow last checked:
Listing updated:
Listed by:
Dorothea Chakos 971-401-2598,
Berkshire Hathaway HomeServices NW Real Estate
Bought with:
Drew Coleman, 200109070
Opt
Source: RMLS (OR),MLS#: 23118493
Facts & features
Interior
Bedrooms & bathrooms
- Bedrooms: 1
- Bathrooms: 1
- Full bathrooms: 1
- Main level bathrooms: 1
Rooms
- Room types: Dining Room, Family Room, Kitchen, Living Room, Primary Bedroom
Primary bedroom
- Features: Ceiling Fan, Closet, Wallto Wall Carpet
- Level: Main
- Area: 110
- Dimensions: 10 x 11
Dining room
- Features: Living Room Dining Room Combo, Vinyl Floor
- Level: Main
- Area: 60
- Dimensions: 6 x 10
Kitchen
- Features: Dishwasher, Disposal, Eat Bar, Microwave, Free Standing Range, Free Standing Refrigerator, Plumbed For Ice Maker
- Level: Main
- Area: 110
- Width: 11
Living room
- Features: Ceiling Fan, Vinyl Floor
- Level: Main
- Area: 121
- Dimensions: 11 x 11
Heating
- Wall Furnace, Zoned
Cooling
- Other
Appliances
- Included: Dishwasher, Disposal, ENERGY STAR Qualified Appliances, Free-Standing Range, Free-Standing Refrigerator, Microwave, Stainless Steel Appliance(s), Plumbed For Ice Maker, Electric Water Heater
- Laundry: Hookup Available, Laundry Room
Features
- Ceiling Fan(s), High Ceilings, High Speed Internet, Hookup Available, Soaking Tub, Living Room Dining Room Combo, Eat Bar, Closet, Tile
- Flooring: Vinyl, Wall to Wall Carpet
- Windows: Double Pane Windows
- Basement: None
- Common walls with other units/homes: 1 Common Wall
Interior area
- Total structure area: 635
- Total interior livable area: 635 sqft
Property
Parking
- Parking features: Deeded, Off Street
Accessibility
- Accessibility features: Accessible Entrance, Main Floor Bedroom Bath, Minimal Steps, One Level, Accessibility
Features
- Stories: 1
- Entry location: Ground Floor
- Patio & porch: Covered Deck
- Has view: Yes
- View description: Seasonal
Lot
- Features: Commons
Details
- Additional structures: HookupAvailable
- Parcel number: R2211735
Construction
Type & style
- Home type: Condo
- Architectural style: Craftsman
- Property subtype: Residential, Condominium
Materials
- Brick, Cement Siding
- Foundation: Slab
- Roof: Composition
Condition
- Resale
- New construction: No
- Year built: 2019
Utilities & green energy
- Sewer: Public Sewer
- Water: Public
- Utilities for property: Cable Connected
Community & HOA
Community
- Security: Entry, Fire Sprinkler System, Intercom Entry
HOA
- Has HOA: Yes
- Amenities included: Commons, Exterior Maintenance, Gym, Insurance, Maintenance Grounds, Management, Pool, Sewer, Trash, Water
- HOA fee: $193 monthly
Location
- Region: Beaverton
Financial & listing details
- Price per square foot: $433/sqft
- Tax assessed value: $271,420
- Annual tax amount: $2,294
- Date on market: 10/26/2023
- Cumulative days on market: 5 days
- Listing terms: Cash,Conventional,FHA,VA Loan
- Road surface type: Paved
Price history
| Date | Event | Price |
|---|---|---|
| 12/1/2023 | Sold | $275,000-1.4%$433/sqft |
Source:  RMLS (OR) #23118493 Report a problem RMLS (OR) #23118493 Report a problem | ||
| 10/31/2023 | Pending sale | $279,000$439/sqft |
Source: RMLS (OR) #23118493 Report a problem | ||
| 10/26/2023 | Listed for sale | $279,000$439/sqft |
Source: RMLS (OR) #23118493 Report a problem | ||
Public tax history
| Year | Property taxes | Tax assessment |
|---|---|---|
| 2025 | $2,539 +4.1% | $139,500 +3% |
| 2024 | $2,438 +3.6% | $135,440 +3% |
| 2023 | $2,353 +2.5% | $131,500 +3% |
| 2022 | $2,295 +3.8% | $127,670 |
| 2021 | $2,211 +32% | -- |
| 2020 | $1,675 +30.2% | $94,040 +17.4% |
| 2019 | $1,287 | $80,080 |
Find assessor info on the county website
Neighborhood: 97007
Nearby homes
- $316,0003 bd2 ba1.1k sqft17149 SW Snowdale St #103, Beaverton, OR 97007Sold
- $221,1001 bd1 ba650 sqft17149 SW Snowdale St UNIT 102, Beaverton, OR 97007Off Market

- $230,2001 bd1 ba628 sqft17149 SW Snowdale St #G102, Beaverton, OR 97007Off Market

- $279,8002 bd2 ba949 sqft17149 SW Snowdale St #204, Beaverton, OR 97007Off Market
- $211,4001 bd1 ba635 sqft17149 SW Snowdale St #201, Beaverton, OR 97007Off Market
- $311,3003 bd2 ba1.1k sqft17149 SW Snowdale St UNIT 303, Beaverton, OR 97007Off Market
- $290,3002 bd2 ba939 sqft17149 SW Snowdale St UNIT 304, Beaverton, OR 97007Off Market
- $305,0003 bd2 ba1.1k sqft17149 SW Snowdale St UNIT 203, Beaverton, OR 97007Sold
Nearby schools
GreatSchools rating
- 10/10Scholls Heights Elementary SchoolGrades: K-5Distance: 0.6 mi
- 5/10Conestoga Middle SchoolGrades: 6-8Distance: 2.9 mi
- 8/10Mountainside High SchoolGrades: 9-12Distance: 0.3 mi
Schools provided by the listing agent
- Elementary: Scholls Hts
- Middle: Conestoga
- High: Mountainside
Source: RMLS (OR). This data may not be complete. We recommend contacting the local school district to confirm school assignments for this home.
Get a cash offer in 3 minutes
Find out how much your home could sell for in as little as 3 minutes with a no-obligation cash offer.
Estimated market value
$232,700
Get a cash offer in 3 minutes
Find out how much your home could sell for in as little as 3 minutes with a no-obligation cash offer.
Estimated market value
$232,700
- Oregon
- Washington County
- Beaverton
- 97007
- 17149 SW Snowdale St Unit 101
