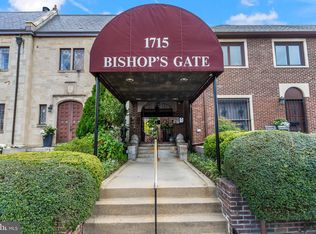
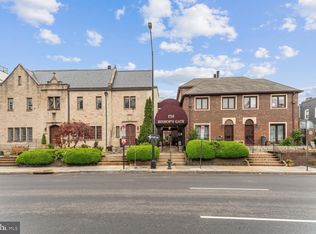
A rare opportunity to own a 2bedroom town style condo with a great layout & GARAGE PARKING! Bright and spacious living room with wood burning fireplace and separate dining room for 4-6 off of updated kitchen, sizable balcony off of kitchen. 2 well proportioned bedrooms upstairs with a classy update ceramic/stone bath. Fine features include new Pella windows in 2023, new Anderson French doors and sliders in 2019, a new W/D in 2025, gleaming hardwood floors, a private entry, secure garage parking, a reasonable condo fee, and a gorgeous setting inside a lush courtyard and only steps to the 14th street corridor, restaurants, shops, metro, and so much more! A great buy
For sale
$699,000
1715 15th St NW APT 22, Washington, DC 20009
2beds
1,000sqft
Townhouse
Built in 1929
-- sqft lot
$686,900 Zestimate®
$699/sqft
$677/mo HOA
What's special
Garage parkingSecure garage parkingPrivate entryWood burning fireplaceUpdated kitchenGleaming hardwood floors
- 5 days
- 557
- 27
Zillow last checked:
Listing updated:
Listed by:
Roby Thompson 202-255-2986,
Long & Foster Real Estate, Inc.
Source: Bright MLS,MLS#: DCDC2267714
Facts & features
Interior
Bedrooms & bathrooms
- Bedrooms: 2
- Bathrooms: 1
- Full bathrooms: 1
Rooms
- Room types: Living Room, Dining Room, Primary Bedroom, Bedroom 2, Kitchen
Primary bedroom
- Features: Flooring - HardWood
- Level: Upper
- Area: 195 Square Feet
- Dimensions: 13 X 15
Bedroom 2
- Features: Flooring - HardWood
- Level: Upper
- Area: 130 Square Feet
- Dimensions: 10 X 13
Dining room
- Features: Flooring - HardWood
- Level: Main
- Area: 81 Square Feet
- Dimensions: 9 X 9
Kitchen
- Features: Flooring - Other
- Level: Main
- Area: 117 Square Feet
- Dimensions: 9 X 13
Living room
- Features: Flooring - HardWood, Fireplace - Wood Burning
- Level: Main
- Area: 234 Square Feet
- Dimensions: 13 X 18
Heating
- Heat Pump, Electric
Cooling
- Central Air, Electric
Appliances
- Included: Electric Water Heater
Features
- Combination Kitchen/Dining, Floor Plan - Traditional, Formal/Separate Dining Room
- Doors: Sliding Glass
- Windows: Energy Efficient, Replacement
- Has basement: No
- Number of fireplaces: 1
Interior area
- Total structure area: 1,000
- Total interior livable area: 1,000 sqft
- Finished area above ground: 1,000
Property
Parking
- Total spaces: 1
- Parking features: Underground, Attached
- Attached garage spaces: 1
Accessibility
- Accessibility features: None
Features
- Levels: Two
- Stories: 2
- Exterior features: Balcony
- Pool features: None
Lot
- Features: Urban Land Not Rated
Details
- Additional structures: Above Grade
- Parcel number: 0207//2061
- Zoning: RA-2
- Special conditions: Standard
Construction
Type & style
- Home type: Townhouse
- Architectural style: Contemporary
- Property subtype: Townhouse
Materials
- Brick
- Foundation: Slab
Condition
- New construction: No
- Year built: 1929
- Major remodel year: 2021
Details
- Builder model: UPPER UNIT
Utilities & green energy
- Sewer: Public Sewer
- Water: Public
Community & HOA
Community
- Condo and coop fee: $677 monthly
- Subdivision: Dupont
HOA
- Has HOA: No
- Amenities included: Common Grounds, Reserved/Assigned Parking
- Services included: Common Area Maintenance, Maintenance Structure, Management, Insurance, Parking Fee, Reserve Funds, Sewer, Trash, Water
Location
- Region: Washington
Financial & listing details
- Price per square foot: $699/sqft
- Tax assessed value: $611,750
- Annual tax amount: $4,456
- Date on market: 9/10/2026
- Listing agreement: Exclusive Right To Sell
- Listing terms: Cash,Conventional,VA Loan
- Ownership: Condominium
Estimated market value
$686,900
$653,000 - $721,000
$3,547/mo
Price history
| Date | Event | Price |
|---|---|---|
| 9/10/2026 | Listed for sale | $699,000+12.4%$699/sqft |
Source:  Bright MLS #DCDC2267714 Report a problem Bright MLS #DCDC2267714 Report a problem | ||
| 7/9/2024 | Listing removed | -- |
Source: Zillow Rentals Report a problem | ||
| 7/3/2024 | Listed for rent | $3,800+18.9%$4/sqft |
Source: Zillow Rentals Report a problem | ||
| 12/10/2018 | Sold | $622,000+7.2%$622/sqft |
Source: Public Record Report a problem | ||
| 11/7/2018 | Pending sale | $579,995$580/sqft |
Source: TTR Sotheby's International Realty #1009997108 Report a problem | ||
| 10/25/2018 | Listed for sale | $579,995+10.5%$580/sqft |
Source: TTR Sotheby's International Realty #1009997108 Report a problem | ||
| 10/22/2015 | Listing removed | $3,195$3/sqft |
Source: TTR Sotheby's International Realty Report a problem | ||
| 9/18/2015 | Price change | $3,195-1.7%$3/sqft |
Source: TTR Sotheby's International Realty Report a problem | ||
| 9/11/2015 | Listed for rent | $3,250$3/sqft |
Source: TTR Sotheby's International Realty Report a problem | ||
| 11/6/2007 | Sold | $525,000$525/sqft |
Source: Agent Provided Report a problem | ||
Public tax history
| Year | Property taxes | Tax assessment |
|---|---|---|
| 2026 | $4,282 -3.9% | $611,750 -2.9% |
| 2025 | $4,456 +6.1% | $629,750 +5.6% |
| 2024 | $4,201 +0.1% | $596,440 +0.7% |
| 2023 | $4,197 -1.2% | $592,410 +0.1% |
| 2022 | $4,246 -1.3% | $592,000 -0.6% |
| 2021 | $4,302 -2.3% | $595,730 +0.3% |
| 2020 | $4,404 -8.5% | $593,860 +4.9% |
| 2018 | $4,813 +3.2% | $566,250 +3.2% |
| 2017 | $4,662 +4.5% | $548,500 +4.5% |
| 2016 | $4,460 +2.9% | $524,650 +2.9% |
| 2015 | $4,334 +2.9% | $509,920 +2.9% |
| 2014 | $4,210 +3.9% | $495,320 +3.9% |
| 2013 | $4,052 +0.9% | $476,680 +0.9% |
| 2012 | $4,014 | $472,240 |
| 2011 | $4,014 +0.6% | $472,240 +0.7% |
| 2010 | $3,988 -2.6% | $469,190 -2.6% |
| 2009 | $4,094 +32.9% | $481,670 +0.7% |
| 2007 | $3,080 +5.2% | $478,260 +22.8% |
| 2006 | $2,927 -1.4% | $389,460 +8.3% |
| 2005 | $2,969 -1.5% | $359,520 +14.5% |
| 2004 | $3,016 +24% | $314,120 +24% |
| 2003 | $2,431 +85% | $253,260 +85% |
| 2002 | $1,314 -14.5% | $136,896 +2.5% |
| 2001 | $1,536 | $133,597 |
Find assessor info on the county website
Monthly payment
Est. payment
Payment breakdown
Explore the cost of this home by adjusting the details. Changes won't be saved.Climate risks
Neighborhood: Logan Circle
Nearby schools
Schools provided by the listing agent
- High: Cardozo Education Campus
- District: District Of Columbia Public Schools
Source: Bright MLS. This data may not be complete. We recommend contacting the local school district to confirm school assignments for this home.

Similar homes
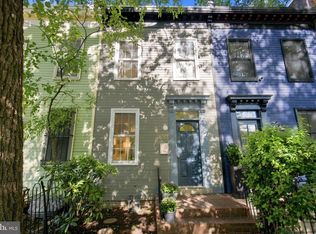
- $619,0002 bd1 ba827 sqft1633 New Jersey Ave NW, Washington, DC 20001For Sale
 MLS ID #DCDC2274774, PHILIP DICKSON, TTR Sotheby's International Realty. Bright MLS
 - $699,9992 bd3 ba1.2k sqftColumbia Heights, Washington, DC 20010For Sale
 MLS ID #DCDC2281032, Blake Hering, Samson Properties. Bright MLS
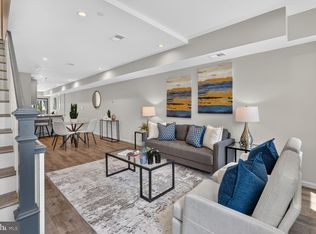
 - $549,9002 bd3 ba1.1k sqftEckington, Washington, DC 20002For Sale
 MLS ID #DCDC2283056, Sean Vann, Compass. Bright MLS
 - $665,0002 bd2 ba959 sqftCapitol Hill, Washington, DC 20003For Sale
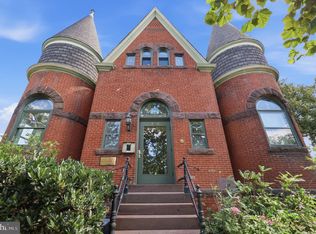 MLS ID #DCDC2282194, Nicole Arslanagic, Compass. Bright MLS
 - $699,0003 bd3 ba1.4k sqft145 Adams St NW APT 1, Washington, DC 20001For SaleMLS ID #DCDC2263158, David Treanor, RLAH @properties. Bright MLS
- $509,0002 bd1 ba897 sqftThe Chastleton, Washington, DC 20009For SaleMLS ID #DCDC2270026, Jason Skipworth, RLAH @properties. Bright MLS
- $695,0002 bd2 ba1.1k sqftArch Hall, Alexandria, VA 22314For SaleMLS ID #VAAX2066064, Allison Goodhart, Compass. Bright MLS
- $1,030,0003 bd3 ba1.3k sqftKalorama, Washington, DC 20009For SaleMLS ID #DCDC2282280, Leo Lee, TTR Sothebys International Realty. Bright MLS
- $875,0003 bd2 ba1.3k sqftThe Coronado, Washington, DC 20009For SaleMLS ID #DCDC2278476, Lenore Rubino, Washington Fine Properties, LLC. Bright MLS
- $619,9992 bd3 ba1.3k sqftColumbia Heights, Washington, DC 20009For SaleMLS ID #DCDC2270160, Josh Warner, Serhant. Bright MLS
- $819,0002 bd2 ba1.4k sqft108 14th St SE, Washington, DC 20003For SaleMLS ID #DCDC2281610, Nathan Julian Guggenheim, Washington Fine Properties, LLC. Bright MLS
- $425,0002 bd2 ba862 sqftOld City 2, Washington, DC 20009For SaleMLS ID #DCDC2268820, Dana Rice, Compass. Bright MLS
- $500,0003 bd3 ba1.1k sqftBrookland, Washington, DC 20017For SaleMLS ID #DCDC2282574, Jack Shorb, Corcoran McEnearney. Bright MLS
- $489,0003 bd3 ba1.1k sqftBrookland, Washington, DC 20017For SaleMLS ID #DCDC2278720, Peter Frias, Samson Properties. Bright MLS
- $700,0003 bd4 ba1.3k sqftTrinidad, Washington, DC 20002For SaleMLS ID #DCDC2274664, Jonathan Bartlett, Engel & Volkers Washington, DC. Bright MLS
- $599,9002 bd3 ba1k sqft1705 D St SE Unit 2, Washington, DC 20003For SaleMLS ID #DCDC2271620, Ty Voyles, Keller Williams Capital Properties. Bright MLS
- $625,0002 bd1 ba923 sqftKentucky Manor, Washington, DC 20003For SaleMLS ID #DCDC2280782, Elizabeth Olaiya, Compass. Bright MLS
- $669,0002 bd3 ba1.1k sqftMass Mews, Washington, DC 20016For SaleMLS ID #DCDC2254620, Chris Chambers, Samson Properties. Bright MLS
- $635,0002 bd1 ba1k sqft914 15th St SE, Washington, DC 20003For SaleMLS ID #DCDC2266482, Joel Nelson, Keller Williams Capital Properties. Bright MLS
- $850,0002 bd2 ba1.3k sqft1506 Wayne St, Alexandria, VA 22301For SaleMLS ID #VAAX2066270, Phyllis Patterson, TTR Sotheby's International Realty. Bright MLS
