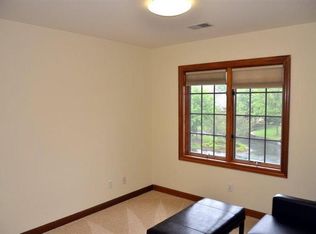
Welcome to the townhomes of White Oak Estates. This meticulously maintained unit comes with all SS appliances and is move -in ready with fresh paint throughout. Pleasing open floor plan with all wood floors. Kitchen features counter bar and is open to the dining area. Living room has cathedral ceilings up to the second floor and a beautiful gas fireplace. Main floor bedroom with ensuite bath. Laundry on the MAIN! Primary is located upstairs with a WIC and private ensuite which has double vanity and walk-in ceramic shower. 3rd Bedroom also located upstairs has its own private ensuite also! Perfect for guests! Private back yard deck with retractable awning and an attached 2 car garage. Partially finished basement with a large storage area.
Closed
$440,000
1715 Apple Blossom Dr, Munster, IN 46321
3beds
2,853sqft
Condominium
Built in 2001
-- sqft lot
$461,400 Zestimate®
$154/sqft
$3,659 Estimated rent
Home value
$461,400
$434,000 - $494,000
$3,659/mo
Zestimate® history
Owner options
List your home for rent
$3,659/mo
Rent Zestimate®
Find your next renter with Zillow Rental Manager. Plus, with online applications, you can quickly screen prospective tenants – for free.
$3,659/mo
Rent Zestimate®
Refinance and save
$2,920/mo
Est. payment
Refinancing to a lower rate could help reduce your monthly payments and save thousands over the life of the loan.
$2,920/mo
Est. payment
Explore your selling options
Work with a Zillow partner agent
Leverage their expertise and Zillow's premium Showcase listings to get your home seen by more buyers.
Get startedList with your own agent
Get your home in front of millions of buyers by listing it on Zillow.
Learn how to do itSell it yourself
Take full control of how buyers see your home on Zillow by listing For Sale by Owner (FSBO).
List your homeWhat's special
Gas fireplaceCathedral ceilingsSs appliancesCounter barWood floorsOpen floor plan
Zillow last checked:
Listing updated:
Listed by:
Dennis Seramur,
Seramur Properties, LLC 219-548-8800
Bought with:
Maria Eng, RB16000621
@properties/Christie's Intl RE
Source: NIRA as distributed by MLS GRID,MLS#: 812143
Facts & features
Interior
Bedrooms & bathrooms
- Bedrooms: 3
- Bathrooms: 3
- Full bathrooms: 2
- 3/4 bathrooms: 1
Rooms
- Room types: Bedroom 2, Primary Bedroom, Other Room, Living Room, Laundry, Kitchen, Game Room, Family Room, Dining Room, Bedroom 3
Primary bedroom
- Description: WIC
- Area: 306
- Dimensions: 17.0 x 18.0
Bedroom 2
- Description: Wood Flooring
- Area: 182
- Dimensions: 14.0 x 13.0
Bedroom 3
- Description: 2 Closets
- Area: 156
- Dimensions: 13.0 x 12.0
Dining room
- Description: Wood Flooring
- Area: 110
- Dimensions: 10.0 x 11.0
Family room
- Area: 300
- Dimensions: 25.0 x 12.0
Game room
- Area: 168
- Dimensions: 14.0 x 12.0
Kitchen
- Area: 156
- Dimensions: 13.0 x 12.0
Laundry
- Area: 77
- Dimensions: 7.0 x 11.0
Living room
- Description: Wood Flooring; Fireplace
- Area: 460
- Dimensions: 20.0 x 23.0
Other
- Description: Foyer
- Area: 66
- Dimensions: 6.0 x 11.0
Heating
- Forced Air, Natural Gas
Appliances
- Included: Dishwasher, Stainless Steel Appliance(s), Refrigerator, Microwave
- Laundry: In Unit, Main Level, Laundry Room
Features
- Cathedral Ceiling(s), Primary Downstairs, Walk-In Closet(s), Vaulted Ceiling(s), Storage, Smart Thermostat, Double Vanity, High Ceilings, Granite Counters, Entrance Foyer, Eat-in Kitchen, Central Vacuum, Ceiling Fan(s)
- Basement: Partially Finished,Sump Pump
- Number of fireplaces: 1
- Fireplace features: Gas, Living Room, Gas Log
Interior area
- Total structure area: 2,853
- Total interior livable area: 2,853 sqft
- Finished area above ground: 1,917
Property
Parking
- Total spaces: 2
- Parking features: Attached
- Attached garage spaces: 2
Features
- Levels: Two
- Patio & porch: Awning(s), Deck
- Exterior features: Awning(s)
- Has view: Yes
- View description: Neighborhood, Trees/Woods
Lot
- Features: City Lot, Zero Lot Line, Level, Cul-De-Sac
Details
- Parcel number: 450732359002000027
- Special conditions: Trust
Construction
Type & style
- Home type: Condo
- Property subtype: Condominium
Condition
- New construction: No
- Year built: 2001
Utilities & green energy
- Sewer: Public Sewer
- Water: Public
- Utilities for property: Electricity Connected, Water Connected, Sewer Connected, Natural Gas Connected
Community & HOA
Community
- Subdivision: Townhomes-White Oak Estates
HOA
- Has HOA: Yes
- Amenities included: Insurance, Taxes, Maintenance Structure
- Services included: Maintenance Grounds, Snow Removal, Maintenance Structure
- HOA fee: $700 quarterly
- HOA name: Watson Management
- HOA phone: 219-836-2040
Location
- Region: Munster
Financial & listing details
- Price per square foot: $154/sqft
- Tax assessed value: $359,200
- Annual tax amount: $4,696
- Date on market: 11/27/2024
- Listing agreement: Exclusive Right To Sell
- Listing terms: Cash,Conventional
Price history
| Date | Event | Price |
|---|---|---|
| 11/27/2024 | Sold | $440,000-2.2%$154/sqft |
Source:  NIRA as distributed by MLS GRID #812143 Report a problem NIRA as distributed by MLS GRID #812143 Report a problem | ||
| 10/25/2024 | Listed for sale | $449,900$158/sqft |
Source: NIRA as distributed by MLS GRID #812143 Report a problem | ||
Public tax history
| Year | Property taxes | Tax assessment |
|---|---|---|
| 2025 | $4,920 +4.8% | $414,200 +10.5% |
| 2024 | $4,696 +1.6% | $375,000 +4.4% |
| 2023 | $4,622 +16.5% | $359,200 +3.7% |
| 2022 | $3,966 +1.1% | $346,300 +16.2% |
| 2021 | $3,923 +6.3% | $298,000 +1.3% |
| 2020 | $3,689 -58.3% | $294,100 +3.2% |
| 2019 | $8,838 +94.2% | $284,900 -4.2% |
| 2018 | $4,551 +50.9% | $297,300 +0.4% |
| 2017 | $3,016 | $296,100 +4.2% |
| 2016 | $3,016 -12% | $284,100 +21.9% |
| 2014 | $3,425 -1% | $233,100 -2.8% |
| 2013 | $3,460 +0.6% | $239,700 -0.5% |
| 2012 | $3,440 -58.4% | $240,900 -15.9% |
| 2011 | $8,261 +106.3% | $286,600 |
| 2010 | $4,005 | $286,600 |
| 2009 | -- | $286,600 +0.6% |
| 2007 | -- | $284,900 +24.7% |
| 2006 | -- | $228,450 |
| 2005 | -- | $228,450 |
Find assessor info on the county website
Neighborhood: 46321
Nearby homes
- $440,0003 bd3 ba2.8k sqft1718 Apple Blossom Dr, Munster, IN 46321Sold

- $408,2002 bd2 ba1.6k sqft1729 Apple Blossom Dr, Munster, IN 46321Off Market
- $446,5003 bd3 ba3.6k sqft1727 Apple Blossom Dr, Munster, IN 46321Off Market
- $507,6003 bd4 ba3.3k sqft1725 Apple Blossom Dr, Munster, IN 46321Off Market
- $466,5002 bd2 ba2.4k sqft1734 Apple Blossom Dr, Munster, IN 46321Off Market
- $376,8002 bd2 ba1.5k sqft1730 Apple Blossom Dr, Munster, IN 46321Off Market
- $451,3003 bd2 ba2k sqft1719 Apple Blossom Dr, Munster, IN 46321Off Market
- $414,2003 bd3 ba1.9k sqft1717 Apple Blossom Dr, Munster, IN 46321Off Market
Nearby schools
GreatSchools rating
- 9/10Frank High Hammond Elementary SchoolGrades: PK-5Distance: 1.4 mi
- 9/10Wilbur Wright Middle SchoolGrades: 6-8Distance: 2.4 mi
- 10/10Munster High SchoolGrades: 9-12Distance: 2.2 mi
Get a cash offer in 3 minutes
Find out how much your home could sell for in as little as 3 minutes with a no-obligation cash offer.
Estimated market value
$461,400
Get a cash offer in 3 minutes
Find out how much your home could sell for in as little as 3 minutes with a no-obligation cash offer.
Estimated market value
$461,400
- Indiana
- Lake County
- Munster
- 46321
- 1715 Apple Blossom Dr
Nearby cities
Nearby zip codes
Other Munster Topics
