Introducing an extraordinary Munster Brick Beauty--an impeccable, maintenance-free ranch townhome in the esteemed White Oak Estates. Throughout this residence, upgrades abound, including a renovated kitchen boasting granite countertops, stainless steel appliances, and pristine white cabinets.Don't overlook the fully finished basement, featuring a convenient 3/4 bath, a third bedroom, a well-appointed wet bar, and a spacious recreational area--an ideal space for relaxation and entertainment.The main level showcases a master ensuite that has undergone a lavish remodel, boasting dual closets and an exceptional shower. Hardwood floors grace the main level, complemented by lofty ceilings that invite abundant natural light through expansive windows.Relax by the fireplace in the living room, or step outside onto the back yard deck, offering unparalleled views and tranquil privacy. Nestled on a peaceful cul-de-sac, yet conveniently located just minutes away from shopping centers, the new South Shore train station, expressways, top-tier schools, hospitals, and parks.A new roof installed in 2021 adds to the allure of this remarkable property. With snow removal, lawn care, roof and road maintenance, and irrigation services included in the low HOA dues of just $175 per month, along with low taxes and access to award-winning schools, this residence represents an exceptional find.Don't hesitate--schedule your appointment today, as ranch units of this caliber are in high demand and won't stay on the market for long!
Closed
$440,000
1718 Apple Blossom Dr, Munster, IN 46321
3beds
2,874sqft
Condominium
Built in 1997
-- sqft lot
$470,300 Zestimate®
$153/sqft
$3,570 Estimated rent
Home value
$470,300
$447,000 - $494,000
$3,570/mo
Zestimate® history
Owner options
List your home for rent
$3,570/mo
Rent Zestimate®
Find your next renter with Zillow Rental Manager. Plus, with online applications, you can quickly screen prospective tenants – for free.
$3,570/mo
Rent Zestimate®
Refinance and save
$3,484/mo
Est. payment
Refinancing to a lower rate could help reduce your monthly payments and save thousands over the life of the loan.
$3,484/mo
Est. payment
Explore your selling options
Work with a Zillow partner agent
Leverage their expertise and Zillow's premium Showcase listings to get your home seen by more buyers.
Get startedList with your own agent
Get your home in front of millions of buyers by listing it on Zillow.
Learn how to do itSell it yourself
Take full control of how buyers see your home on Zillow by listing For Sale by Owner (FSBO).
List your homeWhat's special
Pristine white cabinetsRoad maintenanceExtraordinary munster brick beautySpacious recreational areaExpansive windowsAbundant natural lightRenovated kitchen
Zillow last checked:
Listing updated:
Listed by:
Jason Moon,
Trueblood Real Estate, LLC 219-558-0469
Bought with:
Jeff McCormick, RB14033291
McCormick Real Estate, Inc.
Source: NIRA as distributed by MLS GRID,MLS#: 802811
Facts & features
Interior
Bedrooms & bathrooms
- Bedrooms: 3
- Bathrooms: 3
- Full bathrooms: 1
- 3/4 bathrooms: 2
Rooms
- Room types: Bedroom 2, Utility Room, Primary Bedroom, Dining Room, Living Room, Laundry, Family Room, Bonus Room, Bedroom 3
Primary bedroom
- Description: Walk in dual closets ensuite
- Area: 195
- Dimensions: 15.0 x 13.0
Bedroom 2
- Description: Being used as office
- Area: 182
- Dimensions: 14.0 x 13.0
Bedroom 3
- Description: walk in closet - no egress window
- Area: 132
- Dimensions: 12.0 x 11.0
Bonus room
- Area: 475
- Dimensions: 25.0 x 19.0
Dining room
- Area: 156
- Dimensions: 13.0 x 12.0
Family room
- Description: Wet Bar area
- Area: 299
- Dimensions: 23.0 x 13.0
Laundry
- Area: 66
- Dimensions: 11.0 x 6.0
Living room
- Area: 336
- Dimensions: 24.0 x 14.0
Utility room
- Area: 130
- Dimensions: 13.0 x 10.0
Heating
- Forced Air
Appliances
- Included: Bar Fridge, Washer, Wine Cooler, Stainless Steel Appliance(s), Range, Refrigerator, Microwave, Oven, Ice Maker, Free-Standing Gas Oven, Free-Standing Refrigerator, Free-Standing Gas Range, Dishwasher, Dryer
- Laundry: In Unit, Sink, Main Level
Features
- Bar, Smart Camera(s)/Recording, Wet Bar, Walk-In Closet(s), Vaulted Ceiling(s), Open Floorplan, Granite Counters, His and Hers Closets, High Ceilings, Eat-in Kitchen, Double Vanity, Chandelier, Ceiling Fan(s), Cathedral Ceiling(s), Breakfast Bar
- Windows: Blinds, Screens, Insulated Windows, ENERGY STAR Qualified Windows
- Basement: Finished,Sump Pump,Full
- Number of fireplaces: 1
- Fireplace features: Gas, Wood Burning, Living Room
Interior area
- Total structure area: 2,874
- Total interior livable area: 2,874 sqft
- Finished area above ground: 1,624
Property
Parking
- Total spaces: 2
- Parking features: Attached, Private, Driveway, Garage Door Opener
- Attached garage spaces: 2
- Has uncovered spaces: Yes
Features
- Levels: One
- Patio & porch: Covered, Porch, Front Porch, Deck
- Exterior features: Rain Gutters
- Pool features: None
- Fencing: None
- Has view: Yes
- View description: Neighborhood
Lot
- Size: 0.51 Acres
- Dimensions: 174 x 129
- Features: Back Yard, Secluded, Landscaped, Level, Front Yard
Details
- Parcel number: 450732360014.000027
Construction
Type & style
- Home type: Condo
- Architectural style: Contemporary
- Property subtype: Condominium
Condition
- New construction: No
- Year built: 1997
Utilities & green energy
- Electric: 200+ Amp Service
- Sewer: Public Sewer
- Water: Public
- Utilities for property: Cable Connected, Sewer Connected, Water Connected, Underground Utilities, Natural Gas Connected, Electricity Connected
Community & HOA
Community
- Features: Curbs, Sidewalks
- Security: Carbon Monoxide Detector(s), Smoke Detector(s)
- Subdivision: White Oak Estates
HOA
- Has HOA: Yes
- Amenities included: Maintenance, Snow Removal, Management, Maintenance Structure, Maintenance Grounds
- Services included: Maintenance Grounds, Snow Removal, Maintenance Structure
- HOA fee: $700 quarterly
- HOA name: WATSON
- HOA phone: 219-836-2040
Location
- Region: Munster
Financial & listing details
- Price per square foot: $153/sqft
- Tax assessed value: $426,300
- Annual tax amount: $4,859
- Date on market: 6/14/2024
- Listing agreement: Exclusive Right To Sell
- Listing terms: Cash,VA Loan,FHA,Conventional
- Road surface type: Paved
Price history
| Date | Event | Price |
|---|---|---|
| 6/13/2024 | Sold | $440,000-2.2%$153/sqft |
Source:  NIRA as distributed by MLS GRID #802811 Report a problem NIRA as distributed by MLS GRID #802811 Report a problem | ||
| 4/26/2024 | Listed for sale | $449,999+83.7%$157/sqft |
Source: NIRA as distributed by MLS GRID #802811 Report a problem | ||
| 10/10/2014 | Sold | $245,000-5.8%$85/sqft |
Source: NIRA as distributed by MLS GRID #345079 Report a problem | ||
| 8/23/2014 | Price change | $260,000-3.7%$90/sqft |
Source: McColly Real Estate #345079 Report a problem | ||
| 7/23/2014 | Listed for sale | $270,000+19.5%$94/sqft |
Source: McColly Real Estate #345079 Report a problem | ||
| 8/19/2004 | Sold | $226,000$79/sqft |
Source: NIRA as distributed by MLS GRID #111971 Report a problem | ||
Public tax history
| Year | Property taxes | Tax assessment |
|---|---|---|
| 2025 | $5,175 +4.8% | $426,300 +8.3% |
| 2024 | $4,938 +1.6% | $393,800 +4.4% |
| 2023 | $4,859 +15.7% | $377,100 +3.8% |
| 2022 | $4,200 +1.1% | $363,400 +15.4% |
| 2021 | $4,154 +6.4% | $314,800 +1.4% |
| 2020 | $3,905 -13.1% | $310,600 +3.3% |
| 2019 | $4,495 -1.1% | $300,800 +2.6% |
| 2018 | $4,546 +44.4% | $293,300 -0.8% |
| 2017 | $3,148 | $295,800 +3.1% |
| 2016 | $3,148 -5.1% | $287,000 +26.8% |
| 2014 | $3,317 -1% | $226,300 -2% |
| 2013 | $3,350 +0.5% | $231,000 -0.6% |
| 2012 | $3,334 -13.3% | $232,400 -10.9% |
| 2011 | $3,844 +8.1% | $260,700 +2.3% |
| 2010 | $3,558 | $254,900 -7.5% |
| 2009 | -- | $275,700 +0.7% |
| 2007 | -- | $273,700 +37.1% |
| 2006 | -- | $199,630 |
| 2005 | -- | $199,630 |
Find assessor info on the county website
Neighborhood: 46321
Nearby homes
- $440,0003 bd3 ba2.8k sqft1715 Apple Blossom Dr, Munster, IN 46321Sold
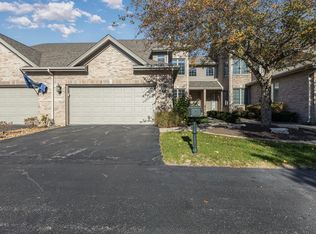
- $466,5002 bd2 ba2.4k sqft1734 Apple Blossom Dr, Munster, IN 46321Off Market
- $376,8002 bd2 ba1.5k sqft1730 Apple Blossom Dr, Munster, IN 46321Off Market
- $414,8002 bd3 ba1.7k sqft1728 Apple Blossom Dr, Munster, IN 46321Off Market
- $402,3003 bd2 ba1.5k sqft1726 Apple Blossom Dr, Munster, IN 46321Off Market
- $408,2002 bd2 ba1.6k sqft1729 Apple Blossom Dr, Munster, IN 46321Off Market
- $439,4002 bd2 ba2.1k sqft1724 Apple Blossom Dr, Munster, IN 46321Off Market
- $446,5003 bd3 ba3.6k sqft1727 Apple Blossom Dr, Munster, IN 46321Off Market
Nearby schools
GreatSchools rating
- 9/10Frank High Hammond Elementary SchoolGrades: PK-5Distance: 1.4 mi
- 9/10Wilbur Wright Middle SchoolGrades: 6-8Distance: 2.4 mi
- 10/10Munster High SchoolGrades: 9-12Distance: 2.2 mi
Schools provided by the listing agent
- High: Munster High School
Source: NIRA as distributed by MLS GRID. This data may not be complete. We recommend contacting the local school district to confirm school assignments for this home.
Get a cash offer in 3 minutes
Find out how much your home could sell for in as little as 3 minutes with a no-obligation cash offer.
Estimated market value
$470,300
Get a cash offer in 3 minutes
Find out how much your home could sell for in as little as 3 minutes with a no-obligation cash offer.
Estimated market value
$470,300
- Indiana
- Lake County
- Munster
- 46321
- 1718 Apple Blossom Dr
Nearby cities
Nearby zip codes
Other Munster Topics
