Move-in Ready, Priced below appraised value! Quietly set against private open space yet conveniently located, the Avocet is a charming two-story home featuring five bedrooms, four baths, and a study with French doors. Soaring ceilings and 8' interior doors add bold character and architectural distinction. The gourmet kitchen includes double ovens, a gas range with vented hood, an electric oven/microwave combination, dual pantries, and quartz countertops. The open-concept layout connects kitchen, dining, and living areas for seamless entertaining. Nearby is an organized drop zone and a convenient main level bedroom/bath. Upstairs, the owner's suite offers privacy and a 5-piece bath with soaking tub. A versatile loft, dedicated laundry, and secondary bedrooms complete the upper level. The finished lower level features nine-foot ceilings, an additional bedroom and bath, and ample space for recreation or media. Priced below retail, a rare new-build community with no metro district, low taxes, and HOA dues that include high-speed fiber internet, this home combines comfortable living with exceptional value. Prices, plans, and terms are subject to change without notice. Renderings and depictions are artistic concepts. Landscaping, hardscaping, and decorative elements shown may not be included in the purchase price.
Sold for $705,636
$705,636
1715 Baltusrol Dr, Fort Collins, CO 80524
5beds
3,641sqft
Single Family Residence
Built in 2025
5,704 Square Feet Lot
$704,400 Zestimate®
$194/sqft
$4,113 Estimated rent
Home value
$704,400
$669,000 - $740,000
$4,113/mo
Zestimate® history
Owner options
List your home for rent
$4,113/mo
Rent Zestimate®
Find your next renter with Zillow Rental Manager. Plus, with online applications, you can quickly screen prospective tenants – for free.
$4,113/mo
Rent Zestimate®
Refinance and save
$3,409/mo
Est. payment
Refinancing to a lower rate could help reduce your monthly payments and save thousands over the life of the loan.
$3,409/mo
Est. payment
Explore your selling options
Work with a Zillow partner agent
Leverage their expertise and Zillow's premium Showcase listings to get your home seen by more buyers.
Get startedList with your own agent
Get your home in front of millions of buyers by listing it on Zillow.
Learn how to do itSell it yourself
Take full control of how buyers see your home on Zillow by listing For Sale by Owner (FSBO).
List your homeWhat's special
Versatile loftDedicated laundryFive bedroomsDouble ovensFour bathsDual pantriesQuartz countertops
Zillow last checked:
Listing updated:
Listed by:
David W Powell 970-829-7961,
Group Centerra,
Lisa Powell 970-988-4144,
Group Centerra
Bought with:
James Watson, 40032900
Group Mulberry
Source: IRES as distributed by MLS GRID,MLS#: 1053811
Facts & features
Interior
Bedrooms & bathrooms
- Bedrooms: 5
- Bathrooms: 4
- Full bathrooms: 3
- 3/4 bathrooms: 1
- Main level bathrooms: 1
Primary bedroom
- Description: Carpet
- Features: 5 Piece Primary Bath
- Level: Upper
- Area: 196 Square Feet
- Dimensions: 14 x 14
Bedroom 2
- Description: Carpet
- Level: Upper
- Area: 144 Square Feet
- Dimensions: 12 x 12
Bedroom 3
- Description: Carpet
- Level: Upper
- Area: 130 Square Feet
- Dimensions: 10 x 13
Bedroom 4
- Description: Carpet
- Level: Main
- Area: 120 Square Feet
- Dimensions: 10 x 12
Bedroom 5
- Description: Carpet
- Level: Basement
- Area: 143 Square Feet
- Dimensions: 11 x 13
Dining room
- Description: Luxury Vinyl
- Level: Main
- Area: 130 Square Feet
- Dimensions: 10 x 13
Family room
- Description: Carpet
- Level: Upper
- Area: 156 Square Feet
- Dimensions: 12 x 13
Kitchen
- Description: Luxury Vinyl
- Level: Main
- Area: 132 Square Feet
- Dimensions: 11 x 12
Laundry
- Description: Luxury Vinyl
- Level: Upper
- Area: 56 Square Feet
- Dimensions: 7 x 8
Living room
- Description: Luxury Vinyl
- Level: Main
- Area: 182 Square Feet
- Dimensions: 13 x 14
Recreation room
- Description: Carpet
- Level: Lower
- Area: 437 Square Feet
- Dimensions: 19 x 23
Study
- Description: Luxury Vinyl
- Level: Main
- Area: 126 Square Feet
- Dimensions: 9 x 14
Heating
- Forced Air
Cooling
- Central Air, Ceiling Fan(s)
Appliances
- Included: Electric Range, Gas Range, Self Cleaning Oven, Dishwasher, Microwave, Disposal
- Laundry: Washer/Dryer Hookup
Features
- Eat-in Kitchen, Open Floorplan, Pantry, Walk-In Closet(s), Kitchen Island
- Basement: Full,Partially Finished,Built-In Radon,Radon Unknown,Sump Pump
Interior area
- Total structure area: 2,439
- Total interior livable area: 3,641 sqft
- Finished area above ground: 2,439
Property
Parking
- Total spaces: 2
- Parking features: Garage Door Opener, Attached
- Attached garage spaces: 2
- Details: Attached
Accessibility
- Accessibility features: Main Floor Bath, Accessible Bedroom
Features
- Levels: Two
- Stories: 2
- Patio & porch: Patio
- Exterior features: Sprinkler System
- Fencing: Partial
- Has view: Yes
- View description: Plains View
Lot
- Size: 5,704 Square Feet
- Features: Abuts Private Open Space, Paved, Curbs, Gutters, Sidewalks, Street Light, Water Rights Excluded, Mineral Rights Excluded
Details
- Parcel number: R1676571
- Zoning: RES
- Special conditions: Builder
Construction
Type & style
- Home type: SingleFamily
- Architectural style: Contemporary
- Property subtype: Single Family Residence
Materials
- Frame, Stone, Composition, Painted/Stained
- Roof: Composition
Condition
- New construction: Yes
- Year built: 2025
Details
- Builder model: Avocet
- Builder name: Horizon View Homes
Utilities & green energy
- Electric: City of Fort Collins
- Gas: Xcel
- Sewer: Public Sewer
- Water: District
- Utilities for property: Natural Gas Available, Electricity Available, Other, Cable Available, High Speed Avail, Underground Utilities
Green energy
- Energy efficient items: Southern Exposure, Windows, High Efficiency Furnace, Energy Survey Complete, Thermostat
Community & HOA
Community
- Security: Fire Alarm
- Subdivision: Country Club Reserve
HOA
- Has HOA: Yes
- Services included: Management
- HOA fee: $120 monthly
- HOA name: Country Club Reserve
- HOA phone: 720-571-1440
Location
- Region: Fort Collins
Financial & listing details
- Price per square foot: $194/sqft
- Tax assessed value: $83,600
- Annual tax amount: $5,100
- Date on market: 3/13/2026
- Listing terms: Cash,Conventional,FHA,VA Loan
- Electric utility on property: Yes
- Road surface type: Asphalt
Price history
| Date | Event | Price |
|---|---|---|
| 4/24/2026 | Sold | $705,636+0.8%$194/sqft |
Source:  IRES as distributed by MLS GRID #1053811 Report a problem IRES as distributed by MLS GRID #1053811 Report a problem | ||
| 4/6/2026 | Pending sale | $699,866$192/sqft |
Source:  REcolorado as distributed by MLS GRID #IR1053811 Report a problem REcolorado as distributed by MLS GRID #IR1053811 Report a problem | ||
| 3/26/2026 | Price change | $699,866-6.7%$192/sqft |
Source: IRES as distributed by MLS GRID #1053811 Report a problem | ||
| 3/13/2026 | Listed for sale | $749,866$206/sqft |
Source: REcolorado as distributed by MLS GRID #IR1053811 Report a problem | ||
Public tax history
| Year | Property taxes | Tax assessment |
|---|---|---|
| 2025 | $2,093 +13.8% | $22,572 +17.8% |
| 2024 | $1,839 +1735.8% | $19,167 +49.3% |
| 2023 | $100 +1.8% | $12,834 +1109.6% |
| 2022 | $98 | $1,061 |
Find assessor info on the county website
Neighborhood: Windsor Reservoir
Nearby homes
- $593,261-- bd-- ba-- sqft1721 Baltusrol Dr, Fort Collins, CO 80524Sold
- $810,1875 bd3 ba3.7k sqft1709 Baltusrol Dr, Fort Collins, CO 80524Sold
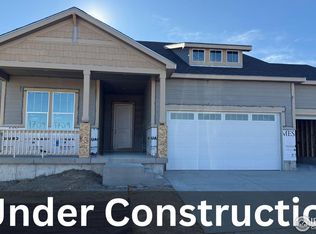
- $566,9904 bd2 ba1.8k sqft1803 Baltusrol Dr, Fort Collins, CO 80524Sold
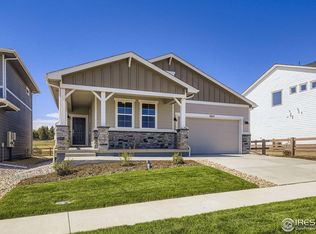
- $726,2003 bd3 ba3.4k sqft1703 Baltusrol Dr, Fort Collins, CO 80524New Construction

- $726,2003 bd4 ba2.4k sqft1703 Baltusrol Ct, Fort Collins, CO 80524New Construction
- $569,9903 bd3 ba3k sqft1809 Baltusrol Dr, Fort Collins, CO 80524Sold
- $666,1753 bd2 ba1.8k sqft1720 Baltusrol Dr, Fort Collins, CO 80524New Construction
- $546,200-- bd-- ba-- sqft1702 Baltusrol Dr, Fort Collins, CO 80524Off Market
Nearby schools
GreatSchools rating
- 7/10Cache La Poudre Elementary SchoolGrades: PK-5Distance: 5.2 mi
- 4/10Wellington Middle SchoolGrades: 6-12Distance: 5.5 mi
Schools provided by the listing agent
- Elementary: Cache La Poudre
- Middle: Wellington
- High: Wellington
Source: IRES as distributed by MLS GRID. This data may not be complete. We recommend contacting the local school district to confirm school assignments for this home.
Get a cash offer in 3 minutes
Find out how much your home could sell for in as little as 3 minutes with a no-obligation cash offer.
Estimated market value
$704,400
Get a cash offer in 3 minutes
Find out how much your home could sell for in as little as 3 minutes with a no-obligation cash offer.
Estimated market value
$704,400
- Colorado
- Larimer County
- Fort Collins
- 80524
- Windsor Reservoir
- 1715 Baltusrol Dr
Nearby cities
Nearby neighborhoods
Nearby zip codes
Other Fort Collins Topics
