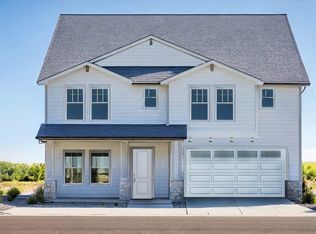
An excellent opportunity to own a beautiful two-story home with a full basement in conveniently located Country Club Reserve by Horizon View Homes. Nestled up to Open space, this stunning home blends thoughtful design with modern elements. The spacious open-concept great room's ceiling soars to the second floor and the dining area is anchored by a well-equipped kitchen and separate large pantry/morning kitchen - ideal for both everyday living and entertaining. Finishing off the main level is an office and powder bath. The upper level boasts your Primary suite with a well-appointed primary bath and generous walk-in closet, 2 secondary bedrooms supported by an additional bathroom and another spacious family living area. With no metro district, low taxes, and HOA dues that include high-speed fiber internet, this home offers exceptional value and comfortable living. Pricing, plans, and specifications are subject to change without notice. Renderings and images are artistic representations; certain exterior and interior features, landscaping, and design elements may be optional or not included in the purchase price.
New construction
Price cut: $1K (7/9)
$725,990
1703 Baltusrol Dr, Fort Collins, CO 80524
3beds
3,438sqft
:
Get pre-qualified$4,540/mo
Single Family Residence
Built in 2026
6,646 Square Feet Lot
$-- Zestimate®
$211/sqft
$120/mo HOA
What's special
Full basementTwo-story homeAdditional bathroomGenerous walk-in closetSpacious open-concept great room
- 45 days |
- 43 |
- 0 |
Zillow last checked:
Listing updated:
Listed by:
Dennis Schick 970-226-3990,
RE/MAX Alliance-FTC South
Source: IRES as distributed by MLS GRID,MLS#: 1061518
Facts & features
Interior
Bedrooms & bathrooms
- Bedrooms: 3
- Bathrooms: 3
- Full bathrooms: 1
- 3/4 bathrooms: 1
- 1/2 bathrooms: 1
- Main level bathrooms: 1
Rooms
- Room types: Loft
Primary bedroom
- Description: Carpet
- Features: 3/4 Primary Bath
- Level: Upper
- Area: 208 Square Feet
- Dimensions: 13 x 16
Bedroom 2
- Description: Carpet
- Level: Upper
- Area: 110 Square Feet
- Dimensions: 10 x 11
Bedroom 3
- Description: Carpet
- Level: Upper
- Area: 132 Square Feet
- Dimensions: 11 x 12
Dining room
- Description: Luxury Vinyl
- Level: Main
- Area: 132 Square Feet
- Dimensions: 11 x 12
Family room
- Description: Carpet
- Level: Upper
- Area: 238 Square Feet
- Dimensions: 14 x 17
Kitchen
- Description: Luxury Vinyl
- Level: Main
- Area: 132 Square Feet
- Dimensions: 11 x 12
Laundry
- Description: Luxury Vinyl
- Level: Upper
- Area: 35 Square Feet
- Dimensions: 5 x 7
Living room
- Description: Luxury Vinyl
- Level: Main
- Area: 224 Square Feet
- Dimensions: 14 x 16
Study
- Description: Luxury Vinyl
- Level: Main
- Area: 120 Square Feet
- Dimensions: 10 x 12
Heating
- Forced Air
Cooling
- Central Air, Ceiling Fan(s)
Appliances
- Included: Electric Range, Self Cleaning Oven, Dishwasher, Microwave, Disposal
- Laundry: Washer/Dryer Hookup
Features
- Eat-in Kitchen, Open Floorplan, Pantry, Walk-In Closet(s), Jack & Jill Bathroom, Kitchen Island, High Ceilings
- Basement: Full,Unfinished,Built-In Radon,Radon Unknown,Sump Pump
- Has fireplace: No
- Fireplace features: None
Interior area
- Total structure area: 2,420
- Total interior livable area: 3,438 sqft
- Finished area above ground: 2,420
Property
Parking
- Total spaces: 2
- Parking features: Garage Door Opener, Attached
- Attached garage spaces: 2
- Details: Attached
Features
- Levels: Two
- Stories: 2
- Patio & porch: Patio
- Exterior features: Sprinkler System
- Fencing: Partial,Wood
Lot
- Size: 6,646 Square Feet
- Features: Abuts Private Open Space, Paved, Curbs, Gutters, Sidewalks, Water Rights Excluded, Mineral Rights Excluded
Details
- Parcel number: R1676573
- Zoning: res
- Special conditions: Builder
Construction
Type & style
- Home type: SingleFamily
- Architectural style: Contemporary
- Property subtype: Single Family Residence
Materials
- Frame, Stone, Composition, Painted/Stained
- Roof: Composition
Condition
- New construction: Yes
- Year built: 2026
Details
- Builder model: Lillian
- Builder name: Horizon View Homes
Utilities & green energy
- Electric: City of Ftc
- Gas: Xcel
- Sewer: Public Sewer
- Water: District
- Utilities for property: Natural Gas Available, Electricity Available, Cable Available, Satellite Avail, High Speed Avail
Green energy
- Energy efficient items: Windows, High Efficiency Furnace, Thermostat, Energy Rated
Community & HOA
Community
- Security: Fire Alarm
- Subdivision: Country Club Reserve
HOA
- Has HOA: Yes
- Services included: Management
- HOA fee: $120 monthly
- HOA name: Country Club Reserve
- HOA phone: 720-571-1440
Location
- Region: Fort Collins
Financial & listing details
- Price per square foot: $211/sqft
- Tax assessed value: $83,600
- Annual tax amount: $2,093
- Date on market: 6/11/2026
- Listing terms: Cash,Conventional,FHA,VA Loan,1031 Exchange
- Electric utility on property: Yes
- Road surface type: Asphalt
Estimated market value
Not available
Estimated sales range
Not available
Not available
Price history
| Date | Event | Price |
|---|---|---|
| 7/9/2026 | Price change | $725,990-0.1%$211/sqft |
Source:  REcolorado as distributed by MLS GRID #IR1061518 Report a problem REcolorado as distributed by MLS GRID #IR1061518 Report a problem | ||
| 6/19/2026 | Price change | $726,990-0.2%$211/sqft |
Source:  IRES as distributed by MLS GRID #1061518 Report a problem IRES as distributed by MLS GRID #1061518 Report a problem | ||
| 6/11/2026 | Listed for sale | $728,525$212/sqft |
Source: IRES as distributed by MLS GRID #1061518 Report a problem | ||
Public tax history
| Year | Property taxes | Tax assessment |
|---|---|---|
| 2025 | $2,093 +13.8% | $22,572 +17.8% |
| 2024 | $1,839 +1735.8% | $19,167 +49.3% |
| 2023 | $100 +1.8% | $12,834 +1109.6% |
| 2022 | $98 | $1,061 |
Find assessor info on the county website
Monthly payment
Est. payment
Payment breakdown
Explore the cost of this home by adjusting the details. Changes won't be saved.Climate risks
Neighborhood: Windsor Reservoir
Nearby schools
GreatSchools rating
- 7/10Cache La Poudre Elementary SchoolGrades: PK-5Distance: 5.2 mi
- 4/10Wellington Middle SchoolGrades: 6-12Distance: 5.5 mi
Schools provided by the listing agent
- Elementary: Cache La Poudre
- Middle: Wellington
- High: Wellington
Source: IRES as distributed by MLS GRID. This data may not be complete. We recommend contacting the local school district to confirm school assignments for this home.
- $725,9903 bd4 ba2.4k sqft1703 Baltusrol Ct, Fort Collins, CO 80524New Construction

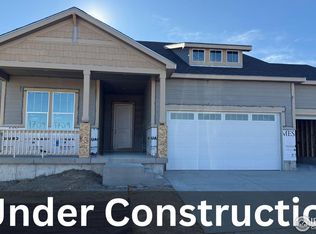
- $810,1875 bd3 ba3.7k sqft1709 Baltusrol Dr, Fort Collins, CO 80524Sold
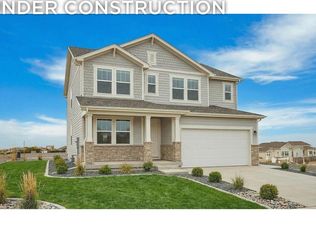
- $743,0104 bd3 ba3.6k sqft1657 Baltusrol Ct, Fort Collins, CO 80524New Construction
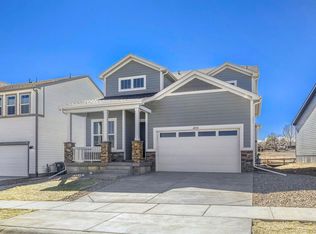
- $705,6365 bd4 ba3.6k sqft1715 Baltusrol Dr, Fort Collins, CO 80524Sold
- $534,100-- bd-- ba-- sqft1702 Baltusrol Dr, Fort Collins, CO 80524Off Market
- $523,400-- bd-- ba-- sqft1651 Baltusrol Ct, Fort Collins, CO 80524Off Market
- $593,261-- bd-- ba-- sqft1721 Baltusrol Dr, Fort Collins, CO 80524Sold
- $518,100-- bd-- ba-- sqft3508 Bethpage Dr, Fort Collins, CO 80524Off Market
A local agent can set up tours, give advice and negotiate with sellers.
A local lender can help you make sure your offer is ready when you are.
Similar homes
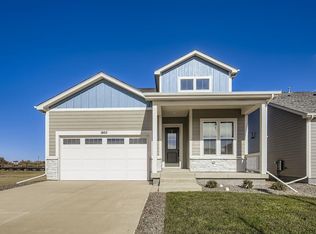
- $734,9005 bd4 ba3.6k sqft1802 Cord Grass Dr, Fort Collins, CO 80524New Construction
 IRES as distributed by MLS GRID
 - $764,9005 bd3 ba3.7k sqft1814 Cord Grass Dr, Fort Collins, CO 80524New Construction
 IRES as distributed by MLS GRID
 - $782,1355 bd4 ba3.9k sqft1645 Baltusrol Ct, Fort Collins, CO 80524New Construction
 IRES as distributed by MLS GRID
 - from $709,9956 bd5 ba3.7k sqftNantucket Plan, Country Club Reserve - Fort Collins, Fort Collins, CO 80524New Construction
 View Homes
 - $600,0004 bd4 ba3.5k sqft3451 Yule Trail Dr, Fort Collins, CO 80524For SaleMLS ID #1064829, Liz Crews, eXp Realty - Northern CO. IRES as distributed by MLS GRID
- $849,0004 bd3 ba3k sqft3016 Windward Way, Fort Collins, CO 80524New ConstructionMLS ID #1055736, The Galbate Team, Group Harmony. IRES as distributed by MLS GRID
- $640,0004 bd3 ba2.7k sqft2968 Coleman St, Fort Collins, CO 80524For SaleMLS ID #1060815, Shaun Dolon, eXp Realty - Hub. IRES as distributed by MLS GRID
- $725,0004 bd3 ba3.5k sqft6965 Foxton Ct, Timnath, CO 80547For SaleMLS ID #1064614, Jennifer Stone, eXp Realty - Northern CO. IRES as distributed by MLS GRID
- $545,0004 bd2 ba1.9k sqft2515 Thoreau Dr, Fort Collins, CO 80524For SaleMLS ID #1059484, Amanda Sanchez, Berkshire Hathaway HomeServices Rocky Mountain, Realtors-Fort Collins. IRES as distributed by MLS GRID
- from $569,9004 bd3 ba2.1k sqftSonata Plan, Bloom, Fort Collins, CO 80524New ConstructionDRB Homes
- $520,0003 bd3 ba1.7k sqft2103 Lambic St, Fort Collins, CO 80524For SaleMLS ID #1060541, Morgan Merriman, C3 Real Estate Solutions, LLC. IRES as distributed by MLS GRID
- $559,9903 bd3 ba2.2k sqft2442 Heyworth Ln, Fort Collins, CO 80524New ConstructionIRES as distributed by MLS GRID
- $599,9003 bd3 ba2.2k sqft624 Whisperwind Ln, Fort Collins, CO 80524New ConstructionIRES as distributed by MLS GRID
- $650,0003 bd2 ba3.3k sqft4350 Main Street, Timnath, CO 80547For Sale
 MLS ID #7144570, EmpowerHome Team Colorado, Keller Williams Realty Northern Colorado. REcolorado as distributed by MLS GRID
 - $899,0005 bd5 ba4.9k sqft2144 Yearling Dr, Fort Collins, CO 80525For SaleMLS ID #1064853, Jarred Peterson, C3 Real Estate Solutions, LLC. IRES as distributed by MLS GRID
- $719,0004 bd4 ba3.9k sqft1408 Leahy Dr, Fort Collins, CO 80526For SaleMLS ID #1056520, Tara Moreno, RE/MAX Alliance-Loveland. IRES as distributed by MLS GRID
- $595,0004 bd3 ba3.6k sqft6818 Gateway Crossing St, Wellington, CO 80549For SaleMLS ID #1063677, Jaione Osborne, Group Harmony. IRES as distributed by MLS GRID
- $785,0004 bd4 ba3k sqft2512 Fox Run Ct, Fort Collins, CO 80526For SaleMLS ID #1062403, Jennifer Kelly, Epique Realty. IRES as distributed by MLS GRID
- from $560,9003 bd3 ba2k sqftHarmony Plan, Bloom, Fort Collins, CO 80524New ConstructionDRB Homes
- $675,0004 bd4 ba3.5k sqft1430 Larimer Ridge Pkwy, Timnath, CO 80547For SaleMLS ID #1061015, Rob Crouch, LIV Sotheby's Intl Realty D. IRES as distributed by MLS GRID
