Welcome to a sanctuary of luxury living in the magnificent "Tuscan Terrace Estate," a resplendent residence located on a generous 1.48-acre lot, boasting 4,948 square feet of living space, 4 bedrooms, and 4.5 bathrooms. This architectural masterpiece embodies the elegance of Italianate design, set within a landscape of beauty and opulence. Step inside, where the embrace of luxury wood and tile flooring sets the stage for an inviting ambiance that flows seamlessly throughout the open floor plan. The living, dining, and kitchen areas are thoughtfully connected, creating an ideal space for both grand-scale entertaining and cozy relaxation. Channel your inner chef in the gourmet kitchen, complete with premium countertops and cabinets, and a fully equipped second/wok kitchen. Upgraded Wolf stainless steel appliances stand ready to elevate your culinary creations. Outdoor enthusiasts will revel in the premium front and back yard landscaping, where verdant greenery enhances your life. Whether you envision hosting outdoor gatherings, relaxing under the covered patio, or simply savoring the tranquil surroundings, this estate offers boundless opportunities to create cherished memories. Elegance extends throughout this estate, with upgraded laundry and pantry cabinets, exquisite French-style interior ceilings, and an upgraded staircase railing, adding refinement. Embrace sustainability with an 8-panel solar system that reduces your carbon footprint and offers long-term cost savings. Practicality meets sophistication with a 3-car garage featuring epoxy flooring, a wireless security camera system, a smart home package for peace of mind, and in-wall internet wiring for seamless connectivity. Nestled within a prestigious and gated community, "Tuscan Terrace Estate" offers more than just a home; it provides a lifestyle. Experience tranquility, a sense of belonging, and the convenience of a neighborhood that values community, luxury, and an appreciation for the art of living. Welcome to the epitome of Italianate luxury and modern convenience.
Sold for $3,080,000
Listed by: Revive Real Estate Group Inc • Geraldine Wulff • Contact: 818-264-9148
Bought with: Revive Real Estate Group Inc
$3,080,000
1715 Chimney Oaks Ln, San Dimas, CA 91773
4beds
4,948sqft
Single Family Residence
Built in 2023
1.48 Acres Lot
$3,052,300 Zestimate®
$622/sqft
$7,796 Estimated rent
Home value
$3,052,300
$2.75M - $3.39M
$7,796/mo
Zestimate® history
Owner options
List your home for rent
$7,796/mo
Rent Zestimate®
Find your next renter with Zillow Rental Manager. Plus, with online applications, you can quickly screen prospective tenants – for free.
$7,796/mo
Rent Zestimate®
Refinance and save
$20,576/mo
Est. payment
Refinancing to a lower rate could help reduce your monthly payments and save thousands over the life of the loan.
$20,576/mo
Est. payment
Explore your selling options
Work with a Zillow partner agent
Leverage their expertise and Zillow's premium Showcase listings to get your home seen by more buyers.
Get startedList with your own agent
Get your home in front of millions of buyers by listing it on Zillow.
Learn how to do itSell it yourself
Take full control of how buyers see your home on Zillow by listing For Sale by Owner (FSBO).
List your homeWhat's special
Zillow last checked:
Listing updated:
Listed by:
Geraldine Wulff DRE #01202569 661-510-8913,
Revive Real Estate Group Inc
Bought with:
Geraldine Wulff, DRE #01202569
Revive Real Estate Group Inc
Source: CRMLS,MLS#: SR25059977 Originating MLS: California Regional MLS
Originating MLS: California Regional MLSFacts & features
Interior
Bedrooms & bathrooms
- Bedrooms: 4
- Bathrooms: 5
- Full bathrooms: 4
- 1/2 bathrooms: 1
- Main level bathrooms: 4
- Main level bedrooms: 3
Rooms
- Room types: Great Room, Kitchen, Laundry, Primary Bathroom
Kitchen
- Features: Kitchen Island, Kitchen/Family Room Combo, Quartz Counters, Walk-In Pantry
Heating
- Central
Cooling
- Central Air, High Efficiency
Appliances
- Included: 6 Burner Stove, Double Oven, Dishwasher, Gas Cooktop, Gas Oven, Gas Water Heater, Microwave, Refrigerator, Tankless Water Heater
- Laundry: Laundry Room
Features
- Breakfast Area, High Ceilings, Open Floorplan, Pantry, Recessed Lighting, Storage
- Flooring: Carpet, Tile, Wood
- Windows: Double Pane Windows
- Has fireplace: Yes
- Fireplace features: Family Room
- Common walls with other units/homes: No Common Walls
Interior area
- Total interior livable area: 4,948 sqft
Property
Parking
- Total spaces: 3
- Parking features: Door-Multi, Door-Single, Driveway, Garage
- Attached garage spaces: 3
Features
- Levels: Two
- Stories: 2
- Entry location: 1
- Patio & porch: Covered, Patio
- Exterior features: Rain Gutters
- Pool features: None
- Spa features: None
- Has view: Yes
- View description: City Lights, Mountain(s)
Lot
- Size: 1.48 Acres
- Features: 0-1 Unit/Acre, Sprinklers In Front, Sprinkler System
Details
- Parcel number: 8665038056
- Zoning: SDSFHB*
- Special conditions: Standard
Construction
Type & style
- Home type: SingleFamily
- Property subtype: Single Family Residence
Materials
- Roof: Tile
Condition
- Under Construction
- New construction: Yes
- Year built: 2023
Utilities & green energy
- Sewer: Public Sewer
- Water: Public
Community & HOA
Community
- Features: Foothills, Mountainous, Gated
- Security: Security System, Carbon Monoxide Detector(s), Fire Sprinkler System, Gated Community, Smoke Detector(s)
HOA
- Has HOA: Yes
- Amenities included: Controlled Access, Maintenance Grounds, Insurance, Management
- HOA fee: $671 monthly
- HOA name: Brasada Estates
- HOA phone: 909-515-8881
Location
- Region: San Dimas
Financial & listing details
- Price per square foot: $622/sqft
- Tax assessed value: $3,774,000
- Annual tax amount: $43,516
- Date on market: 3/19/2025
- Cumulative days on market: 402 days
- Listing terms: Cash,Cash to New Loan
- Road surface type: Paved
Price history
| Date | Event | Price |
|---|---|---|
| 6/11/2025 | Sold | $3,080,000-14.2%$622/sqft |
Source:  CRMLS #SR25059977 Report a problem CRMLS #SR25059977 Report a problem | ||
| 4/23/2025 | Pending sale | $3,590,000$726/sqft |
Source: CRMLS #SR25059977 Report a problem | ||
| 4/23/2025 | Price change | $3,590,000-7.7%$726/sqft |
Source: CRMLS #SR25059977 Report a problem | ||
| 9/16/2024 | Listed for sale | $3,890,000+5.1%$786/sqft |
Source: CRMLS #TR24192327 Report a problem | ||
| 12/15/2023 | Sold | $3,700,000-10.8%$748/sqft |
Source: Public Record Report a problem | ||
| 4/12/2023 | Pending sale | $4,150,000$839/sqft |
Source: CRMLS #SR21173579 Report a problem | ||
| 3/29/2023 | Price change | $4,150,000+30.5%$839/sqft |
Source: CRMLS #SR21173579 Report a problem | ||
| 8/31/2021 | Pending sale | $3,180,000$643/sqft |
Source: CRMLS #SR21173579 Report a problem | ||
Public tax history
| Year | Property taxes | Tax assessment |
|---|---|---|
| 2025 | $43,516 +4.4% | $3,774,000 +2% |
| 2024 | $41,672 +226.1% | $3,700,000 +536.4% |
| 2023 | $12,779 +91.3% | $581,400 +2% |
| 2022 | $6,680 +10% | $570,000 +7.4% |
| 2021 | $6,075 +0.9% | $530,845 +41.7% |
| 2020 | $6,018 | $374,544 +2% |
| 2019 | $6,018 | $367,200 |
Find assessor info on the county website
Neighborhood: 91773
Nearby homes
- $3,945,360-- bd-- ba-- sqft1719 Chimney Oaks Ln, San Dimas, CA 91773Off Market
- $3,427,0005 bd6 ba5.9k sqft1621 Brasada Ln, San Dimas, CA 91773Sold
- $2,800,0004 bd6 ba4.7k sqft1625 Brasada Ln, San Dimas, CA 91773Sold

- $4,129,3216 bd7 ba4.7k sqft1667 Brasada Ln, San Dimas, CA 91773Sold
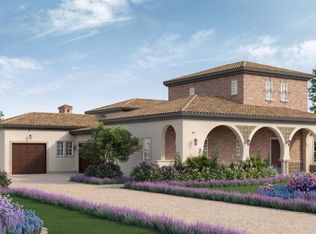
- $1,597,320-- bd-- ba-- sqft1723 Chimney Oaks Ln, San Dimas, CA 91773Off Market
- $3,361,500-- bd-- ba-- sqft1633 Brasada Ln, San Dimas, CA 91773Sold
- $3,800,0004 bd5 ba5.1k sqft1628 Brasada Ln, San Dimas, CA 91773Sold
- $1,637,100-- bd-- ba-- sqft1703 Chimney Oaks Ln, San Dimas, CA 91773Off Market
Nearby schools
GreatSchools rating
- 9/10Arma J. Shull Elementary SchoolGrades: K-5Distance: 1.5 mi
- 8/10Lone Hill Middle SchoolGrades: 6-8Distance: 2.9 mi
- 8/10San Dimas High SchoolGrades: 9-12Distance: 2.8 mi
Schools provided by the listing agent
- Elementary: Shull
- Middle: Lone Hill
- High: San Dimas
Source: CRMLS. This data may not be complete. We recommend contacting the local school district to confirm school assignments for this home.
Get a cash offer in 3 minutes
Find out how much your home could sell for in as little as 3 minutes with a no-obligation cash offer.
Estimated market value
$3,052,300
Get a cash offer in 3 minutes
Find out how much your home could sell for in as little as 3 minutes with a no-obligation cash offer.
Estimated market value
$3,052,300
- California
- Los Angeles County
- Glendora
- 91773
- 1715 Chimney Oaks Ln
Nearby cities
Nearby zip codes
Other Glendora Topics
