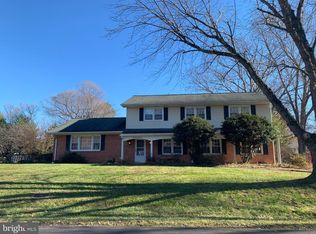
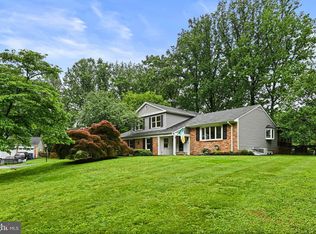
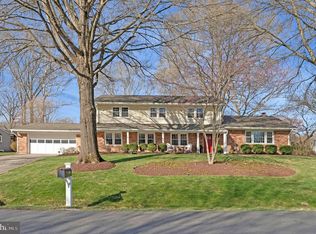
Open Cancelled. Nestled on a beautifully landscaped and fenced lot on a quiet cul-de-sac street in Vienna's sought-after Wayside neighborhood, this thoughtfully renovated 5-bedroom, 3-full-bath home offers 2580 square feet of finished living space plus over 800 square feet of partially finished lower-level space, blending timeless charm with modern updates in a picturesque setting. A welcoming foyer opens to the living room and remodeled kitchen, creating an open and connected feel throughout the main living spaces. The generously sized living room is pre-plumbed for a future gas fireplace insert, offering the opportunity to create an inviting focal point. The remodeled kitchen serves as the heart of the home, featuring custom birch cabinetry, granite countertops, a center island, skylight, Electrolux double ovens, warming drawer, Wolf downdraft cooktop, and Dacor refrigerator. The kitchen and living room flow seamlessly into the dining room, while the kitchen and dining room provide direct access to the screened porch, deck, and stone patio, creating exceptional indoor-outdoor living and entertaining spaces. The renovated family room features recessed lighting, a convenient garage-entry cubby area, and the removal of dated wood paneling and faux ceiling beams, resulting in a bright and inviting gathering space. Hardwood flooring extends throughout the main and upper levels, while engineered hardwood flooring enhances the family room and main-level fifth bedroom. The lower level features newly installed luxury vinyl plank flooring, providing additional flexible living and storage space. All three full baths have been updated, including a beautifully renovated upper-level hall bath enhanced by a skylight that fills the space with natural light. Updated lighting, interior doors and hardware, flooring, and fresh finishes create a cohesive, move-in-ready feel throughout. Outdoor living is equally impressive with a screened porch, deck, stone patio, fenced backyard, mature trees, and extensive landscaping. The private yard offers abundant space for entertaining, recreation, gardening, or simply enjoying the peaceful natural surroundings. Significant capital improvements include a new furnace and air conditioning system (2021), upgraded 75-gallon water heater (2021), replacement of the sewer line from the home to the street, upgraded electrical box, replacement windows, chimney improvements including a new chimney cap and resealed chimney crown and flue (2025), fencing, and numerous renovations completed throughout the home over the years. Located in the highly desirable Wayside community, residents enjoy access to Difficult Run parkland, the W&OD Trail, Fairfax Cross County Trail, and the nearby Hunter Mill Swim & Racquet Club. Just minutes from Reston Town Center, Tysons, Metro, shopping, dining, and major commuter routes, Wayside offers the perfect blend of convenience, natural beauty, and community connection. A rare opportunity to own a beautifully renovated home with exceptional outdoor living spaces in one of Vienna's most beloved neighborhoods.
Sold for $1,260,000
Zillow last checked:
Listing updated:
Bought with:
Maggie Hatfield, 0225228923
Samson Properties
Source: Bright MLS,MLS#: VAFX2322684
Price history
| Date | Event | Price |
|---|---|---|
| 8/12/2026 | Sold | $1,260,000+0.8%$371/sqft |
Source:  Bright MLS #VAFX2322684 Report a problem Bright MLS #VAFX2322684 Report a problem | ||
| 7/12/2026 | Contingent | $1,250,000$368/sqft |
Source: Bright MLS #VAFX2322684 Report a problem | ||
| 7/7/2026 | Price change | $1,250,000-2%$368/sqft |
Source: Bright MLS #VAFX2322684 Report a problem | ||
| 6/26/2026 | Listed for sale | $1,275,000+37.1%$376/sqft |
Source: Bright MLS #VAFX2322684 Report a problem | ||
| 4/22/2023 | Listing removed | -- |
Source: Bright MLS #VAFX1177922 Report a problem | ||
| 4/21/2021 | Sold | $930,000$274/sqft |
Source:  Long & Foster Broker Feed #VAFX1177922_100 Report a problem Long & Foster Broker Feed #VAFX1177922_100 Report a problem | ||
| 3/23/2021 | Contingent | $930,000$274/sqft |
Source: Bright MLS #VAFX1177922 Report a problem | ||
| 3/18/2021 | Listed for sale | $930,000$274/sqft |
Source: Bright MLS #VAFX1177922 Report a problem | ||
| 2/15/2021 | Contingent | $930,000$274/sqft |
Source: Long & Foster Broker Feed #VAFX1177922 Report a problem | ||
| 2/15/2021 | Pending sale | $930,000$274/sqft |
Source: Long & Foster Real Estate, Inc. #VAFX1177922 Report a problem | ||
| 2/11/2021 | Listed for sale | $930,000$274/sqft |
Source: Bright MLS #VAFX1177922 Report a problem | ||
Get a cash offer in 3 minutes
Find out how much your home could sell for in as little as 3 minutes with a no-obligation cash offer.
Estimated market value
$1,236,700
