Welcome to 1716 Saddle Ridge Court! Don't miss out on this opportunity to own a beautifully updated 3200 finished square foot home nestled on a quiet cul de sac in Vienna. A spectacular four level, split level home on a .52 acre lot that backs to lush trees deep inside the sought after neighborhood of Wayside. This property is a nature lover's delight! Top notch school pyramid of Oakton ES/Thoreau MS/Madison HS! No HOA but active voluntary civic association. The open Foyer warmly pulls you in and welcomes you to stay awhile. Just a few steps up takes you to the Living Room which boasts a large bay window and warm wood floors. The Dining Room with a built-in wine rack and bar storage also has a large bay window, but more impressively the French doors open wide on to the large screened-in porch that overlooks the back garden and patio. The large, open Kitchen has granite countertops, high end appliances, a 6-burner gas cooktop by Dacor with a high volume Best exhaust system, and a custom artwork mural backsplash. Enjoy meals in the separate dining area or the breakfast bar. Half a level down from the gourmet kitchen is a spacious Family Room with a stunning fireplace and access to the patio and hot tub area. Also, on this level is a Full Bath, 5th Bedroom, Laundry Room and off the Family Room is access to the spacious 2 car garage. Three spacious bedrooms await you on the Upper level with two full Bathrooms. The Primary Bedroom has access to a private deck for your morning coffee or tea and a custom extra-large walk-in closet with a full-size window and an updated ensuite large full Bathroom. The second full Bath is conveniently located on the upper-level hallway with a bathtub. Both bedroom 2 and bedroom 3 are located at the front of the home. In the finished basement, you will discover the fourth bedroom with a Murphy Bed and adjacent full bathroom. Also in the lower level is a large Recreation Room and Wet Bar as well as a Storage Room. This home offers easy access to the W&OD Trail, walking trails and beautiful parkland. The Hunter Mill Swim and Racquet Club is a ½ mile walk within the neighborhood (membership required). Commuting is effortless with proximity to the Metro, Dulles Airport, and major routes. Plus, you’re just a short drive to Tysons Corner, Reston Town Center and downtown Vienna, where world-class shopping, dining, and entertainment await.
Sold for $1,300,000
$1,300,000
1716 Saddle Ridge Ct, Vienna, VA 22182
5beds
3,242sqft
Single Family Residence
Built in 1970
0.52 Acres Lot
$1,315,800 Zestimate®
$401/sqft
$5,230 Estimated rent
Home value
$1,315,800
$1.24M - $1.41M
$5,230/mo
Zestimate® history
Owner options
List your home for rent
$5,230/mo
Rent Zestimate®
Find your next renter with Zillow Rental Manager. Plus, with online applications, you can quickly screen prospective tenants – for free.
$5,230/mo
Rent Zestimate®
Refinance and save
$8,279/mo
Est. payment
Refinancing to a lower rate could help reduce your monthly payments and save thousands over the life of the loan.
$8,279/mo
Est. payment
Explore your selling options
Work with a Zillow partner agent
Leverage their expertise and Zillow's premium Showcase listings to get your home seen by more buyers.
Get startedList with your own agent
Get your home in front of millions of buyers by listing it on Zillow.
Learn how to do itSell it yourself
Take full control of how buyers see your home on Zillow by listing For Sale by Owner (FSBO).
List your homeWhat's special
Storage roomPrivate deckStunning fireplaceFinished basementOpen foyerGranite countertopsCustom extra-large walk-in closet
Zillow last checked:
Listing updated:
Listed by:
John Stacey 571-334-0073,
Compass,
Listing Team: Jrs Group Of Compass, Co-Listing Agent: Kimberly Ann Jepsen 703-855-8291,
Compass
Bought with:
Milly Yagoda, 225259004
Samson Properties
Source: Bright MLS,MLS#: VAFX2238588
Facts & features
Interior
Bedrooms & bathrooms
- Bedrooms: 5
- Bathrooms: 4
- Full bathrooms: 4
Rooms
- Room types: Living Room, Dining Room, Primary Bedroom, Bedroom 2, Bedroom 3, Bedroom 4, Bedroom 5, Kitchen, Family Room, Laundry, Other, Recreation Room, Storage Room, Bathroom 1, Bathroom 2, Bathroom 3, Primary Bathroom
Primary bedroom
- Features: Balcony Access, Ceiling Fan(s), Flooring - Solid Hardwood, Recessed Lighting, Primary Bedroom - Dressing Area, Walk-In Closet(s)
- Level: Upper
- Area: 224 Square Feet
- Dimensions: 16 x 14
Bedroom 2
- Features: Ceiling Fan(s), Flooring - Solid Hardwood, Walk-In Closet(s)
- Level: Upper
- Area: 168 Square Feet
- Dimensions: 12 x 14
Bedroom 3
- Features: Flooring - Solid Hardwood, Ceiling Fan(s)
- Level: Upper
- Area: 121 Square Feet
- Dimensions: 11 x 11
Bedroom 4
- Features: Built-in Features, Flooring - Solid Hardwood
- Level: Lower
- Area: 156 Square Feet
- Dimensions: 12 x 13
Bedroom 5
- Features: Flooring - Carpet
- Level: Lower
- Area: 169 Square Feet
- Dimensions: 13 x 13
Primary bathroom
- Features: Attached Bathroom, Soaking Tub, Bathroom - Walk-In Shower, Built-in Features, Granite Counters, Flooring - Ceramic Tile
- Level: Upper
Bathroom 1
- Features: Bathroom - Walk-In Shower, Granite Counters, Flooring - Ceramic Tile
- Level: Lower
Bathroom 2
- Features: Bathroom - Walk-In Shower, Granite Counters, Flooring - Ceramic Tile
- Level: Lower
Bathroom 3
- Features: Bathroom - Tub Shower, Countertop(s) - Quartz, Flooring - Ceramic Tile
- Level: Upper
Dining room
- Features: Flooring - Solid Hardwood
- Level: Main
- Area: 180 Square Feet
- Dimensions: 12 x 15
Family room
- Features: Fireplace - Wood Burning, Flooring - Carpet, Recessed Lighting, Lighting - Wall sconces, Wet Bar
- Level: Lower
- Area: 315 Square Feet
- Dimensions: 15 x 21
Kitchen
- Features: Breakfast Bar, Built-in Features, Granite Counters, Double Sink, Flooring - Solid Hardwood, Kitchen Island, Kitchen - Gas Cooking, Lighting - Pendants
- Level: Main
- Area: 225 Square Feet
- Dimensions: 15 x 15
Laundry
- Features: Flooring - Ceramic Tile
- Level: Lower
- Area: 56 Square Feet
- Dimensions: 7 x 8
Living room
- Features: Flooring - Solid Hardwood
- Level: Main
- Area: 252 Square Feet
- Dimensions: 18 x 14
Other
- Features: Walk-In Closet(s), Flooring - Solid Hardwood
- Level: Upper
- Area: 132 Square Feet
- Dimensions: 12 x 11
Other
- Features: Attic - Pull-Down Stairs, Flooring - Concrete, Flooring - Other
- Level: Lower
- Area: 441 Square Feet
- Dimensions: 21 x 21
Recreation room
- Features: Built-in Features, Granite Counters, Flooring - Solid Hardwood, Recessed Lighting, Wet Bar
- Level: Lower
- Area: 432 Square Feet
- Dimensions: 24 x 18
Screened porch
- Features: Cathedral/Vaulted Ceiling, Flooring - Wood, Skylight(s)
- Level: Main
- Area: 252 Square Feet
- Dimensions: 14 x 18
Storage room
- Features: Basement - Unfinished, Flooring - Concrete
- Level: Lower
- Area: 81 Square Feet
- Dimensions: 9 x 9
Heating
- Programmable Thermostat, Humidity Control, Forced Air, Natural Gas
Cooling
- Central Air, Humidity Control, Programmable Thermostat, Electric
Appliances
- Included: Air Cleaner, Microwave, Cooktop, Dishwasher, Dryer, Disposal, Exhaust Fan, Humidifier, Ice Maker, Double Oven, Range Hood, Refrigerator, Six Burner Stove, Washer, Gas Water Heater
- Laundry: Has Laundry, Lower Level, Laundry Room
Features
- Air Filter System, Attic, Attic/House Fan, Bathroom - Tub Shower, Bathroom - Stall Shower, Bathroom - Walk-In Shower, Breakfast Area, Built-in Features, Ceiling Fan(s), Entry Level Bedroom, Floor Plan - Traditional, Kitchen - Gourmet, Kitchen Island, Recessed Lighting, Spiral Staircase, Walk-In Closet(s), Dry Wall
- Flooring: Carpet, Ceramic Tile, Concrete, Hardwood, Laminate, Luxury Vinyl, Wood
- Windows: Bay/Bow, Casement, Double Hung, Skylight(s)
- Basement: Finished,Water Proofing System
- Number of fireplaces: 1
- Fireplace features: Brick, Glass Doors, Wood Burning
Interior area
- Total structure area: 3,394
- Total interior livable area: 3,242 sqft
- Finished area above ground: 1,822
- Finished area below ground: 1,420
Property
Parking
- Total spaces: 5
- Parking features: Garage Faces Side, Garage Door Opener, Inside Entrance, Oversized, Asphalt, Attached, Driveway
- Attached garage spaces: 2
- Uncovered spaces: 3
- Details: Garage Sqft: 441
Accessibility
- Accessibility features: Other
Features
- Levels: Multi/Split,Four
- Stories: 4
- Patio & porch: Deck, Patio, Screened Porch
- Exterior features: Extensive Hardscape, Lighting, Play Area, Play Equipment, Balcony
- Pool features: Community
- Fencing: Back Yard
- Has view: Yes
- View description: Trees/Woods
Lot
- Size: 0.52 Acres
- Features: Backs to Trees, Cul-De-Sac, No Thru Street, Private, Wooded
Details
- Additional structures: Above Grade, Below Grade
- Parcel number: 0272 02 0046
- Zoning: 111
- Special conditions: Standard
Construction
Type & style
- Home type: SingleFamily
- Property subtype: Single Family Residence
Materials
- Aluminum Siding, Brick, Brick Front
- Foundation: Block, Slab
- Roof: Architectural Shingle
Condition
- Very Good
- New construction: No
- Year built: 1970
- Major remodel year: 2014
Utilities & green energy
- Electric: 200+ Amp Service
- Sewer: Public Sewer
- Water: Public
- Utilities for property: Cable, Fiber Optic
Community & HOA
Community
- Features: Pool
- Subdivision: Wayside
HOA
- Has HOA: No
Location
- Region: Vienna
Financial & listing details
- Price per square foot: $401/sqft
- Tax assessed value: $1,001,480
- Annual tax amount: $11,602
- Date on market: 5/14/2025
- Listing agreement: Exclusive Right To Sell
- Ownership: Fee Simple
Price history
| Date | Event | Price |
|---|---|---|
| 6/9/2025 | Sold | $1,300,000+9.2%$401/sqft |
Source:  Bright MLS #VAFX2238588 Report a problem Bright MLS #VAFX2238588 Report a problem | ||
| 6/6/2025 | Pending sale | $1,190,000$367/sqft |
Source: Bright MLS #VAFX2238588 Report a problem | ||
| 5/21/2025 | Contingent | $1,190,000$367/sqft |
Source: Bright MLS #VAFX2238588 Report a problem | ||
| 5/14/2025 | Listed for sale | $1,190,000+85.4%$367/sqft |
Source: Bright MLS #VAFX2238588 Report a problem | ||
| 8/19/2004 | Sold | $642,000+120.6%$198/sqft |
Source: Public Record Report a problem | ||
| 9/29/1993 | Sold | $291,000$90/sqft |
Source: Public Record Report a problem | ||
Public tax history
| Year | Property taxes | Tax assessment |
|---|---|---|
| 2025 | $11,577 +9.4% | $1,001,480 +9.6% |
| 2024 | $10,586 +1.5% | $913,800 -1.1% |
| 2023 | $10,427 +7.9% | $923,960 +9.4% |
| 2022 | $9,661 | $844,820 +2.6% |
| 2021 | -- | $823,600 +4.8% |
| 2020 | $9,301 +1.5% | $785,850 +1.5% |
| 2019 | $9,165 +5.8% | $774,410 +5.8% |
| 2018 | $8,662 +6.1% | $731,890 +4.1% |
| 2017 | $8,160 +0.4% | $702,850 +0.2% |
| 2016 | $8,125 +3.8% | $701,370 |
| 2015 | $7,827 +3.5% | $701,370 +3.3% |
| 2014 | $7,562 | $679,120 +10.7% |
| 2013 | -- | $613,300 +4.8% |
| 2012 | -- | $585,020 +1.7% |
| 2011 | -- | $575,020 +19% |
| 2010 | -- | $483,190 -6.9% |
| 2009 | -- | $519,210 -9.7% |
| 2008 | -- | $575,230 |
| 2007 | -- | $575,230 +34.3% |
| 2003 | -- | $428,160 +20% |
| 2002 | -- | $356,800 +15.4% |
| 2001 | -- | $309,205 |
Find assessor info on the county website
Neighborhood: 22182
Nearby homes
- $1,306,0004 bd4 ba3.8k sqft1718 Saddle Ridge Ct, Vienna, VA 22182Off Market
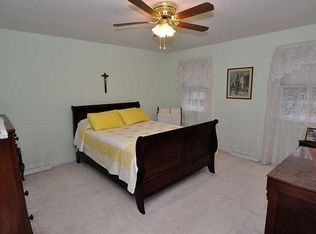
- $1,580,0005 bd3 ba3.7k sqft1714 Saddle Ridge Ct, Vienna, VA 22182Sold
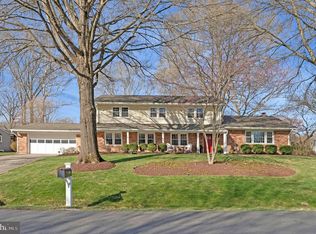
- $1,260,0005 bd3 ba3.3k sqft1715 Fox Run Ct, Vienna, VA 22182Sold

- $1,255,6004 bd2 ba2.7k sqft1717 Fox Run Ct, Vienna, VA 22182Off Market
- $1,340,9006 bd4 ba3k sqft1721 Fox Run Ct, Vienna, VA 22182Off Market
- $1,045,0004 bd3 ba1.6k sqft1717 Saddle Ridge Ct, Vienna, VA 22182Off Market
- $1,127,8004 bd2 ba2.4k sqft1719 Saddle Ridge Ct, Vienna, VA 22182Off Market
- $1,091,9005 bd3 ba1.8k sqft1712 Saddle Ridge Ct, Vienna, VA 22182Off Market
Nearby schools
GreatSchools rating
- 10/10Oakton Elementary SchoolGrades: PK-6Distance: 4.2 mi
- 9/10Thoreau Middle SchoolGrades: 7-8Distance: 4.8 mi
- 9/10Madison High SchoolGrades: 9-12Distance: 3.3 mi
Schools provided by the listing agent
- Elementary: Oakton
- Middle: Thoreau
- High: Madison
- District: Fairfax County Public Schools
Source: Bright MLS. This data may not be complete. We recommend contacting the local school district to confirm school assignments for this home.
Get a cash offer in 3 minutes
Find out how much your home could sell for in as little as 3 minutes with a no-obligation cash offer.
Estimated market value
$1,315,800
Get a cash offer in 3 minutes
Find out how much your home could sell for in as little as 3 minutes with a no-obligation cash offer.
Estimated market value
$1,315,800
- Virginia
- Fairfax County
- Vienna
- 22182
- 1716 Saddle Ridge Ct
