Skip main navigation
Sold for $250,000
  • $250,000

    1715 Lilly Ln, Lady Lake, FL 32159

    2beds
    1,756sqft
    Single Family Residence
    Built in 1988
    5,400 Square Feet Lot
    $250,200 Zestimate®
    $142/sqft
    $2,298 Estimated rent

    Home value

    $250,200

    $233,000 - $270,000

    $2,298/mo

    Zestimate® history
    Loading
    Loading...

    Owner options

    List your home for rent

    $2,298/mo

    Rent Zestimate®

    Find your next renter with Zillow Rental Manager. Plus, with online applications, you can quickly screen prospective tenants – for free.

    Learn more

    $2,298/mo

    Rent Zestimate®

    Refinance and save

    $1,954/mo

    Est. payment

    Refinancing to a lower rate could help reduce your monthly payments and save thousands over the life of the loan.

    See today's rates

    $1,954/mo

    Est. payment

    Explore your selling options

    Work with a Zillow partner agent

    Leverage their expertise and Zillow's premium Showcase listings to get your home seen by more buyers.

    Get started

    List with your own agent

    Get your home in front of millions of buyers by listing it on Zillow.

    Learn how to do it

    Sell it yourself

    Take full control of how buyers see your home on Zillow by listing For Sale by Owner (FSBO).

    List your home

    What's special

    Panoramic golf course lotScreened lanaiIsland cook topFloor to ceiling windowsUpdated light fixturesAdditional living spaceFrench doors
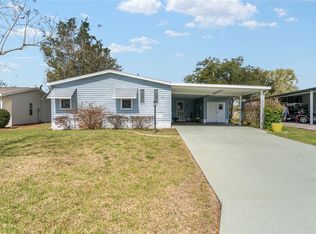
    CONTINGENCY CONTRACT! Accepting Back Up Offers! NO BOND! Must see, one of a kind, updated home on Panoramic Golf Course Lot. Enter the property Via the 29 Ft Carport into your first screened Lanai. Follow the Breezeway past the Utility room to the additional rear Lanai where you can enjoy your morning coffee while taking in the VIEW! Enter the Home into a welcoming Foyer that opens to a spacious eat in Country Kitchen. Here you'll find an abundance of cabinet space, plus a custom made walk in Pantry complete with frosted glass door. Notice the Island Cook Top, Wall Oven, Coffee Bar, updated Light Fixtures and Dual Solar Tubes. That's not all, this also opens to an additional Dining Area. Great for Entertaining. Next you have the spacious Living Room highlighted by the floor to ceiling windows with beautiful views of the Fairway and our resident Sand Hill Cranes! The Primary Bedroom features a Spa Inspired En Suite complete with French Doors, Garden Soaking Tub and walk in Shower. The second Bedroom features a Jack & Jill Bathroom that can be entered from the Foyer or the Guest room on the other side. An Ideal set up for those overnight guests. The finishing touch is the 30 X 10 ft. Florida Room under heat and air offering additional living space to utilize as an Office, Den, Crafting or "Man Cave!" Location is Key, just over the Golf Cart Bridge to Spanish Springs Town Square offering nightly Entertainment, Dancing, Restaurants and Shopping. Health Facilities, Hospital and Churches are all accessible by Golf Cart. Come take a look and enjoy all The Villages has to offer! (Note New HVAC system installed 2/25 )

    Zillow last checked:

    Listing updated:

    Listing Provided by:

    Sharon Smith 352-409-0672,

    RE/MAX FOXFIRE - SUMMERFIELD 352-307-0304

    Bought with:

    Carrie Wenzel, 3551972

    COLDWELL BANKER VANGUARD LIFESTYLE REALTY

    Source: Stellar MLS,MLS#: G5103161MLS LogoOriginating MLS: Ocala - Marion

    Facts & features

    Interior

    Bedrooms & bathrooms
    • Bedrooms: 2
    • Bathrooms: 2
    • Full bathrooms: 2
    Primary bedroom
    • Features: Ceiling Fan(s), Built-in Closet
    • Level: First
    • Area: 196 Square Feet
    • Dimensions: 14x14
    Bedroom 2
    • Features: Ceiling Fan(s), Built-in Closet
    • Level: First
    • Area: 120 Square Feet
    • Dimensions: 10x12
    Primary bathroom
    • Features: En Suite Bathroom, Linen Closet
    • Level: First
    • Area: 98 Square Feet
    • Dimensions: 7x14
    Bathroom 2
    • Features: Tub With Shower
    • Level: First
    • Area: 40 Square Feet
    • Dimensions: 5x8
    Dining room
    • Level: First
    • Area: 180 Square Feet
    • Dimensions: 12x15
    Florida room
    • Level: First
    • Area: 300 Square Feet
    • Dimensions: 10x30
    Foyer
    • Features: Coat Closet
    • Level: First
    • Area: 45 Square Feet
    • Dimensions: 5x9
    Kitchen
    • Features: Pantry
    • Level: First
    • Area: 345 Square Feet
    • Dimensions: 15x23
    Living room
    • Features: Ceiling Fan(s)
    • Level: First
    • Area: 196 Square Feet
    • Dimensions: 14x14
    Heating
    • Central
    Cooling
    • Central Air
    Appliances
    • Included: Oven, Cooktop, Dishwasher, Disposal, Dryer, Electric Water Heater, Refrigerator, Washer
    • Laundry: Corridor Access
    Features
    • Ceiling Fan(s), Open Floorplan, Vaulted Ceiling(s)
    • Flooring: Laminate, Vinyl
    • Has fireplace: No
    Interior area
    • Total structure area: 2,452
    • Total interior livable area: 1,756 sqft

    Property

    Parking
    • Total spaces: 2
    • Parking features: Covered, Driveway, Golf Cart Parking, Off Street
    • Carport spaces: 2
    • Has uncovered spaces: Yes
    Features
    • Levels: One
    • Stories: 1
    • Exterior features: Awning(s), Irrigation System, Lighting, Rain Gutters, Storage
    • Has view: Yes
    • View description: Golf Course
    Lot
    • Size: 5,400 sqft
    • Dimensions: 60 x 90
    • Features: Cul-De-Sac, On Golf Course
    Details
    • Parcel number: 061824039000015170
    • Zoning: MX-8
    • Special conditions: None

    Construction

    Type & style
    • Home type: MobileManufactured
    • Property subtype: Single Family Residence
    Materials
    • Metal Frame, Vinyl Siding, Wood Frame
    • Foundation: Crawlspace
    • Roof: Membrane
    Condition
    • New construction: No
    • Year built: 1988

    Utilities & green energy

    • Sewer: Public Sewer
    • Water: Public
    • Utilities for property: BB/HS Internet Available, Electricity Connected, Sewer Connected, Underground Utilities, Water Connected

    Community & neighborhood

    Community
    • Community features: Clubhouse, Deed Restrictions, Dog Park, Golf Carts OK, Golf, Pool, Restaurant, Tennis Court(s)
    Senior living
    • Senior community: Yes
    Location
    • Region: Lady Lake
    • Subdivision: LADY LAKE ORANGE BLOSSOM GARDENS UNIT 08

    HOA & financial

    HOA
    • Has HOA: No
    • HOA fee: $199 monthly
    • Amenities included: Fence Restrictions, Golf Course, Pickleball Court(s), Recreation Facilities
    Other fees
    • Pet fee: $0 monthly
    Other financial information
    • Total actual rent: 0

    Other

    Other facts
    • Listing terms: Cash,Conventional,VA Loan
    • Ownership: Fee Simple
    • Road surface type: Paved

    Price history

    DateEventPrice
    1/16/2026Sold$250,000-3.5%$142/sqft
    Source: Stellar MLS #G5103161 Report a problem
    11/26/2025Pending sale$259,000$147/sqft
    Source: Stellar MLS #G5103161 Report a problem
    10/27/2025Price change$259,000-3.7%$147/sqft
    Source: Stellar MLS #G5103161 Report a problem
    10/10/2025Listed for sale$269,000$153/sqft
    Source: Stellar MLS #G5103161 Report a problem
    7/1/2025Listing removed$269,000$153/sqft
    Source: Stellar MLS #G5090506 Report a problem
    2/25/2025Price change$269,000-2.2%$153/sqft
    Source: Stellar MLS #G5090506 Report a problem
    12/19/2024Listed for sale$275,000+39.4%$157/sqft
    Source: Stellar MLS #G5090506 Report a problem
    3/24/2021Listing removed--
    Source: Owner Report a problem
    11/27/2019Sold$197,250-0.1%$112/sqft
    Source: Public Record Report a problem
    8/25/2019Listing removed$197,500$112/sqft
    Source: Owner Report a problem
    8/19/2019Listed for sale$197,500+29.1%$112/sqft
    Source: Owner Report a problem
    8/9/2017Sold$153,000-18.6%$87/sqft
    Source: Public Record Report a problem
    12/28/2005Sold$188,000+88%$107/sqft
    Source: Public Record Report a problem
    12/27/2000Sold$100,000$57/sqft
    Source: Public Record Report a problem

    Public tax history

    YearProperty taxesTax assessment
    2025$4,260 +7.5%$229,759 +3.4%
    2024$3,965 +8.7%$222,110 +10%
    2023$3,647 +9.7%$201,920 +10%
    2022$3,326 +11.6%$183,570 +10%
    2021$2,979 -5.4%$166,884
    2020$3,150 +10.1%$166,884 +13.2%
    2019$2,861 +5.4%$147,395 +2.9%
    2018$2,715 $143,293 +27.9%
    2017$2,715 +82.4%$112,068 +2.1%
    2016$1,489 +1.1%$109,763 +0.7%
    2015$1,473 +9%$109,000 +0.8%
    2014$1,351 +16.5%$108,135 +1.5%
    2013$1,160 -3.4%$106,537 -1.5%
    2012$1,200 -5.2%$108,141 -3.4%
    2011$1,267 +1%$111,907 +1.5%
    2010$1,254 -0.5%$110,254 -0.4%
    2009$1,261 -19%$110,695 -13.8%
    2008$1,557 -27.5%$128,424 -15.7%
    2007$2,146 -6.1%$152,263
    2006$2,287 +56.4%$152,263 +44.5%
    2005$1,462 +3.6%$105,367 +3%
    2004$1,412 -0.6%$102,299 +1.9%
    2003$1,420 +14.9%$100,392 +11.4%
    2002$1,236 +20.1%$90,109 +11.9%
    2001$1,029 +6.9%$80,544 +6.4%
    2000$963 $75,705

    Find assessor info on the county website

    Neighborhood: 32159

    Nearby schools

    GreatSchools rating
    Get a cash offer in 3 minutes
    Find out how much your home could sell for in as little as 3 minutes with a no-obligation cash offer.
    Estimated market value
    $250,200
    Get a cash offer in 3 minutes
    Find out how much your home could sell for in as little as 3 minutes with a no-obligation cash offer.
    Estimated market value
    $250,200