BEST BUY IN TOWN! ASK YOUR LENDER about CHFA TIME TO OWN: forgivable down payment assistance for qualified first-time buyers. Get into Woodbridge and AMITY SCHOOLS at a SUPER affordable price! Value priced to sell; all the heavy lifting has been done for you! Vinyl siding, roof, windows, insulation, gas furnace and hot water heater have all been replaced. Economical natural gas heat with public water and public sewer! Natural gas hot water heater just 4 years old. All new Pex plumbing and 200-amp electrical service. Updated eat in kitchen with stainless appliances with pass through to spacious dining area. Ceiling fans in each room. Living room has French doors to the unheated front porch-a great place to store the toys out of sight, or a seasonal home office or simply a peaceful space to get away from it all! Main level laundry hookups so you need never to go to the unfinished basement, which could be a terrific workshop - plenty of space with all the mechanicals on the main level! Remodeled baths, too, with half bath on the main level and full bath upstairs with the 3 bedrooms. Primary bedroom has a walk-in closet plus two more closets for ample storage. HUGE .27 acre lot with loads of space to play or plant a bountiful veggie garden! Convenient location:you can walk to shops, restaurants, park and bus line. Commuters delight just minutes to Parkway and downtown New Haven. COME SEE 1715 LITCHFIELD TURNPIKE TODAY AND YOU COULD BE IN YOUR OWN NEW HOME IN WOODBRIDGE TOMORROW!
Sold for $305,000
$305,000
1715 Litchfield Turnpike, Woodbridge, CT 06525
3beds
1,514sqft
Single Family Residence
Built in 1900
0.27 Acres Lot
$457,200 Zestimate®
$201/sqft
$2,864 Estimated rent
Home value
$457,200
$416,000 - $503,000
$2,864/mo
Zestimate® history
Owner options
List your home for rent
$2,864/mo
Rent Zestimate®
Find your next renter with Zillow Rental Manager. Plus, with online applications, you can quickly screen prospective tenants – for free.
$2,864/mo
Rent Zestimate®
Refinance and save
$2,204/mo
Est. payment
Refinancing to a lower rate could help reduce your monthly payments and save thousands over the life of the loan.
$2,204/mo
Est. payment
Explore your selling options
Work with a Zillow partner agent
Leverage their expertise and Zillow's premium Showcase listings to get your home seen by more buyers.
Get startedList with your own agent
Get your home in front of millions of buyers by listing it on Zillow.
Learn how to do itSell it yourself
Take full control of how buyers see your home on Zillow by listing For Sale by Owner (FSBO).
List your homeWhat's special
Zillow last checked:
Listing updated:
Listed by:
Patricia A. Cardozo 203-824-2177,
Coldwell Banker Realty 203-389-0015
Bought with:
Eva E. Zaniewska, RES.0785221
William Raveis Real Estate
Source: Smart MLS,MLS#: 170599345
Facts & features
Interior
Bedrooms & bathrooms
- Bedrooms: 3
- Bathrooms: 2
- Full bathrooms: 1
- 1/2 bathrooms: 1
Bedroom
- Features: Ceiling Fan(s), Walk-In Closet(s), Wall/Wall Carpet
- Level: Upper
Bedroom
- Features: Ceiling Fan(s), Wall/Wall Carpet
- Level: Upper
Bedroom
- Features: Ceiling Fan(s), Wall/Wall Carpet
- Level: Upper
Bathroom
- Features: Remodeled, Tile Floor
- Level: Main
Bathroom
- Features: Remodeled, Tub w/Shower, Tile Floor
- Level: Upper
Dining room
- Features: Ceiling Fan(s), Wall/Wall Carpet
- Level: Main
Kitchen
- Features: Remodeled, Ceiling Fan(s), Tile Floor
- Level: Main
Living room
- Features: Ceiling Fan(s), French Doors, Wall/Wall Carpet
- Level: Main
Heating
- Forced Air, Natural Gas
Cooling
- Ceiling Fan(s)
Appliances
- Included: Oven/Range, Refrigerator, Dishwasher, Gas Water Heater
- Laundry: Main Level
Features
- Windows: Thermopane Windows
- Basement: Full,Unfinished
- Attic: Pull Down Stairs
- Has fireplace: No
Interior area
- Total structure area: 1,514
- Total interior livable area: 1,514 sqft
- Finished area above ground: 1,514
Property
Parking
- Total spaces: 4
- Parking features: Off Street, Paved
- Has uncovered spaces: Yes
Features
- Exterior features: Garden
- On waterfront: Yes
- Waterfront features: Waterfront, River Front
Lot
- Size: 0.27 Acres
- Features: Corner Lot, Level, In Flood Zone
Details
- Parcel number: 2314826
- Zoning: BB
Construction
Type & style
- Home type: SingleFamily
- Architectural style: Colonial
- Property subtype: Single Family Residence
Materials
- Vinyl Siding
- Foundation: Concrete Perimeter, Stone
- Roof: Asphalt
Condition
- New construction: No
- Year built: 1900
Utilities & green energy
- Sewer: Public Sewer
- Water: Public
Green energy
- Energy efficient items: Insulation, Windows
Community & HOA
Community
- Features: Health Club, Library, Medical Facilities, Park, Near Public Transport
HOA
- Has HOA: No
Location
- Region: Woodbridge
Financial & listing details
- Price per square foot: $201/sqft
- Tax assessed value: $132,720
- Annual tax amount: $5,983
- Date on market: 2/28/2024
Price history
| Date | Event | Price |
|---|---|---|
| 6/30/2024 | Listing removed | -- |
Source: Zillow Rentals Report a problem | ||
| 6/24/2024 | Price change | $3,000-6.3%$2/sqft |
Source: Zillow Rentals Report a problem | ||
| 6/23/2024 | Price change | $3,200+0%$2/sqft |
Source: Zillow Rentals Report a problem | ||
| 6/16/2024 | Listed for rent | $3,199$2/sqft |
Source: Zillow Rentals Report a problem | ||
| 2/26/2024 | Sold | $305,000-12.9%$201/sqft |
Source:  Smart MLS #170599345 Report a problem Smart MLS #170599345 Report a problem | ||
| 1/30/2024 | Pending sale | $349,975$231/sqft |
Source: Smart MLS #170599345 Report a problem | ||
| 10/31/2023 | Price change | $349,975-5.4%$231/sqft |
Source: Smart MLS #170599345 Report a problem | ||
| 9/28/2023 | Listed for sale | $369,900$244/sqft |
Source: Smart MLS #170599345 Report a problem | ||
Public tax history
| Year | Property taxes | Tax assessment |
|---|---|---|
| 2025 | $6,805 +8.7% | $208,600 +54.7% |
| 2024 | $6,260 +4.6% | $134,820 +1.6% |
| 2023 | $5,983 +3% | $132,720 |
| 2022 | $5,809 +2.7% | $132,720 |
| 2021 | $5,659 +2.7% | $132,720 |
| 2020 | $5,512 +4.2% | $132,720 +0.9% |
| 2019 | $5,291 +1% | $131,530 |
| 2018 | $5,239 +1% | $131,530 |
| 2017 | $5,188 +2.3% | $131,530 |
| 2016 | $5,069 +2.3% | $131,530 |
| 2015 | $4,953 +5.3% | $131,530 -2.2% |
| 2014 | $4,705 +2.4% | $134,540 |
| 2013 | $4,593 +1.2% | $134,540 |
| 2012 | $4,538 +2% | $134,540 |
| 2011 | $4,451 -0.1% | $134,540 |
| 2010 | $4,455 -12.6% | $134,540 -18% |
| 2009 | $5,099 +1.3% | $164,010 +0.4% |
| 2008 | $5,035 +63% | $163,310 +58.4% |
| 2007 | $3,089 +4.3% | $103,110 |
| 2006 | $2,962 +1.8% | $103,110 |
| 2005 | $2,910 +13.8% | $103,110 +39.4% |
| 2003 | $2,558 +19.3% | $73,990 -1.9% |
| 1996 | $2,145 | $75,460 |
Find assessor info on the county website
Neighborhood: 06525
Nearby homes
- $9806,098 Square Feet57 Bradley Rd, Woodbridge, CT 06525Off Market
- $479,0004 bd2 ba1.9k sqft1719 Litchfield Tpke, Woodbridge, CT 06525Off Market
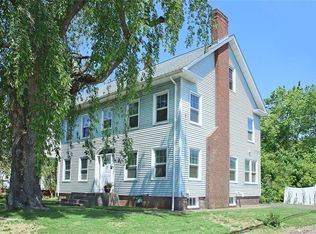
- $472,2003 bd2 ba2k sqft1711 Litchfield Tpke, Woodbridge, CT 06525Off Market
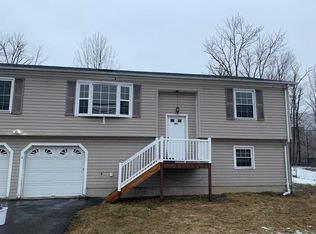
- $514,4003 bd2 ba2.1k sqft1721 Litchfield Tpke, Woodbridge, CT 06525Off Market
- $699,9953 bd3 ba2.4k sqft1 Heritage Ln #70, Woodbridge, CT 06525Sold
- $554,6003 bd3 ba1.5k sqft1707 Litchfield Tpke, Woodbridge, CT 06525Off Market
- $84,98010,018 Square Feet53 Bradley Rd, Woodbridge, CT 06525Off Market
- $---- bd-- ba-- sqft70 Bradley Rd, Woodbridge, CT 06525Off Market
Nearby schools
GreatSchools rating
- 9/10Beecher Road SchoolGrades: PK-6Distance: 1.7 mi
- 9/10Amity Middle School: BethanyGrades: 7-8Distance: 5.3 mi
- 9/10Amity Regional High SchoolGrades: 9-12Distance: 1.7 mi
Schools provided by the listing agent
- Elementary: Beecher Road
- Middle: Amity
- High: Amity Regional
Source: Smart MLS. This data may not be complete. We recommend contacting the local school district to confirm school assignments for this home.


Get pre-qualified for a loan
At Zillow Home Loans, we can pre-qualify you in as little as 5 minutes with no impact to your credit score.An equal housing lender. NMLS #10287.
Sell for more on Zillow
Get a Zillow Showcase℠ listing at no additional cost and you could sell for .
$457,200
2% more
+$9,144
With Zillow Showcase(estimated)
$466,344
- Connecticut
- New Haven County
- Woodbridge
- 06525
- 1715 Litchfield Turnpike
Nearby cities
Nearby zip codes
Other Woodbridge Topics
