Skip main navigation
Off market
  • $479,000

    1719 Litchfield Turnpike, Woodbridge, CT 06525

    4beds
    1,904sqft
    Single Family Residence
    Built in 1925
    7,405 Square Feet Lot
    $479,000 Zestimate®
    $252/sqft
    $3,243 Estimated rent

    Home value

    $479,000

    $455,000 - $508,000

    $3,243/mo

    Zestimate® history
    Loading
    Loading...

    Owner options

    List your home for rent

    $3,243/mo

    Rent Zestimate®

    Find your next renter with Zillow Rental Manager. Plus, with online applications, you can quickly screen prospective tenants – for free.

    Learn more

    $3,243/mo

    Rent Zestimate®

    Refinance and save

    $3,484/mo

    Est. payment

    Refinancing to a lower rate could help reduce your monthly payments and save thousands over the life of the loan.

    See today's rates

    $3,484/mo

    Est. payment

    Explore your selling options

    Work with a Zillow partner agent

    Leverage their expertise and Zillow's premium Showcase listings to get your home seen by more buyers.

    Get started

    List with your own agent

    Get your home in front of millions of buyers by listing it on Zillow.

    Learn how to do it

    Sell it yourself

    Take full control of how buyers see your home on Zillow by listing For Sale by Owner (FSBO).

    List your home

    What's special

    School bus stopsFrench doorsChair railTerrific step in pantryGood sized bedroomsCt sports centerFormal dining room

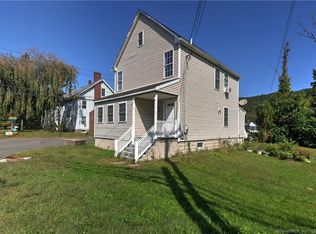
    Fabulous move in condition home with city water and sewer! Award winning Amity schools, too! Charming and spacious, this home has a sunny, floored walk-up attic for expansion possibilities. Large eat in kitchen with terrific step in pantry. Formal dining room with chair rail currently used as home office. Formal living room with French doors and woodburning fireplace for plenty of cozy nights ahead! Main level laundry and full bath with step in shower. Head on upstairs to four good sized bedrooms and a second full bath - easy home to move right into. Looking for a little more room, for storage or a studio for dance, yoga, art or writing? This home has a HUGE walk-up attic ready for your finishing touches! Replacement windows throughout, beautiful new front door with skylights and 2011 roof! Close proximity to playing fields, park, Tennis Central, CT Sports Center, shopping, pediatrician and dentist, too! School bus stops in front of home and if you are looking to commute to New Haven, walk over to Stop and Shop and take a city bus. Come see 1719 Litchfield Turnpike Today and you may just find yourself HOME, SWEET HOME tomorrow!

    This property is off market, which means it's not currently listed for sale or rent on Zillow. This may be different from what's available on other websites or public sources.

    Zillow last checked:

    Listing updated:

    Listed by:

    Patricia A. Cardozo 203-824-2177,

    Coldwell Banker Realty 203-389-0015

    Bought with:

    Cristy A. Lu, RES.0810865

    YellowBrick Real Estate LLC

    Source: Smart MLS,MLS#: 170568347MLS Logo

    Facts & features

    Interior

    Bedrooms & bathrooms
    • Bedrooms: 4
    • Bathrooms: 2
    • Full bathrooms: 2
    Rooms
    • Room types: Breezeway, Laundry
    Bedroom
    • Features: Hardwood Floor
    • Level: Upper
    • Area: 156 Square Feet
    • Dimensions: 12 x 13
    Bedroom
    • Features: Hardwood Floor
    • Level: Upper
    • Area: 156 Square Feet
    • Dimensions: 12 x 13
    Bedroom
    • Features: Hardwood Floor
    • Level: Upper
    • Area: 156 Square Feet
    • Dimensions: 12 x 13
    Bedroom
    • Features: Hardwood Floor
    • Level: Upper
    • Area: 156 Square Feet
    • Dimensions: 12 x 13
    Bathroom
    • Features: Hardwood Floor, Stall Shower
    • Level: Main
    • Area: 72 Square Feet
    • Dimensions: 9 x 8
    Bathroom
    • Features: Tile Floor, Tub w/Shower
    • Level: Upper
    • Area: 30 Square Feet
    • Dimensions: 5 x 6
    Dining room
    • Level: Main
    • Area: 182 Square Feet
    • Dimensions: 13 x 14
    Kitchen
    • Features: Ceiling Fan(s), Pantry, Tile Floor
    • Level: Main
    • Area: 208 Square Feet
    • Dimensions: 13 x 16
    Living room
    • Features: Fireplace, French Doors
    • Level: Main
    • Area: 234 Square Feet
    • Dimensions: 13 x 18
    Heating
    • Steam, Natural Gas
    Cooling
    • Window Unit(s)
    Appliances
    • Included: Oven/Range, Microwave, Refrigerator, Dishwasher, Washer, Dryer, Tankless Water Heater
    • Laundry: Main Level
    Features
    • Basement: Full,Unfinished
    • Attic: Walk-up,Floored
    • Number of fireplaces: 1
    Interior area
    • Total structure area: 1,904
    • Total interior livable area: 1,904 sqft
    • Finished area above ground: 1,904

    Property

    Parking
    • Total spaces: 3
    • Parking features: Off Street, Paved
    • Has uncovered spaces: Yes
    Features
    • Patio & porch: Patio, Enclosed
    • On waterfront: Yes
    • Waterfront features: Waterfront, River Front
    Lot
    • Size: 7,405 Square Feet
    • Features: Corner Lot
    Details
    • Parcel number: 1449228
    • Zoning: R

    Construction

    Type & style
    • Home type: SingleFamily
    • Architectural style: Colonial
    • Property subtype: Single Family Residence
    Materials
    • Vinyl Siding
    • Foundation: Concrete Perimeter
    • Roof: Asphalt
    Condition
    • New construction: No
    • Year built: 1925

    Utilities & green energy

    • Sewer: Public Sewer
    • Water: Public

    Community & HOA

    Community
    • Features: Near Public Transport, Health Club, Library, Medical Facilities, Park, Playground, Private Rec Facilities, Shopping/Mall
    HOA
    • Has HOA: No
    Location
    • Region: Woodbridge

    Financial & listing details

    • Price per square foot: $252/sqft
    • Tax assessed value: $124,250
    • Annual tax amount: $5,601
    • Date on market: 7/11/2023

    Price history

    DateEventPrice
    7/10/2023Sold$395,000-1.2%$207/sqft
    Source: Smart MLS #170568347 Report a problem
    5/19/2023Listed for sale$399,900+8.4%$210/sqft
    Source: Smart MLS #170568347 Report a problem
    3/24/2021Listing removed--
    Source: Owner Report a problem
    7/12/2013Listing removed$700
    Source: Owner Report a problem
    3/14/2013Listed for rent$700
    Source: Owner Report a problem
    8/13/2011Listing removed$369,000$194/sqft
    Source: Modern Real Estate Group Report a problem
    6/18/2011Listed for sale$369,000+117.1%$194/sqft
    Source: Modern Real Estate Group Report a problem
    5/26/2011Sold$170,000-10.5%$89/sqft
    Source: Smart MLS #N301419 Report a problem
    2/17/2011Price change$190,000-5%$100/sqft
    Source: BETSY GRAUER REALTY, INC. #N301419 Report a problem
    1/5/2011Price change$199,900-4.8%$105/sqft
    Source: BETSY GRAUER REALTY, INC. #N301419 Report a problem
    10/8/2010Price change$210,000-16%$110/sqft
    Source: BETSY GRAUER REALTY, INC. #N301419 Report a problem
    4/15/2010Listed for sale$250,000-13.8%$131/sqft
    Source: BETSY GRAUER REALTY, INC. #N301419 Report a problem
    1/23/2010Listing removed$289,900$152/sqft
    Source: BETSY GRAUER REALTY, INC. #N293970 Report a problem
    12/19/2009Price change$289,900-3%$152/sqft
    Source: BETSY GRAUER REALTY, INC. #N293970 Report a problem
    10/16/2009Price change$299,000-8%$157/sqft
    Source: BETSY GRAUER REALTY, INC. #N293970 Report a problem
    8/27/2009Listed for sale$325,000-11.9%$171/sqft
    Source: BETSY GRAUER REALTY, INC. #N293970 Report a problem
    5/1/2008Listing removed$369,000$194/sqft
    Source: Postlets Report a problem
    4/11/2008Listed for sale$369,000+247.3%$194/sqft
    Source: Postlets Report a problem
    1/28/2002Sold$106,235+51.8%$56/sqft
    Source: Public Record Report a problem
    12/30/1997Sold$70,000$37/sqft
    Source: Public Record Report a problem

    Public tax history

    YearProperty taxesTax assessment
    2025$8,209 +35.5%$251,650 +92.9%
    2024$6,057 +8.1%$130,450 +5%
    2023$5,601 +3%$124,250
    2022$5,438 +2.6%$124,250
    2021$5,298 +2.7%$124,250
    2020$5,160 +1%$124,250 -2.2%
    2019$5,111 +1%$127,050
    2018$5,060 +1%$127,050
    2017$5,011 +2.3%$127,050
    2016$4,897 +2.3%$127,050
    2015$4,785 +4.4%$127,050 -3%
    2014$4,582 +2.4%$131,040
    2013$4,474 +1.2%$131,040
    2012$4,420 +2%$131,040
    2011$4,335 -0.1%$131,040
    2010$4,339 +1.6%$131,040 -4.6%
    2009$4,272 +0.8%$137,410
    2008$4,236 +3.5%$137,410 +0.6%
    2007$4,092 +4.3%$136,570
    2006$3,924 +1.8%$136,570
    2005$3,854 +10.4%$136,570 +35.2%
    2003$3,492 +20.5%$101,010 -1%
    1996$2,899 $101,990
    Find assessor info on the county website

    Neighborhood: 06525

    Nearby schools

    GreatSchools rating
    Schools provided by the listing agent
    • Elementary: Beecher Road
    • Middle: Amity
    • High: Amity Regional

    Source: Smart MLS. This data may not be complete. We recommend contacting the local school district to confirm school assignments for this home.

    Get pre-qualified for a loan
    At Zillow Home Loans, we can pre-qualify you in as little as 5 minutes with no impact to your credit score.

    An equal housing lender. NMLS #10287.

    Sell for more on Zillow
    Get a Zillow Showcase℠ listing at no additional cost and you could sell for .
    $479,000
    2% more
    +$9,580
    With Zillow Showcase(estimated)
    $488,580