Skip main navigation
Sold for $2,958,888
  • $2,958,888

    1715 Maxwell Ct, Mc Lean, VA 22101

    7beds
    7,844sqft
    Single Family Residence
    Built in 2026
    0.3 Acres Lot
    $2,970,300 Zestimate®
    $377/sqft
    $5,775 Estimated rent

    Home value

    $2,970,300

    $2.79M - $3.15M

    $5,775/mo

    Zestimate® history
    Loading
    Loading...

    Owner options

    List your home for rent

    $5,775/mo

    Rent Zestimate®

    Find your next renter with Zillow Rental Manager. Plus, with online applications, you can quickly screen prospective tenants – for free.

    Learn more

    $5,775/mo

    Rent Zestimate®

    Refinance and save

    $14,950/mo

    Est. payment

    Refinancing to a lower rate could help reduce your monthly payments and save thousands over the life of the loan.

    See today's rates

    $14,950/mo

    Est. payment

    Explore your selling options

    Work with a Zillow partner agent

    Leverage their expertise and Zillow's premium Showcase listings to get your home seen by more buyers.

    Get started

    List with your own agent

    Get your home in front of millions of buyers by listing it on Zillow.

    Learn how to do it

    Sell it yourself

    Take full control of how buyers see your home on Zillow by listing For Sale by Owner (FSBO).

    List your home

    What's special

    Fully finished basementWet barRecreation areaPrivate gym with saunaWell-designed wine roomCovered porchHigh-end appliances
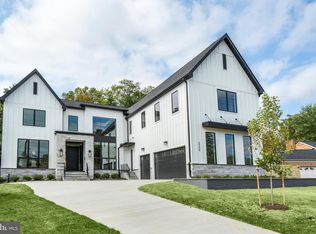
    Introducing 1715 Maxwell Ct, a stunning contemporary home located in the sought-after McLean neighborhood. Offering approximately 7,900 sqft of living space across three levels, this thoughtfully designed residence is ideal for modern living and entertaining. The gourmet kitchen features high-end appliances, quartz countertops, and maple cabinetry. A covered porch and patio extend the living space outdoors, while the fully fenced backyard provides privacy and functionality. Built by Anchor Homes, this home showcases quality craftsmanship throughout. The primary suite includes a spa-inspired bathroom with a freestanding tub, dual vanities, and a spacious walk-in closet. The fully finished basement offers a media room, wet bar, recreation area, a well-designed wine room, and a private gym with sauna. All bedrooms include walk-in closets. Builder is offering a lender discount of 0.50% of the loan amount when using builder's preferred lender and title company. Situated on a 0.3-acre lot and zoned for Haycock elementary school, Longfellow Middle School, and McLean High School. A rare opportunity for luxury contemporary living in McLean.

    Zillow last checked:

    Listing updated:

    Listed by:

    Hui Zhang 571-279-3494,

    Innovation Properties, LLC

    Bought with:

    Steve Angeline, 0225236588

    Samson Properties

    Source: Bright MLS,MLS#: VAFX2285900MLS Logo

    Facts & features

    Interior

    Bedrooms & bathrooms
    • Bedrooms: 7
    • Bathrooms: 8
    • Full bathrooms: 7
    • 1/2 bathrooms: 1
    • Main level bathrooms: 2
    • Main level bedrooms: 1
    Rooms
    • Room types: Bedroom 2, Bedroom 3, Bedroom 4, Bedroom 5, Bedroom 1, Bathroom 1, Bathroom 2, Bathroom 3, Full Bath, Half Bath
    Bedroom 1
    • Level: Main
    Bedroom 1
    • Level: Upper
    Bedroom 1
    • Level: Lower
    Bedroom 2
    • Level: Upper
    Bedroom 3
    • Level: Upper
    Bedroom 4
    • Level: Upper
    Bedroom 5
    • Level: Upper
    Bathroom 1
    • Level: Main
    Bathroom 1
    • Level: Upper
    Bathroom 1
    • Level: Lower
    Bathroom 2
    • Level: Upper
    Bathroom 3
    • Level: Upper
    Other
    • Level: Upper
    Other
    • Level: Upper
    Half bath
    • Level: Main
    Heating
    • Forced Air, Natural Gas
    Cooling
    • Central Air, Electric
    Appliances
    • Included: Dishwasher, Disposal, Microwave, Refrigerator, Electric Water Heater
    • Laundry: Hookup, Upper Level
    Features
    • 9'+ Ceilings
    • Flooring: Engineered Wood, Carpet, Tile/Brick
    • Windows: Low Emissivity Windows, Casement, Wood Frames
    • Basement: Concrete
    • Number of fireplaces: 1
    Interior area
    • Total structure area: 7,963
    • Total interior livable area: 7,844 sqft
    • Finished area above ground: 5,588
    • Finished area below ground: 2,256

    Property

    Parking
    • Total spaces: 3
    • Parking features: Built In, Garage Faces Front, Concrete, Attached, Driveway
    • Attached garage spaces: 3
    • Has uncovered spaces: Yes
    Accessibility
    • Accessibility features: None
    Features
    • Levels: Three
    • Stories: 3
    • Pool features: None
    • Fencing: Full
    Lot
    • Size: 0.3 Acres
    Details
    • Additional structures: Above Grade, Below Grade
    • Parcel number: 0304 31 0007
    • Zoning: 130
    • Special conditions: Standard

    Construction

    Type & style
    • Home type: SingleFamily
    • Architectural style: Contemporary
    • Property subtype: Single Family Residence
    Materials
    • Combination
    • Foundation: Concrete Perimeter
    • Roof: Architectural Shingle
    Condition
    • Excellent
    • New construction: Yes
    • Year built: 2026
    Details
    • Builder model: Monica- 1715
    • Builder name: Anchor Homes

    Utilities & green energy

    • Electric: 200+ Amp Service
    • Sewer: Public Sewer
    • Water: Public
    • Utilities for property: Cable Available

    Community & HOA

    Community
    • Subdivision: Southridge
    HOA
    • Has HOA: No
    Location
    • Region: Mc Lean

    Financial & listing details

    • Price per square foot: $377/sqft
    • Tax assessed value: $643,250
    • Annual tax amount: $7,255
    • Date on market: 2/4/2026
    • Listing agreement: Exclusive Right To Sell
    • Ownership: Fee Simple

    Price history

    DateEventPrice
    5/19/2026Sold$2,958,888-1%$377/sqft
    Source: Bright MLS #VAFX2285900 Report a problem
    5/3/2026Pending sale$2,988,888$381/sqft
    Source: Bright MLS #VAFX2285900 Report a problem
    4/16/2026Price change$2,988,888-3.6%$381/sqft
    Source: Bright MLS #VAFX2285900 Report a problem
    3/12/2026Price change$3,099,999-1.6%$395/sqft
    Source: Bright MLS #VAFX2285900 Report a problem
    2/4/2026Listed for sale$3,149,999-10%$402/sqft
    Source: Bright MLS #VAFX2285900 Report a problem
    5/30/2025Listing removed$3,500,000$446/sqft
    Source: Bright MLS #VAFX2217218 Report a problem
    4/4/2025Listed for sale$3,500,000+6.4%$446/sqft
    Source: Bright MLS #VAFX2217218 Report a problem
    1/10/2025Listing removed$3,288,888$419/sqft
    Source: Bright MLS #VAFX2213954 Report a problem
    12/10/2024Listed for sale$3,288,888+311.1%$419/sqft
    Source: Bright MLS #VAFX2213954 Report a problem
    3/20/2014Sold$800,000+52.4%$102/sqft
    Source: Public Record Report a problem
    6/7/2012Sold$525,000$67/sqft
    Source: Public Record Report a problem

    Public tax history

    YearProperty taxesTax assessment
    2025$6,696 -48.7%$567,930 -48.5%
    2024$13,042 +12.3%$1,103,810 +9.5%
    2023$11,611 +7%$1,008,340 +8.4%
    2022$10,849 $930,010 +10.4%
    2021-- $842,490 +0.9%
    2020$10,071 +3.2%$834,690 +3.2%
    2019$9,761 +0.5%$809,040 +0.5%
    2018$9,713 +2.5%$805,040 +0.6%
    2017$9,472 +2.2%$799,990 +2%
    2016$9,270 +6.8%$784,600 +3%
    2015$8,679 +8.6%$762,000 +8.4%
    2014$7,992 $703,180 +9.3%
    2013-- $643,250 +1.9%
    2012-- $631,550 -0.4%
    2011-- $633,800 +3.9%
    2010-- $610,190 -2.9%
    2009-- $628,610 -3.9%
    2008-- $654,300 +1%
    2007-- $647,990 +63.1%
    2003-- $397,365 +13%
    2002-- $351,650 +24.6%
    2001-- $282,315
    Find assessor info on the county website

    Neighborhood: 22101

    Nearby schools

    GreatSchools rating
    Schools provided by the listing agent
    • Elementary: Kent Gardens
    • Middle: Longfellow
    • High: Mclean
    • District: Fairfax County Public Schools

    Source: Bright MLS. This data may not be complete. We recommend contacting the local school district to confirm school assignments for this home.

    Get a cash offer in 3 minutes
    Find out how much your home could sell for in as little as 3 minutes with a no-obligation cash offer.
    Estimated market value
    $2,970,300
    Get a cash offer in 3 minutes
    Find out how much your home could sell for in as little as 3 minutes with a no-obligation cash offer.
    Estimated market value
    $2,970,300