Skip main navigation
Off market
  • $1,523,300

    6910 Southridge Dr, Mc Lean, VA 22101

    6beds
    3,562sqft
    SingleFamily
    Built in 1960
    0.27 Acres Lot
    $1,523,300 Zestimate®
    $428/sqft
    $5,708 Estimated rent

    Home value

    $1,523,300

    $1.40M - $1.66M

    $5,708/mo

    Zestimate® history
    Loading
    Loading...

    Owner options

    List your home for rent

    $5,708/mo

    Rent Zestimate®

    Find your next renter with Zillow Rental Manager. Plus, with online applications, you can quickly screen prospective tenants – for free.

    Learn more

    $5,708/mo

    Rent Zestimate®

    Refinance and save

    $9,632/mo

    Est. payment

    Refinancing to a lower rate could help reduce your monthly payments and save thousands over the life of the loan.

    See today's rates

    $9,632/mo

    Est. payment

    Explore your selling options

    Work with a Zillow partner agent

    Leverage their expertise and Zillow's premium Showcase listings to get your home seen by more buyers.

    Get started

    List with your own agent

    Get your home in front of millions of buyers by listing it on Zillow.

    Learn how to do it

    Sell it yourself

    Take full control of how buyers see your home on Zillow by listing For Sale by Owner (FSBO).

    List your home

    What's special

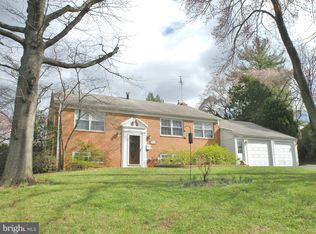
    Welcome home to this expanded and upgraded Colonial home in the heart of McLean. Set on the corner of a cul de sac on a quiet street, this home has been meticulously cared for for over 17 years by the same family. With 6 bedrooms, 4 full baths, and 2 full kitchens, this home offers more value than any other home in the area. The wood fireplace and cozy living room welcome you as you enter. The first floor bedroom doubles as an in-law suite, with a full bath, kitchen, and laundry. The renovated, eat in Chef's Kitchen boasts beautiful, rich cabinets, granite countertops, dual sinks, gas range, oversized vent hood, ample counter space, and is complete with an island. The dining room is all windows, and offers an abundance of natural light, as well as heated floors. The second floor has 5 full bedrooms, including the master suite. In addition to the second floor family room, wet bar and second fireplace, this master suite has ample closet space, a beautiful bathroom with heated floors, the second laundry, and a bonus room that can be used as a nursery, a gym, a second office, or whatever your heart desires!!! The 3 patios, covered porch, and custom deck offer great outdoor space. And the full 2 car garage is equipped with an electric car charger. This home is the perfect colonial in McLean, and it can be yours!!!! Ask your agent for the recent appraised value!! Check out our virtual tour and our Matterport property layout. This home is the Real Deal!!! https://my. matterport.com/show/ ?m=WgZM3aBxtfX & mls=1

    This property is not currently displayed as for sale or rent on Zillow. This may be different from what's on other websites or public sources.
    Facts & features

    Interior

    Bedrooms & bathrooms
    • Bedrooms: 6
    • Bathrooms: 4
    • Full bathrooms: 4
    Heating
    • Forced air, Heat pump, Radiant, Electric, Gas
    Cooling
    • Central
    Appliances
    • Included: Dishwasher, Dryer, Garbage disposal, Microwave, Range / Oven, Refrigerator, Washer
    Features
    • Kitchen Island, Window Treatments, Recessed Lighting, Walk-In Closet(s), Eat-in Kitchen, Wood Floors, Attic, 2nd Kitchen, Entry Level Bedroom, Breakfast Area, Upgraded Countertops, Floor Plan - Traditional, Kitchen - Gourmet, Combination Kitchen/Dining
    • Flooring: Tile, Hardwood
    • Basement: None
    • Has fireplace: Yes
    Interior area
    • Total interior livable area: 3,562 sqft
    • Finished area below ground: 0

    Property

    Parking
    • Total spaces: 4
    • Parking features: Garage - Attached, Off-street
    Features
    • Exterior features: Brick
    • Pool features: Community
    • Has view: Yes
    • View description: None
    Lot
    • Size: 0.27 Acres
    Details
    • Parcel number: 0304310006A
    • Special conditions: Standard

    Construction

    Type & style
    • Home type: SingleFamily
    • Architectural style: Traditional, Colonial
    Materials
    • brick
    • Roof: Composition
    Condition
    • Year built: 1960

    Community & HOA

    Location
    • Region: Mc Lean

    Financial & listing details

    • Price per square foot: $428/sqft
    • Tax assessed value: $1,335,960
    • Annual tax amount: $15,751

    Price history

    DateEventPrice
    10/20/2020Listing removed$1,199,000$337/sqft
    Source: Keller Williams Realty #VAFX1144934 Report a problem
    9/9/2020Price change$1,199,000-1.6%$337/sqft
    Source: Keller Williams Realty #VAFX1144934 Report a problem
    5/31/2020Listed for sale$1,219,000+6%$342/sqft
    Source: Keller Williams Realty #VAFX1129060 Report a problem
    1/4/2017Listing removed$1,150,000$323/sqft
    Source: Weichert REALTORS #FX9771554 Report a problem
    9/22/2016Listed for sale$1,150,000+142.2%$323/sqft
    Source: Weichert REALTORS #FX9771554 Report a problem
    2/25/2003Sold$474,900$133/sqft
    Source: Public Record Report a problem

    Public tax history

    YearProperty taxesTax assessment
    2025$15,751 +9.6%$1,335,960 +9.9%
    2024$14,366 +12.4%$1,215,900 +9.5%
    2023$12,783 +5.3%$1,110,130 +6.7%
    2022$12,139 $1,040,640 +10.9%
    2021-- $938,760 +1%
    2020$11,211 +4.1%$929,180 +4.1%
    2019$10,765 +0.5%$892,270 +0.5%
    2018$10,717 +6.1%$888,270 +4.1%
    2017$10,105 -3.3%$853,480 -3.5%
    2016$10,449 +6.9%$884,370 +3.1%
    2015$9,772 +7.8%$857,930 +7.5%
    2014$9,067 $797,790 +2%
    2013-- $781,810 +2.2%
    2012-- $764,850 +9.1%
    2011-- $700,780 +4%
    2010-- $673,980 -2.9%
    2009-- $694,370 -3.9%
    2008-- $722,800 -7.1%
    2007-- $777,940 +94.9%
    2003-- $399,205 +13%
    2002-- $353,280 +24.5%
    2001-- $283,810
    Find assessor info on the county website

    Neighborhood: 22101

    Nearby schools

    GreatSchools rating
    Schools provided by the listing agent
    • Elementary: Kent Gardens
    • Middle: Longfellow
    • High: McLean
    • District: Fairfax

    Source: The MLS. This data may not be complete. We recommend contacting the local school district to confirm school assignments for this home.

    Get a cash offer in 3 minutes
    Find out how much your home could sell for in as little as 3 minutes with a no-obligation cash offer.
    Estimated market value
    $1,523,300
    Get a cash offer in 3 minutes
    Find out how much your home could sell for in as little as 3 minutes with a no-obligation cash offer.
    Estimated market value
    $1,523,300