It's like being in the country. Surrounded by trees, on the outskirts of Quincy. Picture window in living room frames roses and fenced yard. Sold with neighboring home at 1717 N 4th. Shared carport, Driveway and city water. 3 season porch.
Under contract
$50,000
1715 N 4th St, Quincy, IL 62301
2beds
1,768sqft
Single Family Residence, Residential
Built in ----
0.37 Acres Lot
$-- Zestimate®
$28/sqft
$-- HOA
What's special
Fenced yardSurrounded by treesShared carport
- 75 days
- 285
- 16
Zillow last checked:
Listing updated:
Listed by:
Bert McAlonan 573-822-6797,
Gem City Real Estate Group,
Misty Dowling,
Gem City Real Estate Group
Source: RMLS Alliance as distributed by MLS GRID,MLS#: CA1045357 Originating MLS: Capital Area Association of Realtors
Originating MLS: Capital Area Association of Realtors
Facts & features
Interior
Bedrooms & bathrooms
- Bedrooms: 2
- Bathrooms: 1
- Full bathrooms: 1
Bedroom 1
- Level: Main
- Dimensions: 10ft 0in x 10ft 0in
Bedroom 2
- Level: Upper
- Dimensions: 12ft 0in x 8ft 0in
Other
- Level: Main
- Dimensions: 12ft 0in x 8ft 0in
Other
- Area: 0
Additional room
- Description: Foyer
- Level: Main
- Dimensions: 14ft 0in x 8ft 0in
Kitchen
- Level: Main
- Dimensions: 13ft 0in x 12ft 0in
Laundry
- Level: Main
- Dimensions: 13ft 0in x 8ft 0in
Living room
- Level: Main
- Dimensions: 23ft 0in x 16ft 0in
Main level
- Area: 1280
Upper level
- Area: 488
Heating
- Has Heating (Unspecified Type)
Appliances
- Included: None
Features
- High Speed Internet
- Basement: Partial
Interior area
- Total structure area: 1,768
- Total interior livable area: 1,768 sqft
Property
Parking
- Total spaces: 1
- Parking features: Attached, Carport
- Garage spaces: 1
- Has carport: Yes
- Details: Number Of Garage Remotes: 0
Lot
- Size: 0.37 Acres
- Dimensions: 161 x 100
- Features: Dead End Street, Level, Ravine, Extra Lot
Details
- Additional parcels included: 237083500000
- Parcel number: 237083400000
Construction
Type & style
- Home type: SingleFamily
- Property subtype: Single Family Residence, Residential
Materials
- Vinyl Siding
- Foundation: Block
- Roof: Shingle
Condition
- New construction: No
Utilities & green energy
- Sewer: Septic Tank
- Water: Public
Community & HOA
Community
- Subdivision: Riverview
Location
- Region: Quincy
Financial & listing details
- Price per square foot: $28/sqft
- Tax assessed value: $58,260
- Annual tax amount: $1,122
- Date on market: 7/23/2026
- Cumulative days on market: 70 days
- Listing terms: Relocation Property
Estimated market value
Not available
Estimated sales range
Not available
$1,244/mo
Price history
| Date | Event | Price |
|---|---|---|
| 9/27/2026 | Contingent | $50,000$28/sqft |
Source:  RMLS Alliance as distributed by MLS GRID #CA1045357 Report a problem RMLS Alliance as distributed by MLS GRID #CA1045357 Report a problem | ||
| 7/23/2026 | Listed for sale | $50,000$28/sqft |
Source: RMLS Alliance as distributed by MLS GRID #CA1045357 Report a problem | ||
| 7/1/2026 | Listing removed | $50,000$28/sqft |
Source:  MRED as distributed by MLS GRID #12449884 Report a problem MRED as distributed by MLS GRID #12449884 Report a problem | ||
| 11/3/2025 | Price change | $50,000-9.1%$28/sqft |
Source: MRED as distributed by MLS GRID #12449884 Report a problem | ||
| 9/25/2025 | Price change | $55,000-12%$31/sqft |
Source: RMLS Alliance as distributed by MLS GRID #QC4266557 Report a problem | ||
| 8/19/2025 | Listed for sale | $62,500+16.8%$35/sqft |
Source: MRED as distributed by MLS GRID #12449884 Report a problem | ||
| 9/20/2021 | Listing removed | -- |
Source: Zanger and Associates Report a problem | ||
| 4/1/2021 | Listed for sale | $53,500$30/sqft |
Source: Zanger and Associates #200581 Report a problem | ||
Public tax history
| Year | Property taxes | Tax assessment |
|---|---|---|
| 2024 | $875 +10% | $19,420 +7.8% |
| 2023 | $795 +9.6% | $18,020 +7.1% |
| 2022 | $726 +0.4% | $16,830 +2.1% |
| 2021 | $723 +3.1% | $16,490 +2% |
| 2020 | $701 +2.6% | $16,170 +1.1% |
| 2019 | $683 +2.1% | $15,990 +2% |
| 2018 | $669 +3.2% | $15,670 +1% |
| 2017 | $648 +3.2% | $15,510 +4.3% |
| 2016 | $628 -100% | $14,870 |
| 2015 | $58,418,000 +10078224% | $14,870 +3.5% |
| 2012 | $580 | $14,370 +0.1% |
| 2011 | $580 +6.6% | $14,360 +6.6% |
| 2009 | $544 +1.2% | $13,470 |
| 2008 | $537 +45.3% | $13,470 +5% |
| 2007 | $370 | $12,830 |
Find assessor info on the county website
Monthly payment
Est. payment
Payment breakdown
Explore the cost of this home by adjusting the details. Changes won't be saved.Climate risks
Neighborhood: 62301
Nearby schools
Schools provided by the listing agent
- Elementary: Iles
Source: RMLS Alliance as distributed by MLS GRID. This data may not be complete. We recommend contacting the local school district to confirm school assignments for this home.
Similar homes
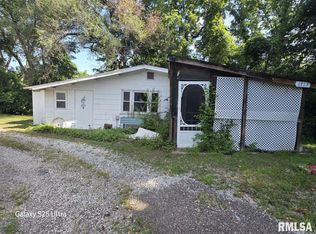
- $45,0002 bd1 ba1.4k sqft646 Payson Ave, Quincy, IL 62301Active
 MLS ID #12722904, Greg Zanger, Zanger & Associates, Inc., REALTORS. MRED as distributed by MLS GRID
 - $69,9002 bd2 ba1.8k sqft623 S 7th St, Quincy, IL 62301New Construction
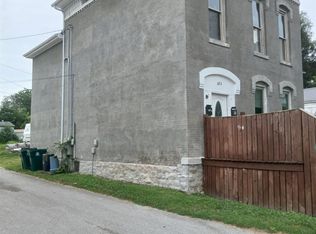
 MLS ID #CA1046928, Travis Robbins, KW Hometown. RMLS Alliance as distributed by MLS GRID
 - $67,5002 bd1 ba1.6k sqft431 N 5th St, Quincy, IL 62301Active
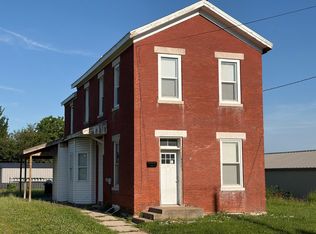 MLS ID #12694025, Glenn Swick, Swick Realty. MRED as distributed by MLS GRID
 - $69,9003 bd1 ba1.3k sqft628 State St, Quincy, IL 62301Active
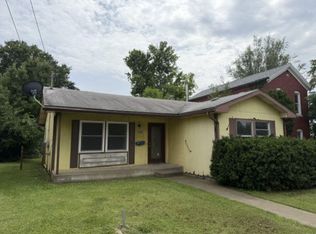 MLS ID #100539065, Carol Shaffer, Bower & Associates, Inc., REALTORS. MRED as distributed by MLS GRID
 - $35,0004 bd2 ba2.6k sqft337 Chestnut St, Quincy, IL 62301For SaleMLS ID #CA1044236, Brandi Griswold, Happel, Inc., REALTORS. RMLS Alliance as distributed by MLS GRID
- $39,9002 bd1 ba1k sqft811 Paris Ave, Hannibal, MO 63401For Sale
 MLS ID #26053077, Sheena K Smith, Prestige Realty, Inc. MARIS
 - $60,0001 bd1 ba969 sqft1218 Walnut St, Hannibal, MO 63401For SaleMLS ID #26045550, Charles Rapp, Prestige Realty, Inc. MARIS
- $70,0002 bd1 ba886 sqft1127 Sierra St, Hannibal, MO 63401For SaleMLS ID #26048495, Soshia Tymchek, Century 21 Broughton Team. MARIS
