Handyman special, the price reflects the home's current condition and is being sold as-is; seller will not make repairs. Spacious 4-bedroom, 2.5-bath home with a basement in Ridge Hill Trails, located in Perry Township with no HOA! Offering plenty of room and potential, the main level features multiple living spaces, including a living room, separate family room, and formal dining room, providing flexibility for everyday living and entertaining. The kitchen offers plenty of space for meal preparation and casual dining. Upstairs, the primary bedroom features a private full bathroom and walk-in closet, while three additional bedrooms provide room for family, guests, a home office, or hobbies. The unfinished basement offers additional storage and plenty of possibilities for future living or recreation space. An extended side-load garage provides additional parking and storage. Enjoy a convenient Perry Township location near shopping, dining, schools, parks, and everyday amenities.
Active
$295,000
1715 Ridge Hill Ln, Indianapolis, IN 46217
4beds
3,960sqft
Residential, Single Family Residence
Built in 1972
0.68 Acres Lot
$-- Zestimate®
$74/sqft
$-- HOA
What's special
Formal dining roomSeparate family roomMultiple living spacesWalk-in closet
- 2 days
- 568
- 57
Likely to sell faster than
Zillow last checked:
Listing updated:
Listed by:
David C Brenton david@thebrentonteam.com,
DAVID BRENTON'S TEAM,
David Neu,
DAVID BRENTON'S TEAM
Source: MIBOR as distributed by MLS GRID,MLS#: 22129013
Facts & features
Interior
Bedrooms & bathrooms
- Bedrooms: 4
- Bathrooms: 3
- Full bathrooms: 2
- 1/2 bathrooms: 1
- Main level bathrooms: 1
Primary bedroom
- Level: Upper
- Area: 221 Square Feet
- Dimensions: 17x13
Bedroom 2
- Level: Upper
- Area: 176 Square Feet
- Dimensions: 16x11
Bedroom 3
- Level: Upper
- Area: 154 Square Feet
- Dimensions: 14x11
Bedroom 4
- Level: Upper
- Area: 154 Square Feet
- Dimensions: 14x11
Breakfast room
- Level: Main
- Area: 120 Square Feet
- Dimensions: 12x10
Dining room
- Level: Main
- Area: 99 Square Feet
- Dimensions: 11x09
Family room
- Level: Main
- Area: 442 Square Feet
- Dimensions: 26x17
Kitchen
- Level: Main
- Area: 150 Square Feet
- Dimensions: 15x10
Laundry
- Level: Main
- Area: 140 Square Feet
- Dimensions: 14x10
Living room
- Level: Main
- Area: 483 Square Feet
- Dimensions: 23x21
Play room
- Features: Other
- Level: Basement
- Area: 294 Square Feet
- Dimensions: 21x14
Play room
- Features: Other
- Level: Basement
- Area: 273 Square Feet
- Dimensions: 21x13
Heating
- Forced Air, Natural Gas
Cooling
- Central Air
Appliances
- Included: None
Features
- Windows: Wood Work Stained
- Basement: Partial
- Number of fireplaces: 1
- Fireplace features: Wood Burning
Interior area
- Total structure area: 3,960
- Total interior livable area: 3,960 sqft
- Finished area below ground: 0
Property
Parking
- Total spaces: 2
- Parking features: Attached
- Attached garage spaces: 2
Features
- Levels: Two
- Stories: 2
- Patio & porch: Patio
Lot
- Size: 0.68 Acres
Details
- Additional structures: Barn Mini
- Parcel number: 491422109019000500
- Special conditions: As Is,Probate Listing
- Horse amenities: None
Construction
Type & style
- Home type: SingleFamily
- Architectural style: Traditional
- Property subtype: Residential, Single Family Residence
Materials
- Brick, Wood Siding
- Foundation: Block
Condition
- New construction: No
- Year built: 1972
Utilities & green energy
- Electric: 200+ Amp Service
- Water: Public
Community & HOA
Community
- Subdivision: Ridge Hill Trails
HOA
- Has HOA: No
Location
- Region: Indianapolis
Financial & listing details
- Price per square foot: $74/sqft
- Tax assessed value: $401,500
- Annual tax amount: $5,010
- Date on market: 10/1/2026
- Cumulative days on market: 3 days
Estimated market value
Not available
Estimated sales range
Not available
Not available
Price history
| Date | Event | Price |
|---|---|---|
| 10/1/2026 | Listed for sale | $295,000$74/sqft |
Source:  MIBOR as distributed by MLS GRID #22129013 Report a problem MIBOR as distributed by MLS GRID #22129013 Report a problem | ||
Public tax history
| Year | Property taxes | Tax assessment |
|---|---|---|
| 2025 | $4,765 +5% | $401,500 +9.2% |
| 2024 | $4,539 -0.2% | $367,600 +3.8% |
| 2023 | $4,546 +14.1% | $354,200 +2.1% |
| 2022 | $3,985 +15.2% | $346,900 +15.2% |
| 2021 | $3,459 +32% | $301,200 +15.1% |
| 2020 | $2,620 +9.7% | $261,700 +30.5% |
| 2019 | $2,387 -0.7% | $200,500 +8% |
| 2018 | $2,404 -5.8% | $185,700 +0.8% |
| 2017 | $2,550 +12.3% | $184,300 -2.7% |
| 2016 | $2,271 -1.1% | $189,400 -1.3% |
| 2014 | $2,296 -25% | $191,800 -23.8% |
| 2013 | $3,059 | $251,700 +0.5% |
| 2012 | $3,059 | $250,500 +1.5% |
| 2011 | -- | $246,700 +4.7% |
| 2010 | $2,356 +14% | $235,600 +12.1% |
| 2009 | $2,067 | $210,200 -1.5% |
| 2007 | -- | $213,400 0% |
| 2006 | -- | $213,500 +19.5% |
| 2005 | -- | $178,600 |
| 2004 | -- | $178,600 |
| 2003 | -- | $178,600 +51.5% |
| 2002 | -- | $117,900 +200% |
| 2001 | -- | $39,300 |
| 2000 | -- | $39,300 |
Find assessor info on the county website
Monthly payment
Est. payment
Payment breakdown
Explore the cost of this home by adjusting the details. Changes won't be saved.Climate risks
Neighborhood: Glenn's Valley

Similar homes
- $409,9004 bd3 ba2.8k sqft1750 Sandhill Rd, Indianapolis, IN 46217Active
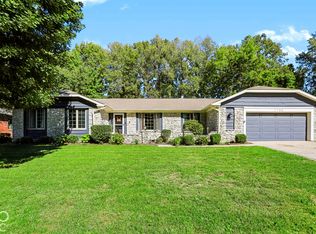 MLS ID #22129355, Mario Soriano, BluPrint Real Estate Group. MIBOR as distributed by MLS GRID
 - $325,0003 bd2 ba2k sqft8129 Burn Ct, Indianapolis, IN 46217Active
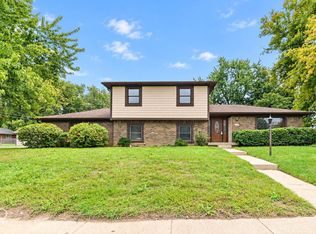 MLS ID #22128826, Randy Placencia, Red Bridge Real Estate. MIBOR as distributed by MLS GRID
 - $325,0004 bd3 ba2.3k sqft1616 Secretariat Ln, Indianapolis, IN 46217Active
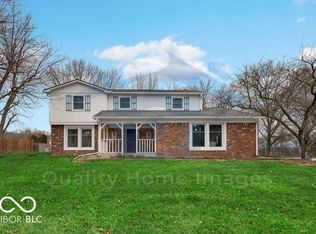 MLS ID #22079784, Than Hnin, BEB Realty LLC. MIBOR as distributed by MLS GRID
 - $375,0004 bd3 ba3.8k sqft594 Watterson Ct, Indianapolis, IN 46217Active
 MLS ID #22128294, Jeffrey Paxson, Jeff Paxson Team. MIBOR as distributed by MLS GRID
