Skip main navigation
Off market
  • Price Unknown

    1720 Ridge Hill Ln Unit 1, Indianapolis, IN 46217

    4beds
    3,060sqft
    Apartment
    Built in ----
    -- sqft lot
    $-- Zestimate®
    $--/sqft
    $2,847 Estimated rent

    Home value

    Not available

    Estimated sales range

    Not available

    $2,847/mo

    Zestimate® history
    Loading
    Loading...

    Owner options

    List your home for rent

    $2,847/mo

    Rent Zestimate®

    Find your next renter with Zillow Rental Manager. Plus, with online applications, you can quickly screen prospective tenants – for free.

    Learn more

    $2,847/mo

    Rent Zestimate®

    Refinance and save

    Refinancing to a lower rate could help reduce your monthly payments and save thousands over the life of the loan.

    See today's rates

    Explore your selling options

    Work with a Zillow partner agent

    Leverage their expertise and Zillow's premium Showcase listings to get your home seen by more buyers.

    Get started

    List with your own agent

    Get your home in front of millions of buyers by listing it on Zillow.

    Learn how to do it

    Sell it yourself

    Take full control of how buyers see your home on Zillow by listing For Sale by Owner (FSBO).

    List your home

    What's special

    Brick fireplaceVaulted family roomSeparate dining roomBasketball courtExposed wood beamsBuilt-in shelvingTile backsplash

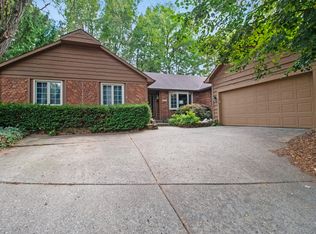
    Tucked near the back of Ridge Hill Trails on a quiet cul-de-sac with minimal traffic, this two-story home with a walk-out basement sits on just over half an acre, giving you plenty of room to spread out and entertain. Inside, multiple living areas offer the flexibility to make the space your own. A formal living room and separate dining room provide elegant space for entertaining, while the vaulted family room impresses with exposed wood beams, a brick fireplace, and built-in shelving, the perfect spot to unwind. The kitchen is bright and functional with white cabinetry, a tile backsplash, a peninsula with bar seating, and a charming coffee bar nook tucked behind a sliding barn door. The primary suite is a true retreat, generously sized with three windows that fill the room with natural light. There's plenty of space for a sitting area, and the layout offers room to spread out and relax at the end of the day. With four bedrooms and four bathrooms, including two full baths upstairs and half baths on both the main level and in the basement, there's room for everyone. Step outside to the deck off the dining room overlooking the spacious backyard, complete with a basketball court and a firepit patio surrounded by natural stone retaining walls below. The walk-out basement opens right out to that lower patio, giving you even more living and entertaining space. Homes like this on quiet cul-de-sacs with this much space don't come around often. Back on Market at no fault to the seller. Schedule your showing today! Lease Terms 6-12-month lease term Security deposit: $2,200 Pet deposit: $500 Pet rent: $50/month Resident responsible for all utilities Lawn care and snow removal for fee No smoking Renter's insurance required Income requirement: 2.5x monthly rent (negotiable) Background, credit, eviction, and income verification required Maximum occupancy per local housing standards Late fee assessed after grace period Subletting prohibited Maintenance requests submitted through resident portal Property must be returned in clean condition at move-out.

    This property is not currently displayed as for sale or rent on Zillow. This may be different from what's on other websites or public sources.
    Zillow last checked:

    Listing updated:

    Source: Zillow Rentals

    Facts & features

    Interior

    Bedrooms & bathrooms
    • Bedrooms: 4
    • Bathrooms: 4
    • Full bathrooms: 4
    Heating
    • Baseboard, Forced Air
    Cooling
    • Air Conditioner, Central Air
    Appliances
    • Included: Dishwasher, Dryer, Freezer, Microwave Oven, Oven, Refrigerator, Washer
    • Laundry: In Unit
    Features
    • Flooring: Carpet, Hardwood, Tile
    • Furnished: Yes
    Interior area
    • Total interior livable area: 3,060 sqft

    Property

    Parking
    • Parking features: Attached, Driveway, Garage, Off Street
    • Has attached garage: Yes
    • Details: Contact manager
    Accessibility
    • Accessibility features: Disabled Access
    Features
    • Patio & porch: Front Porch, Patio
    • Exterior features: Basketball Court, Coffee Nook, Full-Sized Basement, Pet Friendly, Updated Kitchen, Walk-Out Basement
    Lot
    • Features: Back Yard
    Details
    • Additional structures: Garage(s)

    Construction

    Type & style
    • Home type: Apartment
    • Property subtype: Apartment

    Community & HOA

    Community
    • Deposit fee: $2,200
    HOA
    • Amenities included: Basketball Court
    Location
    • Region: Indianapolis

    Financial & listing details

    • Date on market: 8/12/2026
    • Lease term: 1 Year

    Price history

    DateEventPrice
    9/28/2026Listing removed$2,795$1/sqft
    Source: Zillow Rentals Report a problem
    8/21/2026Price change$2,795-6.7%$1/sqft
    Source: Zillow Rentals Report a problem
    8/13/2026Listed for rent$2,995$1/sqft
    Source: Zillow Rentals Report a problem

    Public tax history

    Tax history is unavailable.

    Neighborhood: Glenn's Valley

    Nearby schools

    GreatSchools rating