Custom Ranch in Popular Valley Ridge Farms. Enjoy the light & bright sunroom off of the kitchen that opens to huge deck overlooking the fenced and treelined backyard. Large country Kitchen w/ full sized eating area offers lots of counter space, oversized Walk-In Pantry, newer appliances & breakfast bar. Flex Room could be used as a den/office, dining room, or whatever your needs might be. This home gives you a possible 3-4 bedroom option w/ 2-3 ensuites featuring walk in closets, full bathrooms, and even 2 laundry areas. Home has worked for two families/in-laws quarters but space can be used in any number of ways. Mature Trees make a peaceful private setting in an established subdivision. No HOA! Must see to appreciate all this home offers.
Sold
$320,000
1713 Friendship Dr, Indianapolis, IN 46217
3beds
2,288sqft
Residential, Single Family Residence
Built in 1978
0.4 Acres Lot
$357,800 Zestimate®
$140/sqft
$2,617 Estimated rent
Home value
$357,800
$340,000 - $376,000
$2,617/mo
Zestimate® history
Owner options
List your home for rent
$2,617/mo
Rent Zestimate®
Find your next renter with Zillow Rental Manager. Plus, with online applications, you can quickly screen prospective tenants – for free.
$2,617/mo
Rent Zestimate®
Refinance and save
$1,996/mo
Est. payment
Refinancing to a lower rate could help reduce your monthly payments and save thousands over the life of the loan.
$1,996/mo
Est. payment
Explore your selling options
Work with a Zillow partner agent
Leverage their expertise and Zillow's premium Showcase listings to get your home seen by more buyers.
Get startedList with your own agent
Get your home in front of millions of buyers by listing it on Zillow.
Learn how to do itSell it yourself
Take full control of how buyers see your home on Zillow by listing For Sale by Owner (FSBO).
List your homeWhat's special
Huge deckFlex roomCustom ranchLarge country kitchenFull sized eating areaOversized walk-in pantryNewer appliances
Zillow last checked:
Listing updated:
Listed by:
Lisa Johnson 317-701-1868,
F.C. Tucker Company,
Jill Martin 317-414-4668,
F.C. Tucker Company
Bought with:
Markita West
Keller Williams Indpls Metro N
Source: MIBOR as distributed by MLS GRID,MLS#: 21937802
Facts & features
Interior
Bedrooms & bathrooms
- Bedrooms: 3
- Bathrooms: 5
- Full bathrooms: 3
- 1/2 bathrooms: 2
- Main level bathrooms: 5
- Main level bedrooms: 3
Primary bedroom
- Level: Main
- Area: 210 Square Feet
- Dimensions: 15x14
Bedroom 2
- Features: Laminate
- Level: Main
- Area: 132 Square Feet
- Dimensions: 12x11
Bedroom 3
- Level: Main
- Area: 110 Square Feet
- Dimensions: 11x10
Breakfast room
- Features: Tile-Ceramic
- Level: Main
- Area: 132 Square Feet
- Dimensions: 12x11
Kitchen
- Features: Tile-Ceramic
- Level: Main
- Area: 154 Square Feet
- Dimensions: 14x11
Library
- Features: Hardwood
- Level: Main
- Area: 132 Square Feet
- Dimensions: 12x11
Living room
- Features: Laminate
- Level: Main
- Area: 234 Square Feet
- Dimensions: 18x13
Sun room
- Level: Main
- Area: 221 Square Feet
- Dimensions: 17x13
Heating
- Forced Air
Cooling
- Has cooling: Yes
Appliances
- Included: Dishwasher, Dryer, Disposal, Gas Water Heater, MicroHood, Electric Oven, Refrigerator, Washer, Water Softener Owned
- Laundry: Laundry Closet, Main Level
Features
- Attic Access, Double Vanity, Breakfast Bar, Tray Ceiling(s), Vaulted Ceiling(s), Entrance Foyer, Ceiling Fan(s), Hardwood Floors, High Speed Internet, In-Law Floorplan, Eat-in Kitchen, Pantry, Walk-In Closet(s)
- Flooring: Hardwood
- Has basement: No
- Attic: Access Only
- Number of fireplaces: 1
- Fireplace features: Gas Log, Living Room
Interior area
- Total structure area: 2,288
- Total interior livable area: 2,288 sqft
- Finished area below ground: 0
Property
Parking
- Total spaces: 2
- Parking features: Attached
- Attached garage spaces: 2
Features
- Levels: One
- Stories: 1
- Patio & porch: Deck, Patio
- Exterior features: Sprinkler System
- Fencing: Fence Full Rear
Lot
- Size: 0.4 Acres
- Features: Sidewalks, Street Lights, Mature Trees
Details
- Parcel number: 491422127020000500
Construction
Type & style
- Home type: SingleFamily
- Architectural style: Ranch
- Property subtype: Residential, Single Family Residence
Materials
- Brick, Cedar
- Foundation: Block
Condition
- New construction: No
- Year built: 1978
Utilities & green energy
- Electric: 200+ Amp Service
- Water: Municipal/City
- Utilities for property: Electricity Connected
Community & HOA
Community
- Subdivision: Valley Ridge Farms
HOA
- Has HOA: No
Location
- Region: Indianapolis
Financial & listing details
- Price per square foot: $140/sqft
- Tax assessed value: $377,900
- Annual tax amount: $3,952
- Date on market: 8/17/2023
- Cumulative days on market: 35 days
- Electric utility on property: Yes
Price history
| Date | Event | Price |
|---|---|---|
| 10/13/2023 | Sold | $320,000$140/sqft |
Source:  MIBOR as distributed by MLS GRID #21937802 Report a problem MIBOR as distributed by MLS GRID #21937802 Report a problem | ||
| 9/22/2023 | Pending sale | $320,000$140/sqft |
Source: MIBOR as distributed by MLS GRID #21937802 Report a problem | ||
| 8/17/2023 | Listed for sale | $320,000-1.5%$140/sqft |
Source: MIBOR as distributed by MLS GRID #21937802 Report a problem | ||
| 10/18/2022 | Listing removed | -- |
Source: MIBOR as distributed by MLS GRID #21885596 Report a problem | ||
| 9/29/2022 | Listed for sale | $325,000+45.7%$142/sqft |
Source: MIBOR as distributed by MLS GRID #21885596 Report a problem | ||
| 9/27/2017 | Listing removed | $223,000$97/sqft |
Source: Carpenter Realtors, Inc. #21506383 Report a problem | ||
| 9/13/2017 | Price change | $223,000-0.9%$97/sqft |
Source: Carpenter Realtors, Inc. #21506383 Report a problem | ||
| 8/16/2017 | Listed for sale | $225,000+13.1%$98/sqft |
Source: Carpenter, REALTORS� #21506383 Report a problem | ||
| 4/15/2016 | Sold | $199,000$87/sqft |
Source: MIBOR as distributed by MLS GRID #21402157 Report a problem | ||
| 3/7/2016 | Pending sale | $199,000$87/sqft |
Source: CENTURY 21 Scheetz #21402157 Report a problem | ||
| 3/4/2016 | Listed for sale | $199,000$87/sqft |
Source: CENTURY 21 Scheetz #21402157 Report a problem | ||
Public tax history
| Year | Property taxes | Tax assessment |
|---|---|---|
| 2025 | $8,779 +120% | $377,900 +9.6% |
| 2024 | $3,990 +4.7% | $344,900 +3.9% |
| 2023 | $3,811 +18.3% | $332,100 +9.5% |
| 2022 | $3,222 +11.6% | $303,200 +18% |
| 2021 | $2,888 +9% | $256,900 +9% |
| 2020 | $2,650 +7.2% | $235,600 +5.5% |
| 2019 | $2,472 +15.6% | $223,400 +4.9% |
| 2018 | $2,139 +18.1% | $212,900 +9.3% |
| 2017 | $1,811 -12.2% | $194,800 +12.9% |
| 2016 | $2,063 -1% | $172,500 -1.4% |
| 2014 | $2,083 +6.7% | $175,000 +4.7% |
| 2013 | $1,952 | $167,100 +2.1% |
| 2012 | $1,952 | $163,700 +1.6% |
| 2011 | -- | $161,200 -2.8% |
| 2010 | $1,659 +5.6% | $165,900 -3.4% |
| 2009 | $1,572 | $171,700 +5.7% |
| 2007 | -- | $162,400 |
| 2006 | -- | $162,400 +17.8% |
| 2005 | -- | $137,900 |
| 2004 | -- | $137,900 |
| 2003 | -- | $137,900 +52% |
| 2002 | -- | $90,700 +200% |
| 2001 | -- | $30,230 |
| 2000 | -- | $30,230 |
Find assessor info on the county website
Neighborhood: Glenn's Valley
Nearby homes
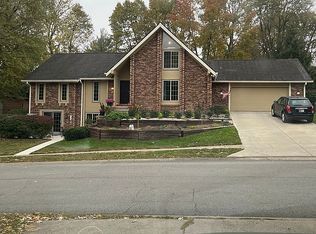
- $472,2005 bd4 ba2.7k sqft1719 Friendship Dr, Indianapolis, IN 46217Off Market
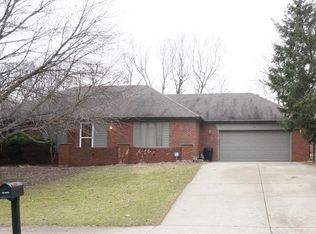
- $313,1003 bd2 ba1.6k sqft1707 Friendship Dr, Indianapolis, IN 46217Off Market
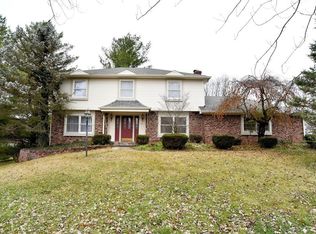
- $412,3004 bd4 ba3.1k sqft1730 Ridge Hill Ln, Indianapolis, IN 46217Off Market
- $329,7003 bd3 ba1.9k sqft1710 Friendship Dr, Indianapolis, IN 46217Off Market
- $359,2003 bd2 ba1.8k sqft1725 Friendship Dr, Indianapolis, IN 46217Off Market
- $498,4004 bd2 ba2.7k sqft1716 Friendship Dr, Indianapolis, IN 46217Off Market
- $415,0004 bd4 ba3k sqft1720 Ridge Hill Ln, Indianapolis, IN 46217Pending
- $395,0004 bd3 ba3.4k sqft1722 Friendship Dr, Indianapolis, IN 46217Sold
Nearby schools
GreatSchools rating
- 5/10Glenns Valley Elementary SchoolGrades: 1-5Distance: 0.3 mi
- 8/10Perry Meridian Middle SchoolGrades: 7-8Distance: 1.6 mi
- 9/10Perry Meridian High SchoolGrades: 9-12Distance: 1.3 mi
Get a cash offer in 3 minutes
Find out how much your home could sell for in as little as 3 minutes with a no-obligation cash offer.
Estimated market value
$357,800
Get a cash offer in 3 minutes
Find out how much your home could sell for in as little as 3 minutes with a no-obligation cash offer.
Estimated market value
$357,800
- Indiana
- Marion County
- Indianapolis
- 46217
- Glenn's Valley
- 1713 Friendship Dr
Nearby cities
Nearby neighborhoods
Nearby zip codes
Other Indianapolis Topics
