Lovely, secluded split level on private wooded lot. Minutes from downtown Salem and I-81. Hardwood floors, new granite countertops, lots of kitchen cabinets and storage closets. New heat pump and propane furnace, 2 car attached garage and 2 car detached garage, paved driveway, covered front porch, 3 decks (one with hot tub in unknown condition), large family room off foyer which can be partitioned into an office, large laundry. Unfinished basement has one partitioned room that could be a playroom or office. Lots of possibilities with this spacious home. All appliances and hot tub pass as is.
Sold for $425,000
$425,000
1715 Rubley Ln, Salem, VA 24153
3beds
2,692sqft
Single Family Residence
Built in 1976
1.17 Acres Lot
$494,600 Zestimate®
$158/sqft
$2,559 Estimated rent
Home value
$494,600
$470,000 - $519,000
$2,559/mo
Zestimate® history
Owner options
List your home for rent
$2,559/mo
Rent Zestimate®
Find your next renter with Zillow Rental Manager. Plus, with online applications, you can quickly screen prospective tenants – for free.
$2,559/mo
Rent Zestimate®
Refinance and save
$2,613/mo
Est. payment
Refinancing to a lower rate could help reduce your monthly payments and save thousands over the life of the loan.
$2,613/mo
Est. payment
Explore your selling options
Work with a Zillow partner agent
Leverage their expertise and Zillow's premium Showcase listings to get your home seen by more buyers.
Get startedList with your own agent
Get your home in front of millions of buyers by listing it on Zillow.
Learn how to do itSell it yourself
Take full control of how buyers see your home on Zillow by listing For Sale by Owner (FSBO).
List your homeWhat's special
Paved drivewayLarge family roomCovered front porchLots of kitchen cabinetsStorage closetsHot tubPrivate wooded lot
Zillow last checked:
Listing updated:
Listed by:
Fay H Wingate 540-589-0545,
BARKER REALTY CO,
DAVID ALFRED POLLOCK 540-312-5174
Bought with:
THOMAS J FELLERS, 0225188535
MKB, REALTORS(r)
Source: RVAR,MLS#: 901095
Facts & features
Interior
Bedrooms & bathrooms
- Bedrooms: 3
- Bathrooms: 3
- Full bathrooms: 2
- 1/2 bathrooms: 1
Heating
- Gas - Propane, Heat Pump Electric
Cooling
- Central Air
Appliances
- Included: Dishwasher, Microwave, Electric Range, Refrigerator
Features
- Breakfast Area
- Flooring: Carpet, Ceramic Tile, Vinyl, Wood
- Doors: Fiberglass, Wood
- Windows: Insulated Windows, Screens, Bay Window(s)
- Has basement: Yes
- Number of fireplaces: 1
- Fireplace features: Family Room, Gas Log
Interior area
- Total structure area: 2,692
- Total interior livable area: 2,692 sqft
- Finished area above ground: 2,692
Property
Parking
- Total spaces: 4
- Parking features: Attached, Garage Detached, Paved, Garage Door Opener
- Has attached garage: Yes
- Covered spaces: 4
Features
- Levels: 4 Lvl Split
- Patio & porch: Deck, Front Porch
- Exterior features: Balcony
- Has spa: Yes
- Spa features: Heated
- Has view: Yes
Lot
- Size: 1.17 Acres
- Features: Cul-De-Sac, Wooded
Details
- Parcel number: 035.040102.000000
- Zoning: R-1
Construction
Type & style
- Home type: SingleFamily
- Property subtype: Single Family Residence
Materials
- Brick, Wood
Condition
- Completed
- Year built: 1976
Utilities & green energy
- Electric: 0 Phase
- Water: Well
Green energy
- Energy efficient items: Attic Fan
Community & HOA
Community
- Subdivision: Mountain Heights
HOA
- Has HOA: No
Location
- Region: Salem
Financial & listing details
- Price per square foot: $158/sqft
- Tax assessed value: $418,600
- Annual tax amount: $3,576
- Date on market: 8/24/2023
Price history
| Date | Event | Price |
|---|---|---|
| 10/12/2023 | Sold | $425,000$158/sqft |
Source:  RVAR #901095 Report a problem RVAR #901095 Report a problem | ||
| 9/7/2023 | Pending sale | $425,000$158/sqft |
Source: RVAR #901095 Report a problem | ||
| 8/24/2023 | Listed for sale | $425,000$158/sqft |
Source: RVAR #901095 Report a problem | ||
Public tax history
| Year | Property taxes | Tax assessment |
|---|---|---|
| 2025 | $4,312 +10.3% | $418,600 +11.4% |
| 2024 | $3,907 +23.4% | $375,700 +25.8% |
| 2023 | $3,166 +4.3% | $298,700 +7.3% |
| 2022 | $3,036 +3.5% | $278,500 +3.5% |
| 2021 | $2,933 +4.1% | $269,100 +4.1% |
| 2020 | $2,818 +1.3% | $258,500 +1.3% |
| 2019 | $2,783 +1.2% | $255,300 +1.2% |
| 2018 | $2,750 +0.8% | $252,300 +0.8% |
| 2017 | $2,727 +1% | $250,200 +1% |
| 2016 | $2,700 | $247,700 +1% |
| 2015 | $2,700 +2% | $245,300 +1% |
| 2014 | $2,648 -1.9% | $242,900 -1.9% |
| 2012 | $2,700 0% | $247,700 0% |
| 2011 | $2,701 | $247,800 |
| 2010 | $2,701 +0% | $247,800 +0% |
| 2009 | $2,700 +1.1% | $247,700 +1.1% |
| 2008 | $2,671 +5% | $245,000 |
| 2007 | $2,543 +0.1% | -- |
| 2006 | $2,540 +4% | -- |
| 2005 | $2,443 +3.8% | -- |
| 2004 | $2,354 +3.9% | -- |
| 2003 | $2,267 +3% | -- |
| 2002 | $2,201 +3.8% | -- |
| 2001 | $2,120 +3.6% | -- |
| 2000 | $2,046 | -- |
Find assessor info on the county website
Neighborhood: 24153
Nearby homes
- $397,2003 bd2 ba1.7k sqft1727 Rubley Ln, Salem, VA 24153Off Market
- $450,4003 bd3 ba2.1k sqft1705 Rubley Ln, Salem, VA 24153Off Market
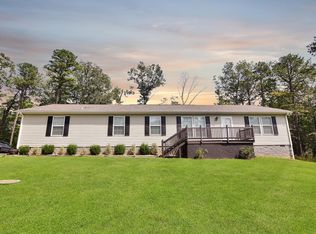
- $695,0004 bd4 ba3.4k sqft1716 Rubley Ln, Salem, VA 24153Sold
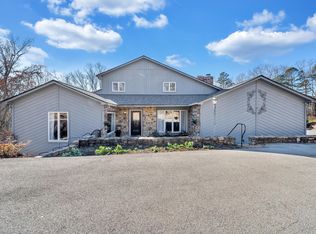
- $408,5004 bd3 ba2.3k sqft1702 Rubley Ln, Salem, VA 24153Off Market

- $137,3009.63 Acres1480 Hollybrook Rd, Salem, VA 24153Off Market
- $891,6005 bd3 ba3.8k sqft1480 Hollybrook Rd, Salem, VA 24153Off Market
- $460,0004 bd3 ba3.1k sqft1722 Wygal Dr, Salem, VA 24153Sold
- $416,8003 bd3 ba1.9k sqft1525 Hollybrook Rd, Salem, VA 24153Off Market
Nearby schools
GreatSchools rating
- 9/10Glen Cove Elementary SchoolGrades: PK-5Distance: 2.1 mi
- 7/10Northside Middle SchoolGrades: 6-8Distance: 3.2 mi
- 5/10Northside High SchoolGrades: 9-12Distance: 3.3 mi
Schools provided by the listing agent
- Elementary: Masons Cove
- Middle: Glenvar
- High: Glenvar
Source: RVAR. This data may not be complete. We recommend contacting the local school district to confirm school assignments for this home.


Get pre-qualified for a loan
At Zillow Home Loans, we can pre-qualify you in as little as 5 minutes with no impact to your credit score.An equal housing lender. NMLS #10287.
Sell for more on Zillow
Get a Zillow Showcase℠ listing at no additional cost and you could sell for .
$494,600
2% more
+$9,892
With Zillow Showcase(estimated)
$504,492
- Virginia
- Roanoke County
- Salem
- 24153
- 1715 Rubley Ln
Nearby cities
Nearby zip codes
Other Salem Topics
