Stunning 4-Bedroom Dream Home in Glenvar School District, Roanoke County-Your Perfect Family Retreat with Luxurious Living''**Welcome To Your Dream Home**Discover this architectural gem in a friendly cul-de-sac neighborhood, blending modern luxury with family-friendly living. Just a stone's throw from the highway that you can't see or hear, in the highly coveted Glenvar school district, this property is a rare find.**Grand Kitchen** The expansive kitchen, is truly the heart of this home, state-of-the-art gourmet appliances featuring double wall ovens, a high-end gas stove, a large center island, extensive wood cabinets, granite countertops. Natural light floods in through skylights, with a special planter window ideal for growing herbs or flowers. **Elegant living Spaces**
Boasting hardwood floors, the first floor includes a living room with soaring ceiling with a majestic stone fireplace and wood stove. Immense windows create a bright, welcoming space. connected to the kitchen via a stylish counter seating area.
**Luxurious Master Suite.** The first floor master suite is a haven of relaxation, with ample space for king bed and several dressers. The attached spa-like bathroom features a dual vanity, a large two-head shower with bench seating, a magnificent copper bathtub, and sizable walk-in closest.
**Flexible Living Areas** Upstairs hosts two generously sized bedrooms, with a full bath, and an overlooking loft area. The fully finished above-ground basement offers a media room extra storage, an additional bedroom and bathroom, plus a modern office space.
**Outdoor Paradise.**
**Multiple Decks for Entertainments.** The property boasts beautiful constructed maintenance free Trex upper and lower decks, connected by illuminated stairs. The lower deck features complete outdoor with granite countertops, modern appliances, ample storage, and preparation space. It's perfect for outdoor entertainment with commercial outdoor heaters and massive TV.
**Resort-Style Pool** Enjoy the large heated salt-water pool with a sport bottom, an exciting water slide, and an automatic cover for easy maintenance and safety. Professionally maintained b Aquarius pools, this area is a haven for relaxation and fun.
**Lush Greenery and More.** The property includes a spacious greenhouse and custom-built swing set, adjacent to the tranquil woods for the ultimate privacy.
**Convenient Access.** A secondary driveway leads to an unfinished basement, ideal for additional storage. A fenced in area of the yard perfect for pets.
**Modern Amenities.** The home is equipped with laundry facilties, heating lights, skylights and elegant chandelier lighting, ensuring comfort and style. State-of-the-art networking system wired for Cat7 high speed rail internet perfect for home office.
** Conclusion.** This home is not just a residence; it's a lifestyle choice for those seeking the perfect blend of luxury, comfort, and family-friendly living. Schedule a visit today and experience the magic firsthand!
Sold for $695,000
$695,000
1716 Rubley Ln, Salem, VA 24153
4beds
3,418sqft
Single Family Residence
Built in 1985
1.12 Acres Lot
$726,400 Zestimate®
$203/sqft
$2,956 Estimated rent
Home value
$726,400
$690,000 - $763,000
$2,956/mo
Zestimate® history
Owner options
List your home for rent
$2,956/mo
Rent Zestimate®
Find your next renter with Zillow Rental Manager. Plus, with online applications, you can quickly screen prospective tenants – for free.
$2,956/mo
Rent Zestimate®
Refinance and save
$4,342/mo
Est. payment
Refinancing to a lower rate could help reduce your monthly payments and save thousands over the life of the loan.
$4,342/mo
Est. payment
Explore your selling options
Work with a Zillow partner agent
Leverage their expertise and Zillow's premium Showcase listings to get your home seen by more buyers.
Get startedList with your own agent
Get your home in front of millions of buyers by listing it on Zillow.
Learn how to do itSell it yourself
Take full control of how buyers see your home on Zillow by listing For Sale by Owner (FSBO).
List your homeWhat's special
Wood stoveBench seatingSpacious greenhouseSpecial planter windowExtensive wood cabinetsLarge heated salt-water poolCustom-built swing set
Zillow last checked:
Listing updated:
Listed by:
JENNIFER ROBIN SNARE 540-293-7329,
KELLER WILLIAMS REALTY ROANOKE
Bought with:
RUTH GRAY, 0225237585
MKB, REALTORS(r)
Source: RVAR,MLS#: 903834
Facts & features
Interior
Bedrooms & bathrooms
- Bedrooms: 4
- Bathrooms: 4
- Full bathrooms: 3
- 1/2 bathrooms: 1
Heating
- Gas - Propane, Heat Pump Electric
Cooling
- Central Air, Heat Pump Electric
Appliances
- Included: Dishwasher, Gas Range, Refrigerator, Oven
Features
- Storage, Theater Room
- Flooring: Carpet, Ceramic Tile, Wood
- Windows: Insulated Windows, Screens, Skylight(s)
- Has basement: Yes
- Number of fireplaces: 2
- Fireplace features: Family Room, Masonry
Interior area
- Total structure area: 3,418
- Total interior livable area: 3,418 sqft
- Finished area above ground: 2,640
Property
Parking
- Parking features: Attached, Garage Door Opener
- Has attached garage: Yes
Features
- Patio & porch: Deck
- Exterior features: Garden Space, Outdoor Kitchen
- Has private pool: Yes
- Pool features: In Ground
- Fencing: Fenced
- Has view: Yes
- View description: Sunrise, Sunset
Lot
- Size: 1.12 Acres
- Features: Cul-De-Sac, Sloped Down, Wooded
Details
- Additional structures: Greenhouse
- Parcel number: 035.040106.000000
- Zoning: x
Construction
Type & style
- Home type: SingleFamily
- Architectural style: Contemporary
- Property subtype: Single Family Residence
- Attached to another structure: Yes
Materials
- Wood
Condition
- Completed
- Year built: 1985
Utilities & green energy
- Electric: 0 Phase
- Water: Well
Community & HOA
Community
- Features: Golf, Trail Access
- Subdivision: N/A
HOA
- Has HOA: No
Location
- Region: Salem
Financial & listing details
- Price per square foot: $203/sqft
- Tax assessed value: $639,800
- Annual tax amount: $3,814
- Date on market: 12/15/2023
- Road surface type: Paved
Price history
| Date | Event | Price |
|---|---|---|
| 1/17/2024 | Sold | $695,000+2.4%$203/sqft |
Source:  RVAR #903834 Report a problem RVAR #903834 Report a problem | ||
| 12/17/2023 | Pending sale | $679,000$199/sqft |
Source: RVAR #903834 Report a problem | ||
| 12/15/2023 | Listed for sale | $679,000+177.5%$199/sqft |
Source: RVAR #903834 Report a problem | ||
| 5/30/2013 | Sold | $244,725-9%$72/sqft |
Source: RVAR #787800 Report a problem | ||
| 12/17/2012 | Price change | $269,000-10.3%$79/sqft |
Source: The Real Estate Group Report a problem | ||
| 6/4/2011 | Listed for sale | $299,950+115%$88/sqft |
Source: Re/Max Valley, REALTORS #770407 Report a problem | ||
| 5/31/2011 | Sold | $139,500-56.4%$41/sqft |
Source: Agent Provided Report a problem | ||
| 10/30/2010 | Listing removed | $319,950$94/sqft |
Source: NCI #757453 Report a problem | ||
| 5/12/2010 | Listed for sale | $319,950$94/sqft |
Source: NCI #757453 Report a problem | ||
Public tax history
| Year | Property taxes | Tax assessment |
|---|---|---|
| 2025 | $6,590 +55.1% | $639,800 +56.6% |
| 2024 | $4,249 +11.4% | $408,600 +13.5% |
| 2023 | $3,815 +4.4% | $359,900 +7.4% |
| 2022 | $3,654 +3.5% | $335,200 +3.5% |
| 2021 | $3,529 +4.3% | $323,800 +4.3% |
| 2020 | $3,383 +0.8% | $310,400 +0.8% |
| 2019 | $3,357 +1.2% | $308,000 +1.2% |
| 2018 | $3,317 +0.9% | $304,300 +0.9% |
| 2017 | $3,287 | $301,600 |
| 2016 | $3,287 | $301,600 +6.3% |
| 2015 | $3,287 +6.3% | $283,600 |
| 2014 | $3,091 -1% | $283,600 -1% |
| 2012 | $3,123 -4.7% | $286,500 -4.7% |
| 2011 | $3,278 +0.2% | $300,700 +0.2% |
| 2010 | $3,272 +0.4% | $300,200 +0.4% |
| 2009 | $3,260 +1.3% | $299,100 +1.3% |
| 2008 | $3,218 +5.2% | $295,200 |
| 2007 | $3,057 +2.4% | -- |
| 2006 | $2,986 +4.2% | -- |
| 2005 | $2,866 +3.8% | -- |
| 2004 | $2,762 +4% | -- |
| 2003 | $2,657 +2% | -- |
| 2002 | $2,604 +3.1% | -- |
| 2001 | $2,526 +3.9% | -- |
| 2000 | $2,432 | -- |
Find assessor info on the county website
Neighborhood: 24153
Nearby homes
- $330,0005 bd4 ba3.3k sqft1643 Mountain Heights Dr, Salem, VA 24153Sold
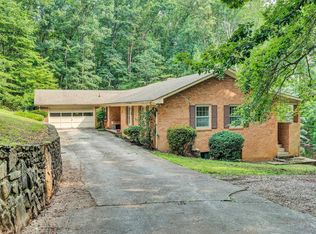
- $404,5004 bd3 ba2.3k sqft1702 Rubley Ln, Salem, VA 24153Off Market

- $14,5001 Acres1631 Mountain Heights Dr, Salem, VA 24153Off Market
- $460,0004 bd3 ba3.1k sqft1722 Wygal Dr, Salem, VA 24153Sold
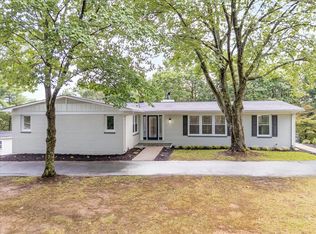
- $425,0003 bd3 ba2.6k sqft1715 Rubley Ln, Salem, VA 24153Sold
- $381,6004 bd3 ba2.3k sqft1619 Mountain Heights Dr, Salem, VA 24153Off Market
- $397,2003 bd2 ba1.7k sqft1727 Rubley Ln, Salem, VA 24153Off Market
- $444,5003 bd3 ba2.1k sqft1705 Rubley Ln, Salem, VA 24153Off Market
Nearby schools
GreatSchools rating
- 9/10Glen Cove Elementary SchoolGrades: PK-5Distance: 2.1 mi
- 7/10Northside Middle SchoolGrades: 6-8Distance: 3.2 mi
- 5/10Northside High SchoolGrades: 9-12Distance: 3.3 mi
Schools provided by the listing agent
- Elementary: Masons Cove
- Middle: Glenvar
- High: Glenvar
Source: RVAR. This data may not be complete. We recommend contacting the local school district to confirm school assignments for this home.


Get pre-qualified for a loan
At Zillow Home Loans, we can pre-qualify you in as little as 5 minutes with no impact to your credit score.An equal housing lender. NMLS #10287.
Sell for more on Zillow
Get a Zillow Showcase℠ listing at no additional cost and you could sell for .
$726,400
2% more
+$14,528
With Zillow Showcase(estimated)
$740,928
- Virginia
- Roanoke County
- Salem
- 24153
- 1716 Rubley Ln
Nearby cities
Nearby zip codes
Other Salem Topics
