Stunning 3-Bedroom Home with Majestic Mt. Hood Views! Discover your Dream Home in the Highly Sought-after Cascade Park! This Meticulously Maintained one-owner Residence since 1990 Features 3 Spacious Bedrooms and 3 Baths, Designed for Comfort and Style. The Bright Open layout Flows Effortlessly, Highlighted by a Gourmet Kitchen with Newer Cabinets and elegant Quartz Countertops. Retreat to the Luxurious Primary Suite, Complete with a Generous Walk-in Closet and Double Sinks, all while Soaking in the Stunning Mountain Views. Step outside to a Beautifully Maintained Yard with a Garden Area and Handy Storage Building, Perfect for Outdoor Gatherings. Backing onto a Gorgeous Park, this Home offers easy Access for Your Enjoyment!
Sold
Listed by: Realty Pro West LLC • Gina Nehring
Bought with: Keller Williams-Premier Prtnrs
$590,000
1715 SE Solomon Loop, Vancouver, WA 98683
3beds
1,992sqft
Single Family Residence
Built in 1989
6,464 Square Feet Lot
$592,300 Zestimate®
$296/sqft
$3,000 Estimated rent
Home value
$592,300
$557,000 - $634,000
$3,000/mo
Zestimate® history
Owner options
List your home for rent
$3,000/mo
Rent Zestimate®
Find your next renter with Zillow Rental Manager. Plus, with online applications, you can quickly screen prospective tenants – for free.
$3,000/mo
Rent Zestimate®
Refinance and save
$3,572/mo
Est. payment
Refinancing to a lower rate could help reduce your monthly payments and save thousands over the life of the loan.
$3,572/mo
Est. payment
Explore your selling options
Work with a Zillow partner agent
Leverage their expertise and Zillow's premium Showcase listings to get your home seen by more buyers.
Get startedList with your own agent
Get your home in front of millions of buyers by listing it on Zillow.
Learn how to do itSell it yourself
Take full control of how buyers see your home on Zillow by listing For Sale by Owner (FSBO).
List your homeWhat's special
Zillow last checked:
Listing updated:
Listed by:
Gina Nehring,
Realty Pro West LLC,
Lyla R. Bostick,
Realty Pro West LLC
Bought with:
Ryan Watkins, 139659
Keller Williams-Premier Prtnrs
Source: NWMLS as distributed by MLS GRID,MLS#: 2318065
Facts & features
Interior
Bedrooms & bathrooms
- Bedrooms: 3
- Bathrooms: 3
- Full bathrooms: 1
- 3/4 bathrooms: 1
- 1/2 bathrooms: 1
- Main level bathrooms: 1
Other
- Level: Main
Dining room
- Level: Main
Great room
- Level: Main
Kitchen with eating space
- Level: Main
Living room
- Level: Main
Utility room
- Level: Main
Heating
- Fireplace, Forced Air, Electric, Natural Gas
Cooling
- Has cooling: Yes
Appliances
- Included: Dishwasher(s), Disposal, Dryer(s), Microwave(s), Refrigerator(s), Stove(s)/Range(s), Washer(s), Garbage Disposal, Water Heater: Gas, Water Heater Location: Garage
Features
- Dining Room
- Flooring: Laminate, Vinyl, Carpet
- Basement: None
- Number of fireplaces: 1
- Fireplace features: Gas, Main Level: 1, Fireplace
Interior area
- Total structure area: 1,992
- Total interior livable area: 1,992 sqft
Property
Parking
- Total spaces: 2
- Parking features: Driveway, Attached Garage
- Attached garage spaces: 2
Features
- Levels: Two
- Stories: 2
- Patio & porch: Dining Room, Fireplace, Sprinkler System, Walk-In Closet(s), Water Heater
- Has view: Yes
- View description: Partial, Territorial
Lot
- Size: 6,464 Square Feet
- Features: Curbs, Paved, Sidewalk, Cable TV, Fenced-Fully, High Speed Internet, Outbuildings, Patio
- Topography: Level
- Residential vegetation: Garden Space
Details
- Parcel number: 92007522
- Zoning description: Jurisdiction: City
- Special conditions: Standard
Construction
Type & style
- Home type: SingleFamily
- Architectural style: Craftsman,2 Story
- Property subtype: Single Family Residence
Materials
- Brick, Cement Planked, Cement Plank
- Foundation: Concrete Ribbon
- Roof: Composition
Condition
- Good
- Year built: 1989
- Major remodel year: 1989
Utilities & green energy
- Electric: Company: Clark PUD
- Sewer: Sewer Connected, Company: City of Vancouver
- Water: Public, Company: City of Vancouver
- Utilities for property: Comcast, X-Finity
Community & HOA
Community
- Features: Park, Playground
- Subdivision: Cascade Park
Location
- Region: Vancouver
Financial & listing details
- Price per square foot: $296/sqft
- Tax assessed value: $472,221
- Annual tax amount: $4,684
- Date on market: 7/7/2025
- Cumulative days on market: 380 days
- Listing terms: Conventional,FHA,VA Loan
- Inclusions: Dishwasher(s), Dryer(s), Garbage Disposal, Microwave(s), Refrigerator(s), Stove(s)/Range(s), Washer(s)
Price history
| Date | Event | Price |
|---|---|---|
| 6/20/2025 | Sold | $590,000-1.7%$296/sqft |
Source:  NWMLS as distributed by MLS GRID #2318065 Report a problem NWMLS as distributed by MLS GRID #2318065 Report a problem | ||
| 5/14/2025 | Pending sale | $599,990$301/sqft |
Source:  RMLS (OR) #24416541 Report a problem RMLS (OR) #24416541 Report a problem | ||
| 5/1/2025 | Listed for sale | $599,990$301/sqft |
Source: RMLS (OR) #24416541 Report a problem | ||
Public tax history
| Year | Property taxes | Tax assessment |
|---|---|---|
| 2024 | $4,685 +1.2% | $472,221 -2.5% |
| 2023 | $4,631 +14.9% | $484,332 +1.8% |
| 2022 | $4,032 +1.7% | $475,558 +20.4% |
| 2021 | $3,965 +7.3% | $395,118 +7.6% |
| 2020 | $3,695 | $367,192 +6.3% |
| 2019 | $3,695 +10.2% | $345,475 +2.3% |
| 2018 | $3,354 -8.8% | $337,677 +13.4% |
| 2017 | $3,678 +9.5% | $297,677 +5.8% |
| 2016 | $3,358 +5% | $281,369 +9.7% |
| 2015 | $3,197 +2.8% | $256,532 +7.6% |
| 2014 | $3,108 | $238,439 +12.4% |
| 2013 | $3,108 +5.3% | $212,120 +11.4% |
| 2012 | $2,952 +2.8% | $190,481 -11.3% |
| 2011 | $2,873 +10.5% | $214,653 -0.7% |
| 2010 | $2,600 -0.6% | $216,144 -3.6% |
| 2009 | $2,614 | $224,286 -19% |
| 2008 | -- | $276,800 |
| 2007 | -- | $276,800 +48.8% |
| 2005 | -- | $186,000 |
| 2004 | -- | $186,000 +10.6% |
| 2001 | $2,313 +1.4% | $168,100 +2.1% |
| 2000 | $2,282 | $164,700 |
Find assessor info on the county website
Neighborhood: Cascade Highlands
Nearby homes
- $525,0003 bd3 ba1.6k sqft1705 SE Solomon Loop, Vancouver, WA 98683Sold
- $538,0003 bd3 ba1.8k sqft1712 SE Solomon Loop, Vancouver, WA 98683Pending

- $537,5004 bd3 ba2k sqft1617 SE Solomon Loop, Vancouver, WA 98683Sold

- $583,9503 bd2 ba1.6k sqft1613 SE Solomon Loop, Vancouver, WA 98683Sold
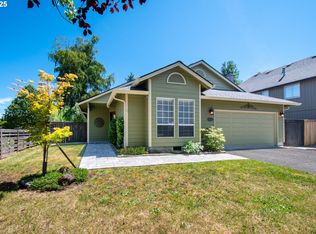
- $567,5004 bd3 ba1.9k sqft1515 SE Solomon Loop, Vancouver, WA 98683Sold
- $625,0004 bd3 ba2.1k sqft1509 SE Solomon Loop, Vancouver, WA 98683Sold
- $550,0003 bd3 ba1.9k sqft1710 SE 158th Ave, Vancouver, WA 98683Sold
- $550,4003 bd3 ba1.8k sqft1722 SE 158th Ave, Vancouver, WA 98683Sold
Nearby schools
GreatSchools rating
- 3/10Mill Plain Elementary SchoolGrades: PK-5Distance: 0.7 mi
- 7/10Shahala Middle SchoolGrades: 6-8Distance: 1.8 mi
- 6/10Mountain View High SchoolGrades: 9-12Distance: 0.5 mi
Schools provided by the listing agent
- Elementary: Mill Plain Elem
- Middle: Shahala Mid
- High: Mtn View High
Source: NWMLS as distributed by MLS GRID. This data may not be complete. We recommend contacting the local school district to confirm school assignments for this home.
Get a cash offer in 3 minutes
Find out how much your home could sell for in as little as 3 minutes with a no-obligation cash offer.
Estimated market value
$592,300
Get a cash offer in 3 minutes
Find out how much your home could sell for in as little as 3 minutes with a no-obligation cash offer.
Estimated market value
$592,300
- Washington
- Clark County
- Vancouver
- 98683
- Cascade Highlands
- 1715 SE Solomon Loop
Nearby cities
Nearby neighborhoods
Nearby zip codes
Other Vancouver Topics
