*$200K Price Improvement!* Welcome to 1715 South Drive in Cherokee Park, one of Sarasota’s most sought-after “west of Trail” neighborhoods admired for its large lots, boulevard style streets with sidewalks and 100-year-old oak trees. As if straight from the pages of Southern Living Magazine this charming single level home is beautifully positioned on an extra deep lot (100 x 200 sq ft). The home has been transformed over the years with major updates completed in 2003, 2011 and 2016 including hurricane rated windows and doors, a metal roof over the main house and pool house, a large en suite primary bedroom and a beautifully updated kitchen and family room with vaulted ceilings, stainless steel GE Monogram appliances, 6 burner Wolf Range, Everpure water filtration system, large granite island with extensive storage and a large walk-in pantry. Most recent improvements include a Kohler whole home natural gas generator (2022), a custom front door with privacy glass, a full remodel of both front bathroom and jack and jill bath including custom cabinets, designer tile and frameless shower and all new pool equipment (heater, pump, salt cell). Just under 3600 square feet, there is plenty of room to spread out with 4 bedrooms, 4 baths, a formal dining room, separate living and family rooms and an eat-in kitchen. French doors lead from the kitchen/family room to a private brick patio, large yard and entrance to the enclosed Pool House with separate kitchenette, full bath and storage garage. Cherokee Park’s ideal proximity to Southside Village, Sarasota Memorial Hospital, downtown Sarasota, and Siesta Key’s white powdery sand beach can’t be beat. Families will love the close proximity to top-rated Southside Elementary and the many holiday traditions that contribute to the neighborhood’s unique character.
Sold for $3,050,000
$3,050,000
1715 SOUTH DRIVE, SARASOTA, FL 34239
4beds
3,517sqft
Single Family Residence
Built in 1966
0.46 Acres Lot
$3,212,900 Zestimate®
$867/sqft
$6,841 Estimated rent
Home value
$3,212,900
$2.92M - $3.57M
$6,841/mo
Zestimate® history
Owner options
List your home for rent
$6,841/mo
Rent Zestimate®
Find your next renter with Zillow Rental Manager. Plus, with online applications, you can quickly screen prospective tenants – for free.
$6,841/mo
Rent Zestimate®
Refinance and save
$19,959/mo
Est. payment
Refinancing to a lower rate could help reduce your monthly payments and save thousands over the life of the loan.
$19,959/mo
Est. payment
Explore your selling options
Work with a Zillow partner agent
Leverage their expertise and Zillow's premium Showcase listings to get your home seen by more buyers.
Get startedList with your own agent
Get your home in front of millions of buyers by listing it on Zillow.
Learn how to do itSell it yourself
Take full control of how buyers see your home on Zillow by listing For Sale by Owner (FSBO).
List your homeWhat's special
Zillow last checked:
Listing updated:
Listed by:
Meghan Leiter 941-544-7733,
COMPASS FLORIDA LLC 941-279-3630
Bought with:
Jeff Hinrichs, 3240278
MICHAEL SAUNDERS & COMPANY
Source: Stellar MLS,MLS#: A4597458 Originating MLS: Port Charlotte
Originating MLS: Port Charlotte
Facts & features
Interior
Bedrooms & bathrooms
- Bedrooms: 4
- Bathrooms: 4
- Full bathrooms: 4
Rooms
- Room types: Dining Room, Living Room, Utility Room
Primary bedroom
- Features: Walk-In Closet(s)
- Level: First
- Dimensions: 20x17
Bedroom 2
- Features: Built-in Closet
- Level: First
- Dimensions: 17x12
Bedroom 3
- Features: Built-in Closet
- Level: First
- Dimensions: 17x12
Bedroom 4
- Features: Built-in Closet
- Level: First
- Dimensions: 14x12
Primary bathroom
- Features: Dual Sinks, Garden Bath, Tub With Shower
- Level: First
Dining room
- Level: First
- Dimensions: 17x12
Family room
- Level: First
- Dimensions: 26x26
Kitchen
- Features: Breakfast Bar, Kitchen Island, Pantry
- Level: First
- Dimensions: 16x16
Living room
- Level: First
- Dimensions: 22x15
Heating
- Central
Cooling
- Central Air
Appliances
- Included: Oven, Dishwasher, Disposal, Dryer, Kitchen Reverse Osmosis System, Microwave, Range, Range Hood, Refrigerator, Trash Compactor, Washer, Wine Refrigerator
- Laundry: Inside, Laundry Room
Features
- Cathedral Ceiling(s), Ceiling Fan(s), Crown Molding, Eating Space In Kitchen, Kitchen/Family Room Combo, Pest Guard System, Primary Bedroom Main Floor, Solid Surface Counters, Solid Wood Cabinets, Stone Counters, Tray Ceiling(s), Vaulted Ceiling(s), Walk-In Closet(s)
- Flooring: Bamboo, Brick/Stone, Carpet, Quarry Tile
- Doors: French Doors, Outdoor Kitchen
- Windows: Blinds, Skylight(s), Window Treatments
- Has fireplace: No
Interior area
- Total structure area: 5,908
- Total interior livable area: 3,517 sqft
Property
Parking
- Total spaces: 2
- Parking features: Boat, Driveway, Garage Door Opener
- Attached garage spaces: 2
- Has uncovered spaces: Yes
Features
- Levels: One
- Stories: 1
- Patio & porch: Covered, Deck, Enclosed, Patio, Porch, Screened
- Exterior features: Irrigation System, Lighting, Outdoor Kitchen, Rain Gutters, Sidewalk
- Has private pool: Yes
- Pool features: Auto Cleaner, Heated, In Ground, Lighting, Outside Bath Access, Salt Water, Screen Enclosure
- Fencing: Fenced
Lot
- Size: 0.46 Acres
- Features: City Lot, In County, Landscaped, Near Public Transit, Oversized Lot, Sidewalk
- Residential vegetation: Mature Landscaping, Oak Trees
Details
- Additional structures: Outdoor Kitchen
- Parcel number: 2039020022
- Zoning: RSF1
- Special conditions: None
Construction
Type & style
- Home type: SingleFamily
- Architectural style: Key West
- Property subtype: Single Family Residence
Materials
- Wood Frame, Wood Siding
- Foundation: Crawlspace, Slab
- Roof: Metal
Condition
- New construction: No
- Year built: 1966
Utilities & green energy
- Sewer: Public Sewer
- Water: Public
- Utilities for property: Cable Available, Natural Gas Available, Natural Gas Connected, Public, Water Connected
Community & HOA
Community
- Security: Smoke Detector(s)
- Pet fee: $0 monthly
- Subdivision: CHEROKEE PARK 2
HOA
- Has HOA: Yes
- HOA fee: $27 monthly
Location
- Region: Sarasota
Financial & listing details
- Price per square foot: $867/sqft
- Tax assessed value: $2,290,700
- Annual tax amount: $15,692
- Date on market: 1/29/2024
- Cumulative days on market: 110 days
- Listing terms: Cash,Conventional
- Ownership: Fee Simple
- Total actual rent: 0
- Road surface type: Paved, Asphalt
Price history
| Date | Event | Price |
|---|---|---|
| 8/2/2024 | Sold | $3,050,000-4.7%$867/sqft |
Source:  Stellar MLS #A4597458 Report a problem Stellar MLS #A4597458 Report a problem | ||
| 6/28/2024 | Pending sale | $3,200,000$910/sqft |
Source: Stellar MLS #A4597458 Report a problem | ||
| 5/28/2024 | Listed for sale | $3,200,000-5.9%$910/sqft |
Source: Stellar MLS #A4597458 Report a problem | ||
| 4/17/2024 | Listing removed | -- |
Source: Stellar MLS #A4597458 Report a problem | ||
| 1/29/2024 | Listed for sale | $3,400,000+152.8%$967/sqft |
Source: Stellar MLS #A4597458 Report a problem | ||
| 9/24/2013 | Sold | $1,345,000-2.2%$382/sqft |
Source: Public Record Report a problem | ||
| 6/24/2013 | Listing removed | $1,375,000$391/sqft |
Source: DWELL REAL ESTATE #A3979094 Report a problem | ||
| 6/2/2013 | Listed for sale | $1,375,000+52.9%$391/sqft |
Source: DWELL REAL ESTATE #A3979094 Report a problem | ||
| 4/8/2011 | Listing removed | $899,000$256/sqft |
Source: Visual Tour #A3913166 Report a problem | ||
| 3/27/2011 | Listed for sale | $899,000+9%$256/sqft |
Source: Visual Tour #A3913166 Report a problem | ||
| 2/16/2011 | Sold | $825,000-2.8%$235/sqft |
Source: Public Record Report a problem | ||
| 1/2/2011 | Listed for sale | $849,000-5.6%$241/sqft |
Source: CTC Alliance LLC #A3913166 Report a problem | ||
| 11/13/2010 | Listing removed | $899,000$256/sqft |
Source: RE/MAX ALLIANCE GROUP #A3913166 Report a problem | ||
| 9/15/2010 | Price change | $899,000-2.8%$256/sqft |
Source: RE/MAX ALLIANCE GROUP #A3913166 Report a problem | ||
| 7/11/2010 | Price change | $925,000-7.4%$263/sqft |
Source: RE/MAX ALLIANCE GROUP #A3913166 Report a problem | ||
| 6/19/2010 | Price change | $999,000-13.1%$284/sqft |
Source: RE/MAX ALLIANCE GROUP #A3913166 Report a problem | ||
| 1/30/2010 | Price change | $1,149,000-8%$327/sqft |
Source: RE/MAX Alliance Group #A3913166 Report a problem | ||
| 9/16/2009 | Listed for sale | $1,249,000+72.3%$355/sqft |
Source: RE/MAX Alliance Group #A3913166 Report a problem | ||
| 3/29/2002 | Sold | $725,000+120.4%$206/sqft |
Source: Public Record Report a problem | ||
| 11/14/1994 | Sold | $329,000$94/sqft |
Source: Public Record Report a problem | ||
Public tax history
| Year | Property taxes | Tax assessment |
|---|---|---|
| 2025 | $34,979 +116.6% | $2,290,700 +111.2% |
| 2024 | $16,151 +2.9% | $1,084,821 +3% |
| 2023 | $15,693 +2.7% | $1,053,224 +3% |
| 2022 | $15,284 -0.5% | $1,022,548 +3% |
| 2021 | $15,366 -1.1% | $992,765 +1.4% |
| 2020 | $15,542 +2.6% | $979,058 +2.3% |
| 2019 | $15,151 | $957,046 +1.9% |
| 2018 | $15,151 +1.6% | $939,201 +2.1% |
| 2017 | $14,910 +0.3% | $919,883 -7.8% |
| 2016 | $14,860 | $998,000 +11.5% |
| 2015 | $14,860 -4.9% | $894,700 +1.3% |
| 2014 | $15,627 0% | $883,600 |
| 2013 | $15,634 +9.6% | $883,600 +7.6% |
| 2012 | $14,262 +35.6% | $821,300 +27.5% |
| 2011 | $10,514 +0.1% | $644,221 +1.5% |
| 2010 | $10,505 -22.6% | $634,700 -10.9% |
| 2009 | $13,565 | $712,100 -18.3% |
| 2008 | $13,565 -7.4% | $871,800 -5.1% |
| 2007 | $14,644 | $919,090 +2.5% |
| 2006 | -- | $896,673 +3% |
| 2005 | -- | $870,556 +3% |
| 2004 | $14,997 +14.3% | $845,200 +22.6% |
| 2003 | $13,115 +109.6% | $689,300 +106.3% |
| 2002 | $6,258 +6.7% | $334,130 +1.6% |
| 2001 | $5,867 +2.9% | $328,868 +3% |
| 2000 | $5,703 | $319,289 |
Find assessor info on the county website
Neighborhood: Cherokee Park
Nearby homes
- $2,380,7003 bd3 ba3k sqft1703 South Dr, Sarasota, FL 34239Off Market
- $3,391,7004 bd4 ba3.2k sqft1723 South Dr, Sarasota, FL 34239Off Market
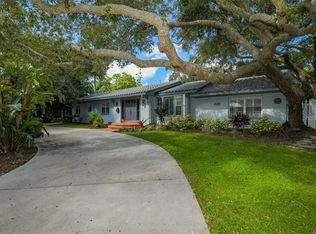
- $4,109,9005 bd4 ba4.4k sqft1708 Cherokee Dr, Sarasota, FL 34239Off Market
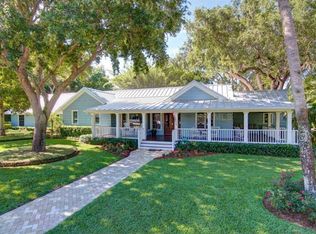
- $2,667,2003 bd3 ba3.2k sqft1733 South Dr, Sarasota, FL 34239Off Market
- $2,960,1003 bd2 ba1.7k sqft1728 Cherokee Dr, Sarasota, FL 34239Off Market
- $1,801,5005 bd2 ba3.4k sqft1687 South Dr, Sarasota, FL 34239Off Market
- $2,095,0004 bd4 ba3.1k sqft1714 South Dr, Sarasota, FL 34239For Sale
- $1,855,5004 bd2 ba2.3k sqft1700 South Dr, Sarasota, FL 34239Off Market
Nearby schools
GreatSchools rating
- 10/10Southside Elementary SchoolGrades: K-5Distance: 0.2 mi
- 6/10Brookside Middle SchoolGrades: 6-8Distance: 0.8 mi
- 5/10Sarasota High SchoolGrades: 9-12Distance: 1.3 mi
Schools provided by the listing agent
- Elementary: Southside Elementary
- Middle: Brookside Middle
- High: Sarasota High
Source: Stellar MLS. This data may not be complete. We recommend contacting the local school district to confirm school assignments for this home.
Get a cash offer in 3 minutes
Find out how much your home could sell for in as little as 3 minutes with a no-obligation cash offer.
Estimated market value
$3,212,900
Get a cash offer in 3 minutes
Find out how much your home could sell for in as little as 3 minutes with a no-obligation cash offer.
Estimated market value
$3,212,900
- Florida
- Sarasota County
- Sarasota
- 34239
- Cherokee Park
- 1715 SOUTH DRIVE
Nearby cities
Nearby neighborhoods
Nearby zip codes
Other Sarasota Topics
