Skip main navigation
Closed
  • $1,050,000

    1715 Spartan Ln, Hoschton, GA 30548

    9beds
    7,625sqft
    Single Family Residence
    Built in 2004
    0.55 Acres Lot
    $1,047,800 Zestimate®
    $138/sqft
    $3,581 Estimated rent

    Home value

    $1,047,800

    $974,000 - $1.13M

    $3,581/mo

    Zestimate® history
    Loading
    Loading...

    Owner options

    List your home for rent

    $3,581/mo

    Rent Zestimate®

    Find your next renter with Zillow Rental Manager. Plus, with online applications, you can quickly screen prospective tenants – for free.

    Learn more

    $3,581/mo

    Rent Zestimate®

    Refinance and save

    $7,020/mo

    Est. payment

    Refinancing to a lower rate could help reduce your monthly payments and save thousands over the life of the loan.

    See today's rates

    $7,020/mo

    Est. payment

    Explore your selling options

    Work with a Zillow partner agent

    Leverage their expertise and Zillow's premium Showcase listings to get your home seen by more buyers.

    Get started

    List with your own agent

    Get your home in front of millions of buyers by listing it on Zillow.

    Learn how to do it

    Sell it yourself

    Take full control of how buyers see your home on Zillow by listing For Sale by Owner (FSBO).

    List your home

    What's special

    Synthetic putting greenCovered front porchUpdated throughoutBeautifully landscaped green spaceKitchenaid appliancesWolf gas cooktopMain-floor bedroom suite
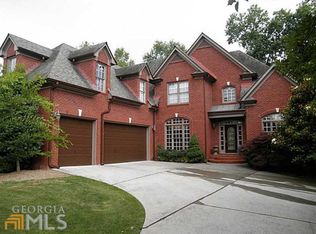
    Welcome to 1715 Spartan Lane, the house that clearly understood the assignment. This four-sided brick, two-story traditional with a fully finished daylight terrace level sits on a cul-de-sac lot that may just be the best in the neighborhood, backing to HOA property with Mulberry Creek and enough beautifully landscaped green space to make lesser backyards feel deeply inadequate. The covered front porch, 3-car garage, and level driveway offer the kind of curb appeal and practicality buyers love, because apparently not everyone enjoys parking on a ski slope. The grounds are fully landscaped with a true park-like feel, and out back is where things get borderline unfair. The rear deck overlooks a private backyard setup that feels less like a home and more like a resort that somehow ended up in Mulberry. You'll find an inground PebbleTec pool with tanning ledge, a water feature spilling into the pool, a massive stacked stone fireplace with seating, synthetic putting green, and a covered area under the deck with seating and TV. Add in direct access to the beautifully landscaped HOA property behind the home, and this backyard starts looking like the reason people suddenly want to "just stop by" every weekend. Inside, the home has been updated throughout and offers the kind of space and layout buyers keep claiming they want and then somehow never find. The kitchen is loaded with quartz countertops, custom-painted cabinetry, a huge oversized island with seating, Wolf gas cooktop, and KitchenAid appliances, all opening to a warm keeping room with fireplace. Hardwood flooring runs throughout, and the main level also includes a formal dining room, formal living room off the foyer, a main-floor bedroom suite, and a dramatic family room with coffered ceiling and built-ins. It is polished, functional, and just flashy enough to remind everyone you made better decisions than they did. Upstairs, the primary suite delivers with a spa-like bath and huge walk-in closet, while the second floor includes 5 bedrooms and 4 full baths. So yes, there is room for everybody, their hobbies, their overnight guests, and probably the guests who forgot to leave. The daylight terrace level is an absolute event. Currently set up as the kind of man cave people pretend they're building and never actually finish, this one is already done and doing the job. There is a huge common area with room for a pool table, multiple screens, and plenty of comfy seating, making it ideal for game days, fight nights, movie marathons, and avoiding the rest of the house in style. Add in the wet bar, 3 additional bedrooms, 2 full baths, tons of storage, and walk-out access to the pool deck, and this level becomes less of an afterthought and more of a lifestyle choice. There is also an additional flex room perfect for an office, gym, or a quiet place to hide when your own party gets too loud. Located in the Mill Creek High School cluster, with I-85 just 5 minutes away, plenty of shopping and restaurants nearby, and the Mall of Georgia about 15 minutes away, this home offers location, space, updates, and a backyard setup that frankly has no business being this good. Some homes check boxes. This one grabs the list, lights it on fire, and casually outclasses the competition.

    Zillow last checked:

    Listing updated:

    Listed by:

    Stephen P Rider 404-663-7063,

    Keller Williams Realty Atl. Partners,

    Debra Rider 404-579-0962,

    Keller Williams Realty Atl. Partners

    Bought with:

    Patricia Chung, 377703

    Harry Norman Realtors

    Source: GAMLS,MLS#: 10724573MLS Logo

    Facts & features

    Interior

    Bedrooms & bathrooms
    • Bedrooms: 9
    • Bathrooms: 8
    • Full bathrooms: 7
    • 1/2 bathrooms: 1
    • Main level bathrooms: 1
    • Main level bedrooms: 1
    Rooms
    • Room types: Den, Exercise Room, Family Room, Foyer, Game Room, Keeping Room, Laundry
    Kitchen
    • Features: Kitchen Island, Solid Surface Counters, Walk-in Pantry
    Heating
    • Central, Forced Air, Natural Gas
    Cooling
    • Central Air, Dual
    Appliances
    • Included: Dishwasher, Gas Water Heater
    • Laundry: Mud Room
    Features
    • Double Vanity, High Ceilings, Tray Ceiling(s), Walk-In Closet(s)
    • Flooring: Hardwood
    • Windows: Double Pane Windows
    • Basement: Bath Finished,Daylight,Exterior Entry,Finished,Full,Interior Entry
    • Number of fireplaces: 2
    • Fireplace features: Factory Built, Family Room, Other
    • Common walls with other units/homes: No Common Walls
    Interior area
    • Total structure area: 7,625
    • Total interior livable area: 7,625 sqft
    • Finished area above ground: 5,825
    • Finished area below ground: 1,800

    Property

    Parking
    • Total spaces: 3
    • Parking features: Attached, Garage, Garage Door Opener, Kitchen Level
    • Has attached garage: Yes
    Features
    • Levels: Three Or More
    • Stories: 3
    • Patio & porch: Deck
    • Exterior features: Sprinkler System, Water Feature
    • Has private pool: Yes
    • Pool features: In Ground, Salt Water
    • Fencing: Back Yard
    • Has view: Yes
    • View description: Seasonal View
    • Waterfront features: Creek, Stream
    • Body of water: None
    Lot
    • Size: 0.55 Acres
    • Features: Cul-De-Sac, Level
    • Residential vegetation: Partially Wooded
    Details
    • Parcel number: R3003 538

    Construction

    Type & style
    • Home type: SingleFamily
    • Architectural style: Brick 4 Side,Traditional
    • Property subtype: Single Family Residence
    Materials
    • Brick
    • Foundation: Slab
    • Roof: Composition
    Condition
    • Resale
    • New construction: No
    • Year built: 2004

    Utilities & green energy

    • Sewer: Public Sewer
    • Water: Public
    • Utilities for property: Cable Available, Electricity Available, Natural Gas Available, Phone Available, Sewer Available

    Community & HOA

    Community
    • Features: Playground, Pool, Sidewalks, Street Lights, Walk To Schools, Near Shopping
    • Subdivision: Mulberry River Plantation
    HOA
    • Has HOA: Yes
    • Services included: Swimming, Tennis
    • HOA fee: $500 annually
    Location
    • Region: Hoschton

    Financial & listing details

    • Price per square foot: $138/sqft
    • Tax assessed value: $971,700
    • Annual tax amount: $8,288
    • Date on market: 4/3/2026
    • Cumulative days on market: 9 days
    • Listing agreement: Exclusive Right To Sell
    • Listing terms: Cash,Conventional
    • Electric utility on property: Yes

    Price history

    DateEventPrice
    4/24/2026Sold$1,050,000-2.3%$138/sqft
    Source: GAMLS #10724573 Report a problem
    4/19/2026Pending sale$1,075,000$141/sqft
    Source: FMLS GA #7746648 Report a problem
    4/3/2026Listed for sale$1,075,000+99.3%$141/sqft
    Source: FMLS GA #7746648 Report a problem
    6/3/2019Sold$539,500-2.8%$71/sqft
    Source: Public Record Report a problem
    3/28/2019Pending sale$554,900$73/sqft
    Source: Virtual Properties Realty.com #8545039 Report a problem
    3/17/2019Listed for sale$554,900-1.9%$73/sqft
    Source: Virtual Properties Realty.com #8545039 Report a problem
    12/1/2018Listing removed$565,900$74/sqft
    Source: Virtual Properties Realty.Com #6025535 Report a problem
    8/14/2018Price change$565,900-0.7%$74/sqft
    Source: Virtual Properties Realty.com #8396298 Report a problem
    7/23/2018Price change$569,900-0.9%$75/sqft
    Source: Virtual Properties Realty.com #8396298 Report a problem
    6/11/2018Listed for sale$574,900+12.2%$75/sqft
    Source: Virtual Properties Realty.com #8396298 Report a problem
    11/4/2004Sold$512,500$67/sqft
    Source: Public Record Report a problem

    Public tax history

    YearProperty taxesTax assessment
    2025$8,288 -2.8%$388,680 +49.5%
    2024$8,528 +6%$260,000
    2023$8,048 +7%$260,000 -11.5%
    2022$7,523 -1.7%$293,880 +36.3%
    2021$7,652 +5%$215,640 +9.8%
    2020$7,288 +3.8%$196,440
    2019$7,024 $196,440 +9.3%
    2018$7,024 +23.1%$179,680 +13.8%
    2016$5,707 -1.2%$157,880
    2015$5,773 $157,880 +30.1%
    2014$5,773 +36.6%$121,320 +7%
    2013$4,227 $113,424 -15%
    2012-- $133,440
    2011-- $133,440 -17.2%
    2010-- $161,120
    2009-- $161,120
    2007-- $161,120
    2006-- $161,120
    2005-- $161,120 +589.7%
    2004-- $23,360 +82.5%
    2003$11 -97.5%$12,800
    2002$430 -0.9%$12,800
    2001$434 $12,800
    Find assessor info on the county website

    Neighborhood: 30548

    Nearby schools

    GreatSchools rating
    Schools provided by the listing agent
    • Elementary: Duncan Creek
    • Middle: Frank N Osborne
    • High: Mill Creek

    Source: GAMLS. This data may not be complete. We recommend contacting the local school district to confirm school assignments for this home.

    Get a cash offer in 3 minutes
    Find out how much your home could sell for in as little as 3 minutes with a no-obligation cash offer.
    Estimated market value
    $1,047,800
    Get a cash offer in 3 minutes
    Find out how much your home could sell for in as little as 3 minutes with a no-obligation cash offer.
    Estimated market value
    $1,047,800