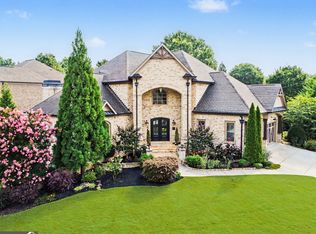
Rare opportunity to own an exceptionally spacious 6-bedroom, 5-bathroom home located just minutes from the neighborhood clubhouse and amenities. This impressive residence features an open-concept floor plan with soaring 10+ foot ceilings, hardwood floors, elegant architectural details, and abundant natural light throughout. The main level offers a grand two-story foyer with direct sightlines to the family room and outdoor living space. A generous bedroom and full bath provide ideal accommodations for guests or multigenerational living. Additional main-level features include a formal dining room, a versatile living room or home office, a convenient laundry room, and a chef-inspired kitchen that opens seamlessly to the family room. The kitchen is equipped with newer stainless-steel appliances, granite countertops, a large breakfast island with seating, and a sunny eat-in breakfast area. Step outside to enjoy the expansive wraparound wood deck overlooking a private, fenced backyard, perfect for entertaining or relaxing. Upstairs, the luxurious owner's suite features a spacious sitting area, an oversized walk-in closet, and a spa-like ensuite bath. Four additional generously sized bedrooms offer convenient access to adjoining bathrooms. The finished terrace level is an entertainer's dream, featuring a media room with a large-screen TV, a custom pool table lounge area, mini bar, additional bedroom and full bath, exercise room, and ample storage space. Conveniently located near shopping, dining, and businesses, with easy access to major interstates, this home offers the perfect combination of space, comfort, and accessibility. A must-see property with room for everyone and every possible need.
Active
Price cut: $5K (10/30)
$795,000
1725 Spartan Ln, Hoschton, GA 30548
6beds
5,014sqft
Single Family Residence
Built in 2004
0.44 Acres Lot
$771,700 Zestimate®
$159/sqft
$42/mo HOA
What's special
Abundant natural light throughoutPrivate fenced backyardHardwood floorsOpen-concept floor planNewer stainless-steel appliancesSunny eat-in breakfast areaGrand two-story foyer
- 24 days
- 221
- 10
Zillow last checked:
Listing updated:
Listed by:
Yvonne W Curtis 678-640-2696,
Coldwell Banker Realty
Source: GAMLS,MLS#: 10851099
Facts & features
Interior
Bedrooms & bathrooms
- Bedrooms: 6
- Bathrooms: 5
- Full bathrooms: 5
- Main level bathrooms: 1
- Main level bedrooms: 1
Rooms
- Room types: Exercise Room, Family Room, Foyer, Game Room, Laundry, Media Room, Office
Kitchen
- Features: Breakfast Area, Kitchen Island, Pantry
Heating
- Central, Natural Gas
Cooling
- Ceiling Fan(s), Central Air
Appliances
- Included: Dishwasher, Disposal, Double Oven, Dryer, Gas Water Heater, Microwave, Refrigerator, Washer
- Laundry: Other
Features
- Double Vanity, Split Bedroom Plan, Tray Ceiling(s), Walk-In Closet(s)
- Flooring: Carpet, Hardwood, Tile
- Windows: Double Pane Windows
- Basement: Bath Finished,Exterior Entry,Finished,Interior Entry
- Number of fireplaces: 1
- Fireplace features: Factory Built, Family Room, Gas Starter
- Common walls with other units/homes: No Common Walls
Interior area
- Total structure area: 5,014
- Total interior livable area: 5,014 sqft
- Finished area above ground: 3,714
- Finished area below ground: 1,300
Property
Parking
- Total spaces: 2
- Parking features: Attached, Garage, Garage Door Opener, Kitchen Level, Side/Rear Entrance
- Has attached garage: Yes
Accessibility
- Accessibility features: Accessible Kitchen
Features
- Levels: Three Or More
- Stories: 3
- Patio & porch: Deck, Patio
- Exterior features: Gas Grill
- Fencing: Back Yard,Wood
- Body of water: None
Lot
- Size: 0.44 Acres
- Features: Corner Lot, Level, Private
Details
- Parcel number: R3003 537
- Other equipment: Home Theater
Construction
Type & style
- Home type: SingleFamily
- Architectural style: Brick 3 Side,Traditional
- Property subtype: Single Family Residence
Materials
- Concrete
- Roof: Composition
Condition
- Resale
- New construction: No
- Year built: 2004
Utilities & green energy
- Sewer: Public Sewer
- Water: Public
- Utilities for property: Cable Available, Electricity Available, High Speed Internet, Natural Gas Available, Phone Available, Sewer Available, Underground Utilities, Water Available
Community & HOA
Community
- Features: Clubhouse, Park, Playground, Pool, Sidewalks, Street Lights, Tennis Court(s), Near Public Transport, Walk To Schools, Near Shopping
- Security: Carbon Monoxide Detector(s), Security System, Smoke Detector(s)
- Subdivision: Mulberry River Plantation
HOA
- Has HOA: Yes
- Services included: Other
- HOA fee: $500 annually
Location
- Region: Hoschton
Financial & listing details
- Price per square foot: $159/sqft
- Tax assessed value: $756,100
- Annual tax amount: $10,123
- Date on market: 10/12/2026
- Cumulative days on market: 24 days
- Listing agreement: Exclusive Right To Sell
- Listing terms: Cash,Conventional
- Electric utility on property: Yes
Estimated market value
$771,700
$733,000 - $810,000
$3,865/mo
Price history
| Date | Event | Price |
|---|---|---|
| 10/30/2026 | Price change | $795,000-0.6%$159/sqft |
Source:  GAMLS #10851099 Report a problem | ||
| 10/12/2026 | Listed for sale | $800,000+44.1%$160/sqft |
Source: GAMLS #10851099 Report a problem | ||
| 10/3/2024 | Listing removed | $3,850$1/sqft |
Source: FMLS GA #7439695 Report a problem | ||
| 8/16/2024 | Listed for rent | $3,850$1/sqft |
Source: FMLS GA #7439695 Report a problem | ||
| 7/30/2023 | Listing removed | -- |
Source:  FMLS GA #6901872 Report a problem | ||
| 7/29/2021 | Sold | $555,000+9%$111/sqft |
Source:  GAMLS #8999841 Report a problem | ||
| 7/4/2021 | Pending sale | $509,000$102/sqft |
Source: FMLS GA #6901872 Report a problem | ||
| 7/2/2021 | Contingent | $509,000$102/sqft |
Source: GAMLS #8999841 Report a problem | ||
| 7/2/2021 | Pending sale | $509,000$102/sqft |
Source: GAMLS #8999841 Report a problem | ||
| 6/24/2021 | Listed for sale | $509,000+27.1%$102/sqft |
Source: GAMLS #8999841 Report a problem | ||
| 8/23/2004 | Sold | $400,500+552.3%$80/sqft |
Source: Public Record Report a problem | ||
| 2/18/2004 | Sold | $61,400$12/sqft |
Source: Public Record Report a problem | ||
Public tax history
| Year | Property taxes | Tax assessment |
|---|---|---|
| 2026 | -- | $302,440 -3% |
| 2025 | $10,123 +10% | $311,760 +22.4% |
| 2024 | $9,199 -3.1% | $254,640 -0.7% |
| 2023 | $9,492 +15.2% | $256,440 +15.5% |
| 2022 | $8,239 +43.4% | $222,000 +35.7% |
| 2021 | $5,746 +2.8% | $163,560 +5.9% |
| 2020 | $5,588 +3.7% | $154,480 |
| 2019 | $5,391 | $154,480 +8.7% |
| 2018 | $5,391 +4.9% | $142,120 |
| 2016 | $5,137 +11.7% | $142,120 +13.4% |
| 2015 | $4,597 | $125,280 |
| 2014 | $4,597 +16.3% | $125,280 +17.7% |
| 2013 | $3,954 | $106,400 |
| 2012 | -- | $106,400 |
| 2011 | -- | $106,400 -27.6% |
| 2010 | -- | $147,040 |
| 2009 | -- | $147,040 |
| 2007 | -- | $147,040 |
| 2006 | -- | $147,040 |
| 2005 | -- | $147,040 +578.2% |
| 2004 | -- | $21,680 +52.2% |
| 2003 | $12 -97.5% | $14,240 |
| 2002 | $492 -0.8% | $14,240 |
| 2001 | $496 | $14,240 |
Find assessor info on the county website
Monthly payment
Est. payment
Payment breakdown
Explore the cost of this home by adjusting the details. Changes won't be saved.Climate risks
Neighborhood: 30548
Nearby schools
Schools provided by the listing agent
- Elementary: Duncan Creek
- Middle: Frank N Osborne
- High: Mill Creek
Source: GAMLS. This data may not be complete. We recommend contacting the local school district to confirm school assignments for this home.

Similar homes
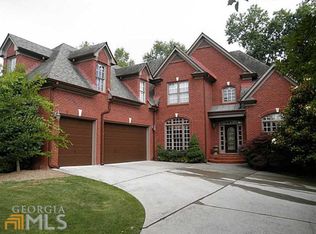
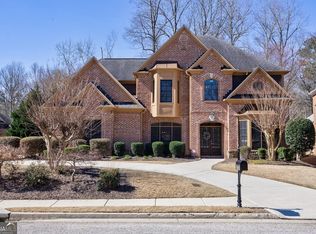
- $750,0006 bd5 ba5.3k sqft1400 Torrington Dr, Auburn, GA 30011Active
 MLS ID #10884388, Sarah Pickell, eXp Realty. GAMLS
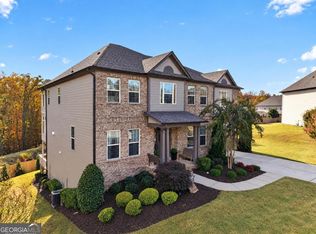
- $739,9005 bd4 ba3.9k sqft4271 Sierra Creek Ct, Hoschton, GA 30548Active
 MLS ID #10843007, Terrence Gragg, Ambassador Realty, Inc.. GAMLS
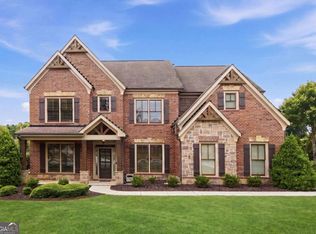
- $765,0005 bd4 ba3.4k sqft1884 Granite Hill Ct, Hoschton, GA 30548Active
 MLS ID #10762698, Jana Waycaster, BHHS Georgia Properties. GAMLS
- $925,0005 bd5 ba4.9k sqft1977 Stonewater Ct, Hoschton, GA 30548Active
 MLS ID #10876635, Angie Brooks, Realty One Group Edge. GAMLS
- $1,039,9006 bd6 ba5.1k sqft2052 Stonewater Ct, Hoschton, GA 30548ActiveMLS ID #10882142, Tamra J Wade, Re/Max Tru, Inc.. GAMLS
- $819,0006 bd5 ba4.5k sqft3980 Lantern Hill Dr, Dacula, GA 30019For Sale
 MLS ID #7856457, SUN JONG SONG, 1000 Realty, LLC. FMLS GA
- $599,9905 bd3 ba3.1k sqft4250 Shirebrook Trl, Hoschton, GA 30548New ConstructionFMLS GA
- $749,9006 bd5 ba4.6k sqft1710 Winter Jasmine Dr, Dacula, GA 30019ActiveMLS ID #10840510, Isla Mills, Re/Max Tru, Inc.. GAMLS
- $995,0005 bd5 ba4.5k sqft2013 Skybrooke Ln, Hoschton, GA 30548ActiveMLS ID #10816905, Stephanie C Willis, Compass. GAMLS
- $800,0006 bd5 ba5.1k sqft1718 Mulberry Lake Dr, Dacula, GA 30019Active Under ContractMLS ID #10734629, Debbie L Kavadas, Heartland Real Estate. GAMLS
- $805,0006 bd5 ba5.6k sqft3377 Mulberry Lane Way, Dacula, GA 30019For SaleMLS ID #7833705, Sean Cha, Property Plugs, LLC.. FMLS GA
- $980,0005 bd6 ba6.8k sqft1992 Stonewater Ct, Hoschton, GA 30548ActiveMLS ID #10811905, Sara L McGill, Compass. GAMLS
- $849,0006 bd5 ba3.3k sqft4000 Lantern Hill Dr, Dacula, GA 30019ActiveMLS ID #10854347, Savannah Lavender, Coldwell Banker Realty. GAMLS
- $998,0004 bd4 ba4.1k sqft1646 Thomas Dr, Hoschton, GA 30548For SaleMLS ID #7855527, SUNNY YOO, Heritage GA. Realty. FMLS GA
- $715,0005 bd4 ba3.3k sqft3945 Carriage Glen Ct, Dacula, GA 30019ActiveMLS ID #10881296, Diane Cheatham, Living Down South Realty. GAMLS
- $835,0005 bd6 ba5.9k sqft1658 Autumn Sage Dr, Dacula, GA 30019ActiveMLS ID #10853070, Tracy Cousineau, Tracy Cousineau Real Estate. GAMLS
- $998,0006 bd7 ba6.8k sqft2083 Skybrooke Ln, Hoschton, GA 30548ActiveMLS ID #10740776, Ryan Heward, RH Collective Real Estate. GAMLS
- $520,0004 bd3 ba2.6k sqft1748 Honey Tree Pl, Hoschton, GA 30548For SaleMLS ID #7803769, SYDNIE LIM, Wynd Realty, LLC. FMLS GA
- $725,0006 bd5 ba4.3k sqft1008 Woodtrace Ln, Auburn, GA 30011ActiveMLS ID #10847337, April Rener, Keller Williams Realty Atl. Partners. GAMLS
