Presenting 1715 Tewksberry Dr--an absolutely stunning home in the fabulous Merry Oaks subdivision! This amazing home boasts 5 bedrooms, 4 full baths, 2 half baths, and 5 car garage! Step into the expansive foyer with Brazilian cherry floors and amazing woodwork. Office with coffered ceiling and build-in bookcases. Private sunroom with 3 walls of windows is a great spot for your morning coffee. Gorgeous open living room with huge vaulted ceiling, gorgeous woodwork, and soaring fireplace along with a cozy family room--both rooms with motorized blinds. Large kitchen with granite countertops, double wall oven, pantry closet, breakfast bar, and so much storage space. Separate dining room with butler pantry/coffee bar area. First floor 1/2 bath and convenient first floor laundry. 2nd floor features the 900 sq ft primary suite with high ceilings, an enormous bathroom with separate vanities, large jetted tub, dual-headed shower, and a fabulous closet. Bedroom 2 has it's own private bath, WIC, and vaulted ceilings. Bedrooms 3 and 4 also have WICs, vaulted ceilings, and each has private vanities with a jack-&-jill shower/toilet. The finished lookout basement has 9' ceilings and features a huge family room with fireplace, tv/sitting area, and a full wet bar with a refrigerator, dishwasher, and sink. Downstairs bedroom with private bath and large walk-in-closet. Fantastic workout/weight room with rubber floor. Additional recreation room/man cave (possible 6th bedroom) space above side garage features it's own 1/2 bath, motorized blinds, and separate furnace and a/c. Outside features a raised deck that overlooks the pond and a lower paver patio with gates for extra privacy. House is dual zoned with separate heat and a/c for 1st and 2nd floors. Whole house generator and outdoor sprinkler system. The 2-car garage is heated. New roof in 2020 and brand new custom front door. Quality construction and attention to detail everywhere you look. Book your private showing today!
Closed
$835,000
1715 Tewksberry Dr, Sycamore, IL 60178
5beds
5,845sqft
Single Family Residence
Built in 2006
0.48 Acres Lot
$956,800 Zestimate®
$143/sqft
$4,769 Estimated rent
Home value
$956,800
$890,000 - $1.04M
$4,769/mo
Zestimate® history
Owner options
List your home for rent
$4,769/mo
Rent Zestimate®
Find your next renter with Zillow Rental Manager. Plus, with online applications, you can quickly screen prospective tenants – for free.
$4,769/mo
Rent Zestimate®
Refinance and save
$6,879/mo
Est. payment
Refinancing to a lower rate could help reduce your monthly payments and save thousands over the life of the loan.
$6,879/mo
Est. payment
Explore your selling options
Work with a Zillow partner agent
Leverage their expertise and Zillow's premium Showcase listings to get your home seen by more buyers.
Get startedList with your own agent
Get your home in front of millions of buyers by listing it on Zillow.
Learn how to do itSell it yourself
Take full control of how buyers see your home on Zillow by listing For Sale by Owner (FSBO).
List your homeWhat's special
Zillow last checked:
Listing updated:
Listed by:
Kristen Burns 815-501-9554,
Premier Property Group of IL
Bought with:
Aaron Schwartz
Weichert REALTORS Signature Professionals
Source: MRED as distributed by MLS GRID,MLS#: 12098349
Facts & features
Interior
Bedrooms & bathrooms
- Bedrooms: 5
- Bathrooms: 6
- Full bathrooms: 4
- 1/2 bathrooms: 2
Rooms
- Room types: Bedroom 5, Sun Room, Office, Eating Area, Recreation Room, Family Room, Exercise Room, Media Room
Primary bedroom
- Features: Flooring (Hardwood), Bathroom (Full)
- Level: Second
- Area: 391 Square Feet
- Dimensions: 23X17
Bedroom 2
- Level: Second
- Area: 156 Square Feet
- Dimensions: 13X12
Bedroom 3
- Level: Second
- Area: 196 Square Feet
- Dimensions: 14X14
Bedroom 4
- Level: Second
- Area: 210 Square Feet
- Dimensions: 15X14
Bedroom 5
- Level: Basement
- Area: 168 Square Feet
- Dimensions: 14X12
Bar entertainment
- Level: Basement
- Area: 66 Square Feet
- Dimensions: 11X6
Dining room
- Features: Flooring (Hardwood)
- Level: Main
- Area: 195 Square Feet
- Dimensions: 15X13
Eating area
- Features: Flooring (Hardwood)
- Level: Main
- Area: 190 Square Feet
- Dimensions: 19X10
Exercise room
- Features: Flooring (Other)
- Level: Basement
- Area: 300 Square Feet
- Dimensions: 20X15
Family room
- Features: Flooring (Hardwood)
- Level: Main
- Area: 143 Square Feet
- Dimensions: 13X11
Other
- Level: Basement
- Area: 483 Square Feet
- Dimensions: 23X21
Kitchen
- Features: Kitchen (Eating Area-Breakfast Bar, Eating Area-Table Space, Island, Pantry-Butler, Pantry-Closet, Granite Counters), Flooring (Hardwood), Window Treatments (Blinds)
- Level: Main
- Area: 176 Square Feet
- Dimensions: 11X16
Laundry
- Level: Main
- Area: 55 Square Feet
- Dimensions: 11X5
Living room
- Features: Flooring (Hardwood), Window Treatments (Blinds)
- Level: Main
- Area: 396 Square Feet
- Dimensions: 22X18
Media room
- Level: Basement
- Area: 204 Square Feet
- Dimensions: 17X12
Office
- Features: Flooring (Hardwood)
- Level: Main
- Area: 176 Square Feet
- Dimensions: 16X11
Recreation room
- Features: Flooring (Carpet)
- Level: Second
- Area: 240 Square Feet
- Dimensions: 16X15
Sun room
- Level: Main
- Area: 169 Square Feet
- Dimensions: 13X13
Heating
- Natural Gas, Forced Air, Sep Heating Systems - 2+, Zoned
Cooling
- Central Air, Zoned, Dual
Appliances
- Included: Double Oven, Microwave, Dishwasher, High End Refrigerator, Washer, Dryer, Stainless Steel Appliance(s), Wine Refrigerator, Oven, Electric Cooktop
- Laundry: Main Level, In Unit
Features
- Cathedral Ceiling(s), Wet Bar, Built-in Features, Bookcases, Coffered Ceiling(s), Beamed Ceilings, Open Floorplan, Special Millwork, Granite Counters, Separate Dining Room, Pantry
- Flooring: Hardwood
- Basement: Finished,Egress Window,Partial Exposure,9 ft + pour,Storage Space,Full,Daylight
- Number of fireplaces: 2
- Fireplace features: Gas Log, Family Room, Living Room
Interior area
- Total structure area: 5,845
- Total interior livable area: 5,845 sqft
- Finished area below ground: 1,221
Property
Parking
- Total spaces: 5
- Parking features: Asphalt, Garage Door Opener, Heated Garage, Garage, On Site, Attached
- Attached garage spaces: 5
- Has uncovered spaces: Yes
Accessibility
- Accessibility features: No Disability Access
Features
- Stories: 2
- Patio & porch: Deck, Patio
- On waterfront: Yes
Lot
- Size: 0.48 Acres
- Dimensions: 154 X 110 X 150 X 97 X 68
Details
- Parcel number: 0620479001
- Special conditions: None
- Other equipment: TV-Cable, Ceiling Fan(s), Sump Pump, Sprinkler-Lawn, Generator
Construction
Type & style
- Home type: SingleFamily
- Property subtype: Single Family Residence
Materials
- Brick
- Foundation: Concrete Perimeter
- Roof: Asphalt
Condition
- New construction: No
- Year built: 2006
Utilities & green energy
- Sewer: Public Sewer
- Water: Public
Community & HOA
Community
- Features: Park, Lake, Curbs, Sidewalks, Street Lights, Street Paved
- Subdivision: Merry Oaks
HOA
- Has HOA: Yes
- Services included: Other
- HOA fee: $700 annually
Location
- Region: Sycamore
Financial & listing details
- Price per square foot: $143/sqft
- Tax assessed value: $771,723
- Annual tax amount: $20,707
- Date on market: 7/1/2024
- Listing terms: Conventional
- Ownership: Fee Simple w/ HO Assn.
Price history
| Date | Event | Price |
|---|---|---|
| 9/30/2024 | Sold | $835,000-2.9%$143/sqft |
Source:  MRED as distributed by MLS GRID #12098349 Report a problem MRED as distributed by MLS GRID #12098349 Report a problem | ||
| 7/12/2024 | Contingent | $859,900$147/sqft |
Source: MRED as distributed by MLS GRID #12098349 Report a problem | ||
| 7/1/2024 | Listed for sale | $859,900+11%$147/sqft |
Source: MRED as distributed by MLS GRID #12098349 Report a problem | ||
| 1/14/2008 | Sold | $775,000-2.6%$133/sqft |
Source: MRED as distributed by MLS GRID #06467937 Report a problem | ||
| 11/12/2007 | Listed for sale | $795,900+1.1%$136/sqft |
Source: ERA #ERA1887 Report a problem | ||
| 10/2/2006 | Sold | $787,000+431.8%$135/sqft |
Source: Public Record Report a problem | ||
| 3/7/2006 | Sold | $148,000$25/sqft |
Source: Public Record Report a problem | ||
Public tax history
| Year | Property taxes | Tax assessment |
|---|---|---|
| 2024 | $20,888 +0.9% | $257,241 +9.5% |
| 2023 | $20,707 -9.6% | $234,902 -5.1% |
| 2022 | $22,900 +4.8% | $247,640 +6.5% |
| 2021 | $21,852 +1.3% | $232,482 +2.5% |
| 2020 | $21,570 +1.6% | $226,768 +2.2% |
| 2019 | $21,240 +1.6% | $221,800 +3.1% |
| 2018 | $20,906 -18.1% | $215,069 -16.1% |
| 2017 | $25,515 +2.2% | $256,475 +4.8% |
| 2016 | $24,960 | $244,775 +6.3% |
| 2015 | -- | $230,376 +5.3% |
| 2014 | -- | $218,760 -1.9% |
| 2013 | -- | $222,951 -5.8% |
| 2012 | -- | $236,703 +0.8% |
| 2011 | -- | $234,745 -5% |
| 2010 | -- | $247,204 -4.8% |
| 2009 | -- | $259,750 +9.5% |
| 2008 | -- | $237,151 +4.9% |
| 2007 | -- | $226,117 +427.5% |
| 2006 | -- | $42,868 |
Find assessor info on the county website
Neighborhood: 60178
Nearby homes
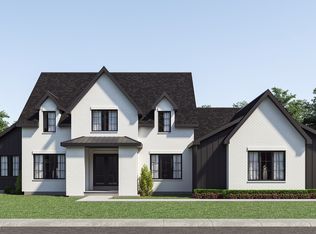
- $1,399,9005 bd5 ba4k sqft1723 Tewksberry Dr, Sycamore, IL 60178New Construction
- $832,1003 bd4 ba4.1k sqft305 Merry Oaks Dr, Sycamore, IL 60178Off Market

- $85,965-- bd-- ba-- sqft313 Merry Oaks Dr, Sycamore, IL 60178Off Market
- $22,8120.75 Acres1716 Tewksberry Dr, Sycamore, IL 60178Off Market
- $84,5000.75 Acres1716 Tewksberry Dr LOT 116, Sycamore, IL 60178Lot/Land
- $22,812-- bd-- ba-- sqft247 Merry Oaks Dr, Sycamore, IL 60178Off Market
- $60,0000.5 Acres249 Whittemore Dr, Sycamore, IL 60178Sold
- $735,900-- bd-- ba-- sqft321 Merry Oaks Dr, Sycamore, IL 60178Off Market
Nearby schools
GreatSchools rating
- 6/10North Elementary SchoolGrades: K-5Distance: 0.5 mi
- 6/10Sycamore Middle SchoolGrades: 6-8Distance: 0.8 mi
- 7/10Sycamore High SchoolGrades: 9-12Distance: 2.3 mi
Schools provided by the listing agent
- District: 427
Source: MRED as distributed by MLS GRID. This data may not be complete. We recommend contacting the local school district to confirm school assignments for this home.
Get a cash offer in 3 minutes
Find out how much your home could sell for in as little as 3 minutes with a no-obligation cash offer.
Estimated market value
$956,800
Get a cash offer in 3 minutes
Find out how much your home could sell for in as little as 3 minutes with a no-obligation cash offer.
Estimated market value
$956,800
- Illinois
- DeKalb County
- Sycamore
- 60178
- 1715 Tewksberry Dr
Nearby cities
Nearby zip codes
Other Sycamore Topics
