Stunning to-be-built custom home offering timeless design, thoughtful functionality, and high-end finishes throughout-scheduled for completion December 2026- in for permits now- construction starting soon but time to pick finishes still. Situated on a premium lot backing to a serene pond, this home combines luxury living with picturesque views. The main level showcases a dramatic two-story foyer and an ideal open-concept layout anchored by a spacious family room and chef's kitchen, perfect for both everyday living and entertaining. A formal dining room provides the perfect setting for gatherings, while the main floor primary suite offers a private retreat with a spa-inspired bath and walk-in closet. A dedicated guest suite with full bath, along with a versatile flex room ideal for a living room, office, or den, adds exceptional flexibility. The second level features a HUGE loft/family room overlooking the main living space, along with three generously sized bedrooms. One bedroom includes a private ensuite bath, the other 2 share a hall bath, creating an ideal space for guests or extended living arrangements. Additional highlights include an English basement with rough-in plumbing, offering endless potential for future finishing, and a spacious 3-car garage. This home provides a rare opportunity to personalize selections while securing quality new construction in a highly desirable setting. Sycamore schools.
Active
$1,399,900
1723 Tewksberry Dr, Sycamore, IL 60178
5beds
4,044sqft
Single Family Residence
Built in 2026
0.56 Acres Lot
$-- Zestimate®
$346/sqft
$-- HOA
What's special
Three generously sized bedroomsSpacious family roomIdeal open-concept layoutDramatic two-story foyerFormal dining roomWalk-in closetMain floor primary suite
- --
- on Zillow |
- 241
- views |
- 7
- saves |
Zillow last checked:
Listed by:
Tamara O'Connor, CRS,GRI (630)485-4214,
Premier Living Properties
Source: MRED as distributed by MLS GRID,MLS#: 12618034
Loading...
Facts & features
Interior
Bedrooms & bathrooms
- Bedrooms: 5
- Bathrooms: 5
- Full bathrooms: 4
- 1/2 bathrooms: 1
Rooms
- Room types: Bedroom 5, Den, Foyer
Primary bedroom
- Features: Bathroom (Full)
- Level: Main
- Area: 238 Square Feet
- Dimensions: 17X14
Bedroom 2
- Level: Main
- Area: 154 Square Feet
- Dimensions: 14X11
Bedroom 3
- Level: Second
- Area: 168 Square Feet
- Dimensions: 14X12
Bedroom 4
- Level: Second
- Area: 156 Square Feet
- Dimensions: 13X12
Bedroom 5
- Level: Second
- Area: 132 Square Feet
- Dimensions: 12X11
Den
- Level: Main
- Area: 156 Square Feet
- Dimensions: 13X12
Dining room
- Level: Main
- Area: 192 Square Feet
- Dimensions: 16X12
Family room
- Level: Second
- Area: 280 Square Feet
- Dimensions: 20X14
Foyer
- Level: Main
- Area: 156 Square Feet
- Dimensions: 13X12
Kitchen
- Features: Kitchen (Island, Pantry-Walk-in)
- Level: Main
- Area: 240 Square Feet
- Dimensions: 20X12
Laundry
- Level: Main
- Area: 96 Square Feet
- Dimensions: 12X8
Living room
- Level: Main
- Area: 480 Square Feet
- Dimensions: 24X20
Heating
- Natural Gas, Forced Air
Cooling
- Central Air
Appliances
- Laundry: Main Level
Features
- 1st Floor Bedroom, In-Law Floorplan, 1st Floor Full Bath, Walk-In Closet(s)
- Basement: Unfinished,Bath/Stubbed,Daylight
- Number of fireplaces: 1
- Fireplace features: Family Room
Interior area
- Total structure area: 5,375
- Total interior livable area: 4,044 sqft
Property
Parking
- Total spaces: 3
- Parking features: Asphalt, Garage Door Opener, Yes, Garage Owned, Attached, Garage
- Attached garage spaces: 3
- Has uncovered spaces: Yes
Accessibility
- Accessibility features: No Disability Access
Features
- Stories: 2
- Has view: Yes
- View description: Back of Property
- Has water view: Yes
- Water view: Back of Property
- Waterfront features: Pond
Lot
- Size: 0.56 Acres
- Dimensions: 102.14 X 150 X 55.47 X 172.73 X 56.87 X 100.90
Details
- Parcel number: 0620479002
- Special conditions: None
Construction
Type & style
- Home type: SingleFamily
- Architectural style: French Provincial
- Property subtype: Single Family Residence
Materials
- Brick, Other
- Foundation: Concrete Perimeter
- Roof: Asphalt
Condition
- New Construction
- New construction: Yes
- Year built: 2026
Details
- Builder model: Custom
Utilities & green energy
- Electric: Circuit Breakers
- Sewer: Public Sewer
- Water: Public
Community & HOA
Community
- Subdivision: Heron Creek Estates
HOA
- Services included: None
Location
- Region: Sycamore
Financial & listing details
- Price per square foot: $346/sqft
- Tax assessed value: $85,965
- Annual tax amount: $2,382
- Ownership: Fee Simple
Estimated market value
Not available
Estimated sales range
Not available
Not available
Price history
| Date | Event | Price |
|---|---|---|
| 5/9/2025 | Sold | $55,000$14/sqft |
Source: Public Record Report a problem | ||
Public tax history
| Year | Property taxes | Tax assessment |
|---|---|---|
| 2024 | $2,382 +0.6% | $28,655 +9.5% |
| 2023 | $2,367 +680.8% | $26,167 +718% |
| 2022 | $303 +4.6% | $3,199 +6.5% |
| 2021 | $290 +1.2% | $3,003 +2.5% |
| 2020 | $286 +1.5% | $2,929 +2.2% |
| 2019 | $282 +71.1% | $2,865 +73.8% |
| 2018 | $165 +2.2% | $1,648 +4.1% |
| 2017 | $161 +2.1% | $1,583 +4.8% |
| 2016 | $158 | $1,511 +6.3% |
| 2015 | -- | $1,422 +5.3% |
| 2014 | -- | $1,350 -1.9% |
| 2013 | -- | $1,376 -5.8% |
| 2012 | -- | $1,461 -9.3% |
| 2011 | -- | $1,611 -5.1% |
| 2010 | -- | $1,697 -4.8% |
| 2009 | -- | $1,783 +3.8% |
| 2008 | -- | $1,717 +4.9% |
| 2007 | -- | $1,637 +7.7% |
| 2006 | -- | $1,520 |
Find assessor info on the county website
Monthly payment
Est. payment
Payment breakdown
Explore the cost of this home by adjusting the details. Changes won't be saved.Climate risks
Neighborhood: 60178
Nearby schools
GreatSchools rating
- 6/10North Elementary SchoolGrades: K-5Distance: 0.5 mi
- 6/10Sycamore Middle SchoolGrades: 6-8Distance: 0.9 mi
- 7/10Sycamore High SchoolGrades: 9-12Distance: 2.3 mi
Schools provided by the listing agent
- District: 427
Source: MRED as distributed by MLS GRID. This data may not be complete. We recommend contacting the local school district to confirm school assignments for this home.
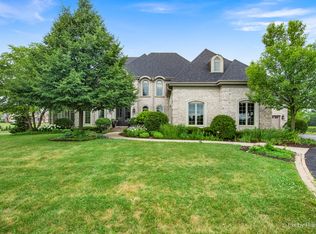
- $835,0005 bd6 ba5.8k sqft1715 Tewksberry Dr, Sycamore, IL 60178Sold
- $60,0000.5 Acres249 Whittemore Dr, Sycamore, IL 60178Sold
- $--0.5 Acres249 Whittemore Dr, Sycamore, IL 60178Off Market
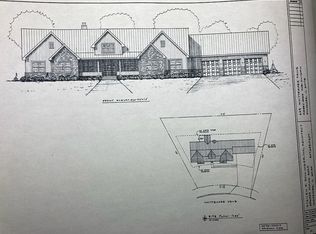
- $85,9650.5 Acres233 Whittemore Dr, Sycamore, IL 60178Off Market
- $816,6003 bd4 ba4.1k sqft305 Merry Oaks Dr, Sycamore, IL 60178Off Market
- $603,7950.53 Acres240 Whittemore Dr, Sycamore, IL 60178Off Market
- $22,8120.75 Acres1716 Tewksberry Dr, Sycamore, IL 60178Off Market
- $84,5000.75 Acres1716 Tewksberry Dr LOT 116, Sycamore, IL 60178Lot/Land
A local agent can set up tours, give advice and negotiate with sellers.
A local lender can help you make sure your offer is ready when you are.
Similar homes
- $860,0005 bd4 ba2.9k sqft726 Somonauk St, Sycamore, IL 60178New
 MLS ID #12683462, Vickie Foster, Willow Real Estate, Inc. MRED as distributed by MLS GRID
 - $1,249,9005 bd5 ba4.8k sqft41W798 Beith Rd, Elburn, IL 60119New
 MLS ID #12698870, Jack Norris, HomeSmart Realty Group. MRED as distributed by MLS GRID
 - $1,350,0003 bd4 ba3.2k sqft12N185 Muirhead Rd, Elgin, IL 60124Active
 MLS ID #12662036, Amy Rogus, ALC, Century 21 Integra. MRED as distributed by MLS GRID
 - $699,9904 bd3 ba2.8k sqft609 Zagreb Ave, Sycamore, IL 60178Active
 MRED as distributed by MLS GRID
 - $719,8504 bd3 ba3.1k sqft37W384 Ronsu Ln, St Charles, IL 60175NewMLS ID #12704342, Sarah Leonard, E-PRO, Legacy Properties, A Sarah Leonard Company, LLC. MRED as distributed by MLS GRID
- $875,0006 bd5 ba5.7k sqft4N251 Mark Twain St, St Charles, IL 60175NewMLS ID #12707744, Dawn Hinkle, Keller Williams Success Realty. MRED as distributed by MLS GRID
- $1,200,0005 bd5 ba3.6k sqft39W861 S Hathaway Ln, Geneva, IL 60134ActiveMLS ID #12693028, Jody Sexton, @properties Christie's International Real Estate. MRED as distributed by MLS GRID
- $1,325,0004 bd5 ba3.3k sqft3818 Grand View Ct, Saint Charles, IL 60175ActiveMLS ID #12583332, Vadym Zakharuk, eXp Realty. MRED as distributed by MLS GRID
- $1,588,0003 bd4 ba3k sqft39W944 Deer Run Dr, St Charles, IL 60175ActiveMLS ID #12694392, Kelly Schmidt, SFR, Coldwell Banker Realty. MRED as distributed by MLS GRID
- $1,700,0003 bd3 ba2.1k sqft47W975 Lenschow Rd, Hampshire, IL 60140ActiveMLS ID #12701046, Lynn Purcell, Baird & Warner Fox Valley - Geneva. MRED as distributed by MLS GRID
- $1,500,0004 bd5 ba4.1k sqft49W693 Hinckley Rd, Big Rock, IL 60511ActiveMLS ID #12658131, Melissa Garcia, Legacy Properties, A Sarah Leonard Company, LLC. MRED as distributed by MLS GRID
- $1,750,0004 bd7 ba5.1k sqft9N321 Barron Rd, Maple Park, IL 60151ActiveMLS ID #12629833, Ginny Sylvester, Berkshire Hathaway HomeServices Starck Real Estate. MRED as distributed by MLS GRID
- $710,0004 bd4 ba3.3k sqft470 Prairieview Dr, Geneva, IL 60134NewMLS ID #12652486, Nancy Tegge, SRES, Baird & Warner Fox Valley - Geneva. MRED as distributed by MLS GRID
- $950,0004 bd4 ba4.2k sqft37W305 Crane Rd, Saint Charles, IL 60175ActiveMLS ID #12657160, Grant Montgomery, Coldwell Banker Realty. MRED as distributed by MLS GRID
- $899,9005 bd5 ba3.7k sqft7N570 Stevens Glen Rd, St Charles, IL 60175ActiveMLS ID #12689971, Kay Kellogg, CNC, @properties Christies International Real Estate. MRED as distributed by MLS GRID
- $899,0004 bd3 ba2.6k sqft6N777 Palomino Dr, St Charles, IL 60175ActiveMLS ID #12690132, Amy Rogus, ALC, Century 21 Integra. MRED as distributed by MLS GRID
- $950,0004 bd6 ba4.2k sqft632 Waters Edge Dr, South Elgin, IL 60177ActiveMLS ID #12693888, Jeffrey Jordan, RE/MAX All Pro - St Charles. MRED as distributed by MLS GRID
- $979,0005 bd5 ba3.4k sqft39W509 Norton Lake Dr, Campton Hills, IL 60175ActiveMLS ID #12693015, Meg Whitted, Baird & Warner Fox Valley - Geneva. MRED as distributed by MLS GRID
- $775,0004 bd5 ba3.4k sqft40W612 Blue Lake Cir N, St Charles, IL 60175ActiveMLS ID #12702252, Ryan Sjostrom, Compass. MRED as distributed by MLS GRID
- $699,9904 bd3 ba2.8k sqft340 Hamilton Rd, Saint Charles, IL 60175For Sale By Owner
