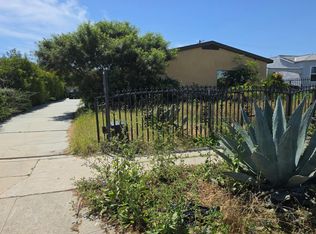
1715 Toberman St. is a Craftsman-style investment property currently operated with six rental units and three bathrooms. The property includes five rental units in the main house, along with a detached one-bedroom, one-bathroom unit located at the rear of the property. The main house is configured with three upstairs studio units and two downstairs studio units. Upstairs, Units 1, 3, and 4 are each studio-style units with kitchenettes and share one bathroom. Downstairs, Unit 2 is a studio with a separate kitchen, and Unit 5 is a studio with a kitchenette. Units 2 and 5 share one bathroom. The detached rear unit provides additional income and rental flexibility with a one-bedroom, one-bathroom layout. Unlike the adjacent property at 1711 Toberman St., there is no ADU project currently underway at 1715 Toberman St. The adjacent property at 1711 Toberman St. is also available for sale and may be purchased together or separately. 1715 Toberman St. offers investors an opportunity to acquire a high-density rental property with multiple income streams and upside potential in a central Los Angeles location.
For sale
Price cut: $575K (6/11)
$525,000
1715 Toberman St, Los Angeles, CA 90015
2beds
1baths
2,215sqft
:
Get pre-qualified$3,489/mo
Multi Family
Built in ----
-- sqft lot
$-- Zestimate®
$237/sqft
$-- HOA
What's special
- 46 days |
- 693 |
- 53 |
Zillow last checked:
Listing updated:
Listed by:
William James DRE # 01734419 310-600-9858,
Lyon Stahl Investment Real Estate, Inc. 310-425-9838,
Peter James DRE # 01748556 310-467-7581,
Lyon Stahl Investment Real Estate, Inc.
Source: CLAW,MLS#: 26846069
Facts & features
Interior
Bedrooms & bathrooms
- Bedrooms: 2
- Bathrooms: 1
Heating
- Wall
Cooling
- Wall/Window Unit(s)
Appliances
- Included: Refrigerator, Range/Oven
- Laundry: None
Features
- Has fireplace: No
- Fireplace features: None
Interior area
- Total structure area: 2,215
- Total interior livable area: 2,215 sqft
Property
Parking
- Parking features: None
Features
- Levels: Multi/Split
- Stories: 2
- Entry location: Ground Level w/steps
- Pool features: None
- Spa features: None
- Has view: Yes
- View description: City
- Waterfront features: None
Lot
- Size: 4,673 Square Feet
- Dimensions: 44 x 106
- Features: Single Lot, City Lot
Details
- Additional structures: None
- Parcel number: 5135025014
- Zoning: LARD1.5
- Special conditions: Standard
Construction
Type & style
- Home type: MultiFamily
- Architectural style: Craftsman
- Property subtype: Multi Family
Materials
- Roof: Composition,Shingle
Community & HOA
Community
- Security: Smoke Detector(s), Carbon Monoxide Detector(s), Gated
Location
- Region: Los Angeles
Financial & listing details
- Price per square foot: $237/sqft
- Tax assessed value: $181,194
- Date on market: 6/11/2026
- Total actual rent: 49068
Estimated market value
Not available
Estimated sales range
Not available
$1,914/mo
Price history
| Date | Event | Price |
|---|---|---|
| 6/11/2026 | Price change | $525,000-52.3%$237/sqft |
Source:  CLAW #26846069 Report a problem CLAW #26846069 Report a problem | ||
| 4/29/2026 | Price change | $1,100,000-8.3%$497/sqft |
Source: CLAW #26667611 Report a problem | ||
| 4/6/2026 | Price change | $1,200,000-6.8%$542/sqft |
Source: CLAW #26667611 Report a problem | ||
| 3/20/2026 | Price change | $1,288,000+45%$581/sqft |
Source: CLAW #26667611 Report a problem | ||
| 2/12/2025 | Price change | $888,000-10.1%$401/sqft |
Source: JohnHart Real Estate #CV25031274 Report a problem | ||
| 1/21/2025 | Price change | $988,000-9.2%$446/sqft |
Source:  CRMLS #CV24204286 Report a problem CRMLS #CV24204286 Report a problem | ||
| 1/3/2025 | Price change | $1,088,000-16.2%$491/sqft |
Source: CRMLS #CV24204286 Report a problem | ||
| 11/22/2024 | Price change | $1,298,000-7.2%$586/sqft |
Source: CRMLS #CV24204286 Report a problem | ||
| 10/10/2024 | Listed for sale | $1,398,000$631/sqft |
Source: CRMLS #CV24204286 Report a problem | ||
Public tax history
Tax history is unavailable.
Monthly payment
Est. payment
Payment breakdown
Explore the cost of this home by adjusting the details. Changes won't be saved.Climate risks
Neighborhood: Pico-Union
Nearby schools
GreatSchools rating
- 6/10Norwood Street Elementary SchoolGrades: K-6Distance: 0.3 mi
- 5/10John Adams Middle SchoolGrades: 6-8Distance: 1.2 mi
- 3/10West Adams Preparatory High SchoolGrades: 9-12Distance: 0.6 mi
- $598,0005 bd3 ba1.8k sqft1711 Toberman St, Los Angeles, CA 90015For Sale

- $730,9004 bd3 ba2k sqft1707 Toberman St, Los Angeles, CA 90015Off Market
- $--1 bd1 ba450 sqft1707 Toberman St APT 2, Los Angeles, CA 90015Off Market

- $735,5076 bd5 ba3.5k sqft1012 W 17th St, Los Angeles, CA 90015Off Market
- $---- bd1 ba240 sqft1703 Toberman St #3, Los Angeles, CA 90015Off Market
- $1,150,000-- bd-- ba2.9k sqft1703 Toberman St, Los Angeles, CA 90015For Sale
- $---- bd1 ba240 sqft1703 Toberman St #CA6CB24D6, Los Angeles, CA 90015Off Market
- $---- bd1 ba250 sqft1703 Toberman St #2-A, Los Angeles, CA 90015Off Market
A local agent can set up tours, give advice and negotiate with sellers.
Similar homes
- $598,0005 bd3 ba1.8k sqft1711 Toberman St, Los Angeles, CA 90015For SaleMLS ID #26845373, William James DRE # 01734419, Lyon Stahl Investment Real Estate, Inc.. CLAW
- $599,9995 bd3 ba2.2k sqft1242 E 43rd Pl, Los Angeles, CA 90011For Sale
 MLS ID #TR26153841, Samuel Castorena, Samuel G. Castorena Jr. CRMLS
 - $--3 bd2 ba1.9k sqft1137-1139 W 61st St, Los Angeles, CA 90044Auction
 Xome
Xome - $--4 bd2 ba1.7k sqft1648 W 85th St, Los Angeles, CA 90047Auction
 Auction.com 2
 - $--2 bd1 ba1.7k sqft203 W Vernon Ave, Los Angeles, CA 90037AuctionAuction.com 2
- $549,0003 bd2 ba1.6k sqft415 E Vernon Ave, Los Angeles, CA 90011For SaleMLS ID #DW25088349, Vilma Flores, Calhomes Realty. CRMLS
- $599,0005 bd2 ba1.7k sqft862 E 49th St, Los Angeles, CA 90011For SaleMLS ID #DW26120007, Vilma Flores, Calhomes Realty. CRMLS
- $570,0005 bd2 ba1.7k sqft933 New Depot St #1&2, Los Angeles, CA 90012For SaleMLS ID #WS26034337, HERMAN ENG, EZ PACIFIC INVESTMENT. CRMLS
- $699,0004 bd4 ba2.2k sqft186 E Vernon Ave, Los Angeles, CA 90011For SaleMLS ID #26848321, Darin Spillman DRE # 01366902, Kidder Mathews of California, Inc.. CLAW
- $499,0002 bd1 ba1.1k sqft142 W 85th St, Los Angeles, CA 90003For SaleMLS ID #26833685, Christopher Jones DRE # 02139600, eXp Realty of Greater Los Angeles. CLAW
- $625,0004 bd2 ba1.3k sqft1611 S Bonnie Brae St, Los Angeles, CA 90006For SaleMLS ID #26644001, Joseph Bolognese DRE # 01966025, Saxum West. CLAW
- $570,0004 bd2 ba1.5k sqft1155-1153 E 106th St, Los Angeles, CA 90002For SaleMLS ID #26655523, Delores H Radcliff DRE # 01440436, The Service Company Realty. CLAW
- $595,0004 bd2 ba1.9k sqft107 E 67th St, Los Angeles, CA 90003For SaleMLS ID #SB26087823, Melvin Burrell, eXp Realty of California Inc. CRMLS
- $550,0003 bd1 ba1.2k sqft4346 3rd Ave, Los Angeles, CA 90008For SaleMLS ID #DW26158066, Marilu Gonzalez, Marsant Realty. CRMLS
- $785,0005 bd3 ba2.2k sqft1605 S Bonnie Brae St, Los Angeles, CA 90006For SaleMLS ID #26641877, Joseph Bolognese DRE # 01966025, Saxum West. CLAW
- $650,0003 bd2 ba1.8k sqft600 E Edgeware Rd, Los Angeles, CA 90026For SaleMLS ID #26854631, Arthur Yoon DRE # 01955545, Redpoint Realty. CLAW
- $625,0003 bd2 ba1.4k sqft600 W 61st St, Los Angeles, CA 90044For SaleMLS ID #OC26130631, Kevin Yee, Property Leaders. CRMLS
- $619,0003 bd3 ba2k sqft901 W 83rd St, Los Angeles, CA 90044For SaleMLS ID #26842335, Kenneth Taitt DRE # 01361153, View Park Realty Group. CLAW
- $599,0003 bd2 ba1.7k sqft5328 Navarro St, Los Angeles, CA 90032For SaleMLS ID #26839139, Steven Pasillas DRE # 01887464, Keller Williams Larchmont. CLAW
- $499,9004 bd1 ba2k sqft5747 3rd Ave, Los Angeles, CA 90043For SaleMLS ID #25627255, Robert Pitts DRE # 00917764, Robert Pitts Luxury Estates. CLAW
Local buyer's agents are ready to help
