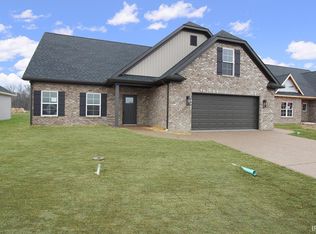
Introducing the Enfield floor plan from Gen 3 Contracting. This brand-new, custom-designed home features an open, split-bedroom floor plan with a main-level master suite and an office just off the foyer. The home is filled with an abundance of natural light and offers hard surface flooring throughout the main living area, including the great room and the amazing kitchen with quartz counters, gray cabinetry, charcoal tile backsplash, island with bar seating, and stainless appliances. The master suite provides a spacious bedroom with a large walk-in closet, a bath withdouble sink vanity, a beautiful tile shower, and water closet. The main level of the home also features a half bath and a laundry room. Upstairs are three additional bedrooms and a full bath. This home is energy rated by a professional and built with the quality that Gen 3 Contracting is known for.
This property is not currently displayed as for sale or rent on Zillow. This may be different from what's on other websites or public sources.