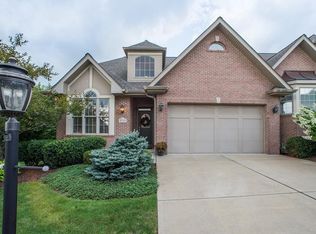
AWESOME HOME FOR SALE! This beautifully renovated villa is absolutely move-in ready and packed with upgrades. The open-concept living & dining area features cathedral ceilings, brand new hardwood flooring, a stunning stone-faced gas log fireplace, and a wall of glass doors leading to a spacious deck with a newer awning—perfect for relaxing or entertaining. The gorgeous kitchen, renovated in 2020, is fully equipped with stainless steel appliances, granite counters, and new hardwood floors throughout. The first-floor primary suite offers comfort and luxury with updated hardwood flooring and an elegantly renovated en suite bath. Downstairs, the finished walk-out lower level includes a large family room, a beautifully updated office or fourth bedroom with its own renovated full bath—ideal for guests or a productive work-from-home setup. There's also a versatile newly finished space perfect for a home gym, crafting area, or hobby room. Lower level adds an additional 800+ sf of living space.
Sold for $735,000
$735,000
1715 Waterleaf Dr, Sewickley, PA 15143
4beds
1,908sqft
Townhouse
Built in 2007
3,201 Square Feet Lot
$756,900 Zestimate®
$385/sqft
$3,021 Estimated rent
Home value
$756,900
$719,000 - $802,000
$3,021/mo
Zestimate® history
Owner options
List your home for rent
$3,021/mo
Rent Zestimate®
Find your next renter with Zillow Rental Manager. Plus, with online applications, you can quickly screen prospective tenants – for free.
$3,021/mo
Rent Zestimate®
Refinance and save
$6,239/mo
Est. payment
Refinancing to a lower rate could help reduce your monthly payments and save thousands over the life of the loan.
$6,239/mo
Est. payment
Explore your selling options
Work with a Zillow partner agent
Leverage their expertise and Zillow's premium Showcase listings to get your home seen by more buyers.
Get startedList with your own agent
Get your home in front of millions of buyers by listing it on Zillow.
Learn how to do itSell it yourself
Take full control of how buyers see your home on Zillow by listing For Sale by Owner (FSBO).
List your homeWhat's special
First-floor primary suiteFinished walk-out lower levelRenovated en suite bathLarge family roomVersatile newly finished spaceUpdated hardwood flooringBrand new hardwood flooring
Zillow last checked:
Listing updated:
Listed by:
Bob Cenk 724-390-0006,
BROADVIEW REALTY
Bought with:
Bryan Reilly, RS336963
KELLER WILLIAMS STEEL CITY
Source: WPMLS,MLS#: 1706052 Originating MLS: West Penn Multi-List
Originating MLS: West Penn Multi-ListFacts & features
Interior
Bedrooms & bathrooms
- Bedrooms: 4
- Bathrooms: 4
- Full bathrooms: 3
- 1/2 bathrooms: 1
Primary bedroom
- Level: Main
- Dimensions: 16X15
Bedroom 2
- Level: Upper
- Dimensions: 17X11
Bedroom 3
- Level: Upper
- Dimensions: 13X12
Bedroom 4
- Level: Lower
- Dimensions: 15X13
Bonus room
- Level: Lower
- Dimensions: 15X15
Dining room
- Level: Main
- Dimensions: 11X11
Entry foyer
- Level: Main
- Dimensions: 8X5
Family room
- Level: Lower
- Dimensions: 21X18
Kitchen
- Level: Main
- Dimensions: 15X11
Living room
- Level: Main
- Dimensions: 16X15
Heating
- Forced Air, Gas
Cooling
- Central Air
Appliances
- Included: Some Gas Appliances, Dishwasher, Disposal, Microwave, Refrigerator, Stove
Features
- Pantry, Window Treatments
- Flooring: Ceramic Tile, Hardwood, Carpet
- Windows: Multi Pane, Screens, Window Treatments
- Basement: Finished,Walk-Out Access
- Number of fireplaces: 1
- Fireplace features: Gas
Interior area
- Total structure area: 1,908
- Total interior livable area: 1,908 sqft
Property
Parking
- Total spaces: 2
- Parking features: Attached, Garage, Garage Door Opener
- Has attached garage: Yes
Features
- Levels: Two
- Stories: 2
- Pool features: Pool
Lot
- Size: 3,201 Square Feet
- Dimensions: 0.0735
Details
- Parcel number: 1203N00141000000
Construction
Type & style
- Home type: Townhouse
- Architectural style: French Provincial,Two Story
- Property subtype: Townhouse
Materials
- Brick
- Roof: Asphalt
Condition
- Resale
- Year built: 2007
Details
- Warranty included: Yes
Utilities & green energy
- Sewer: Public Sewer
- Water: Public
Community & HOA
Community
- Security: Security System
- Subdivision: Fields of Nicholson
HOA
- Has HOA: Yes
- HOA fee: $1,295 quarterly
Location
- Region: Sewickley
Financial & listing details
- Price per square foot: $385/sqft
- Tax assessed value: $382,900
- Annual tax amount: $10,130
- Date on market: 6/13/2025
Price history
| Date | Event | Price |
|---|---|---|
| 12/4/2025 | Sold | $735,000-8.1%$385/sqft |
Source:  WPMLS #1706052 Report a problem WPMLS #1706052 Report a problem | ||
| 11/1/2025 | Pending sale | $800,000$419/sqft |
Source: WPMLS #1706052 Report a problem | ||
| 6/13/2025 | Listed for sale | $800,000+80.1%$419/sqft |
Source: WPMLS #1706052 Report a problem | ||
| 3/13/2019 | Sold | $444,155-5.4%$233/sqft |
Source: WPMLS #1352176 Report a problem | ||
| 2/12/2019 | Pending sale | $469,500$246/sqft |
Source: BERKSHIRE HATHAWAY THE PREFERRED REALTY #1352176 Report a problem | ||
| 9/4/2018 | Price change | $469,500-1.2%$246/sqft |
Source: BERKSHIRE HATHAWAY THE PREFERRED REALTY #1352176 Report a problem | ||
| 7/30/2018 | Price change | $475,000-1%$249/sqft |
Source: Berkshire Hathaway HomeServices The Preferred Realty #1352176 Report a problem | ||
| 6/10/2018 | Price change | $479,900-2%$252/sqft |
Source: RE/MAX REAL ESTATE SOLUTIONS #1331365 Report a problem | ||
| 5/18/2018 | Price change | $489,900-2%$257/sqft |
Source: RE/MAX REAL ESTATE SOLUTIONS #1331365 Report a problem | ||
| 4/22/2018 | Price change | $499,900-3.8%$262/sqft |
Source: RE/MAX REAL ESTATE SOLUTIONS #1331365 Report a problem | ||
| 4/10/2018 | Listed for sale | $519,900+46.5%$272/sqft |
Source: RE/MAX REAL ESTATE SOLUTIONS #1331365 Report a problem | ||
| 9/4/2009 | Sold | $355,000$186/sqft |
Source: Public Record Report a problem | ||
Public tax history
| Year | Property taxes | Tax assessment |
|---|---|---|
| 2025 | $10,083 +7.3% | $364,900 |
| 2024 | $9,400 +444.6% | $364,900 |
| 2023 | $1,726 | $364,900 |
| 2022 | $1,726 | $364,900 |
| 2021 | $1,726 +23.6% | $364,900 +21.1% |
| 2020 | $1,396 -2% | $301,200 |
| 2019 | $1,425 -80.3% | $301,200 |
| 2018 | $7,235 +0% | $301,200 |
| 2017 | $7,235 +407.8% | $301,200 |
| 2016 | $1,425 -79.6% | $301,200 |
| 2015 | $6,991 | $301,200 |
| 2014 | -- | $301,200 +4.1% |
| 2013 | -- | $289,200 +787.1% |
| 2012 | -- | $32,600 |
| 2011 | -- | $32,600 +1452.4% |
| 2010 | -- | $2,100 |
| 2009 | -- | $2,100 |
| 2008 | -- | $2,100 |
Find assessor info on the county website
Neighborhood: 15143
Nearby homes
- $486,7003 bd2 ba1.8k sqft1717 Waterleaf Dr, Sewickley, PA 15143Off Market
- $574,7004 bd4 ba2k sqft1713 Waterleaf Dr, Sewickley, PA 15143Off Market
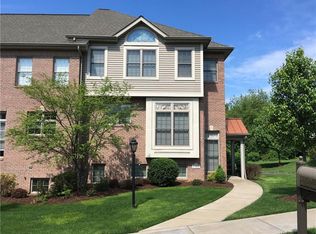
- $498,1003 bd3 ba2k sqft1709 Waterleaf Dr, Sewickley, PA 15143Off Market
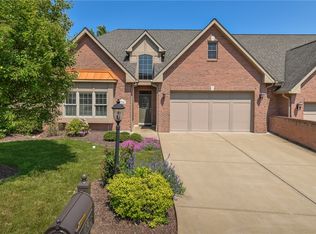
- $650,0003 bd3 ba3k sqft1716 Waterleaf Dr, Sewickley, PA 15143Sold
- $725,0003 bd3 ba3.9k sqft1714 Waterleaf Dr, Sewickley, PA 15143For Sale
- $461,8003 bd4 ba1.7k sqft1707 Waterleaf Dr, Sewickley, PA 15143Off Market
- $750,0004 bd4 ba2.3k sqft1723 Waterleaf Dr, Sewickley, PA 15143Sold
- $421,4003 bd2 ba1.8k sqft1705 Waterleaf Dr, Sewickley, PA 15143Off Market
Nearby schools
GreatSchools rating
- 10/10Franklin El SchoolGrades: K-5Distance: 1 mi
- 8/10Marshall Middle SchoolGrades: 6-8Distance: 3 mi
- 10/10North Allegheny Senior High SchoolGrades: 9-12Distance: 2.3 mi
Schools provided by the listing agent
- District: North Allegheny
Source: WPMLS. This data may not be complete. We recommend contacting the local school district to confirm school assignments for this home.


Get pre-qualified for a loan
At Zillow Home Loans, we can pre-qualify you in as little as 5 minutes with no impact to your credit score.An equal housing lender. NMLS #10287.
Sell for more on Zillow
Get a Zillow Showcase℠ listing at no additional cost and you could sell for .
$756,900
2% more
+$15,138
With Zillow Showcase(estimated)
$772,038
- Pennsylvania
- Allegheny County
- Sewickley
- 15143
- 1715 Waterleaf Dr
Nearby cities
Nearby neighborhoods
Nearby zip codes
Other Sewickley Topics
